Property Details:
• Type: Semi-Detached
• Tenure: N/A
• Floor Area: N/A
Key Features:
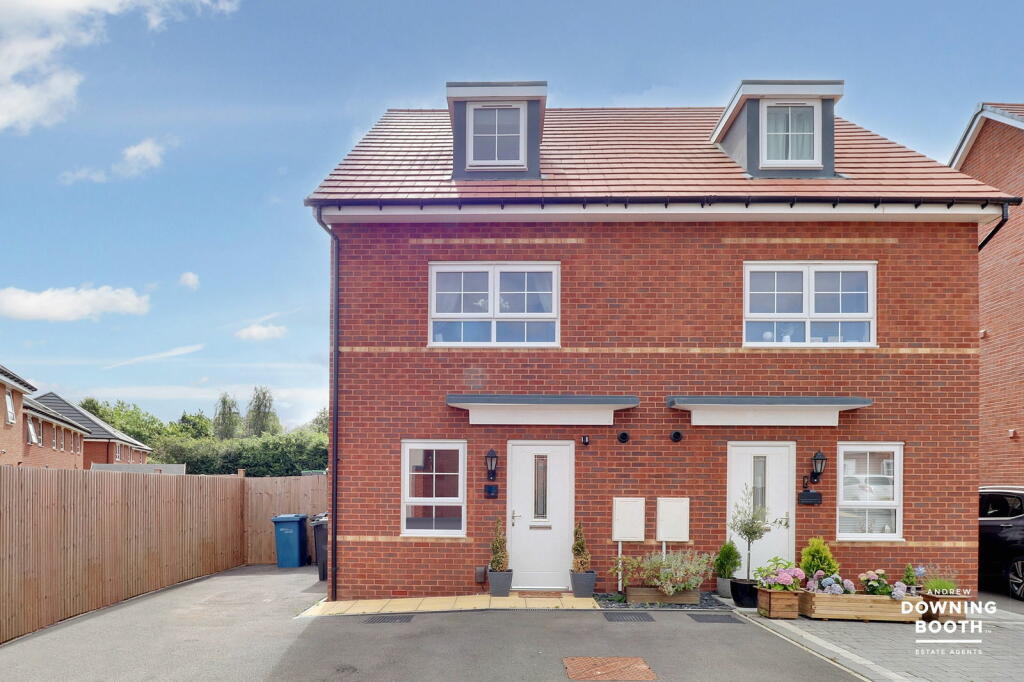
• 2022 Three / Four Double Bedroom Semi-Detached Property
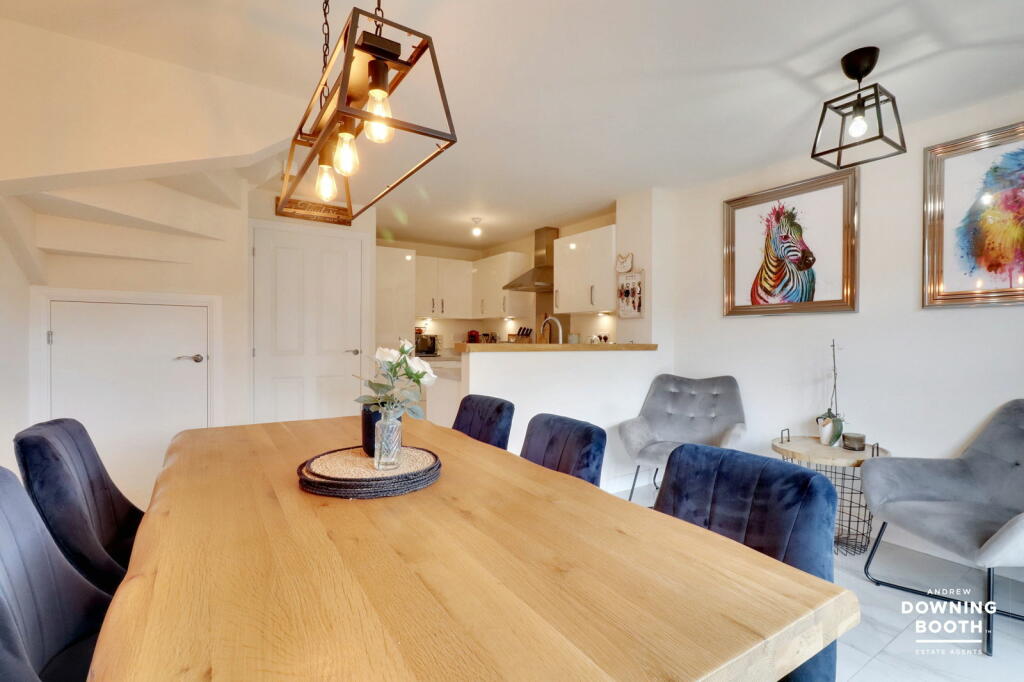
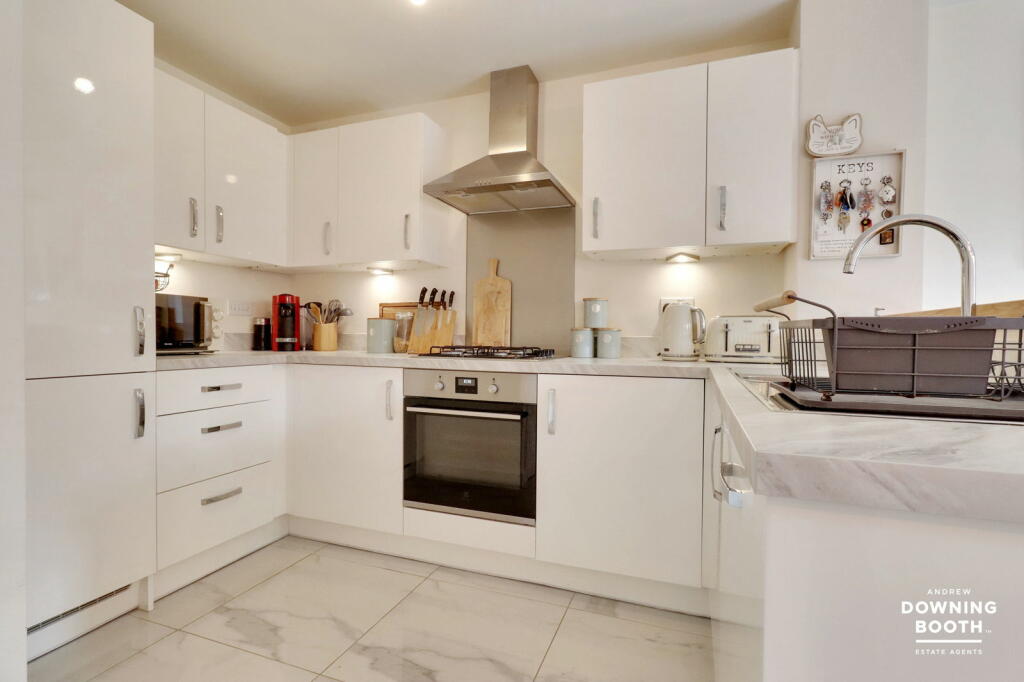
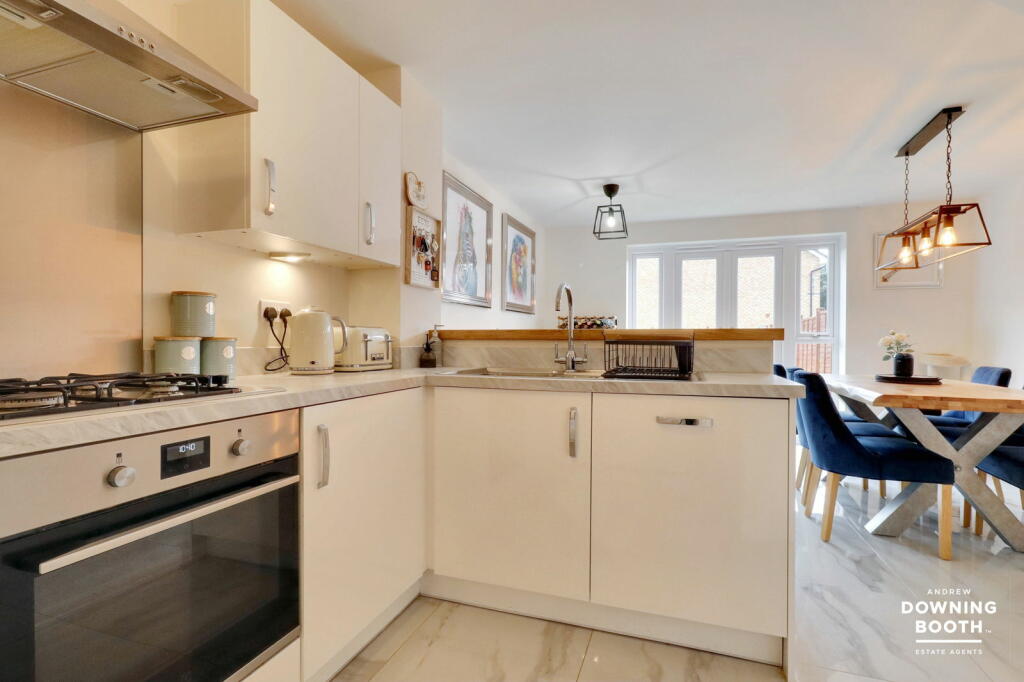
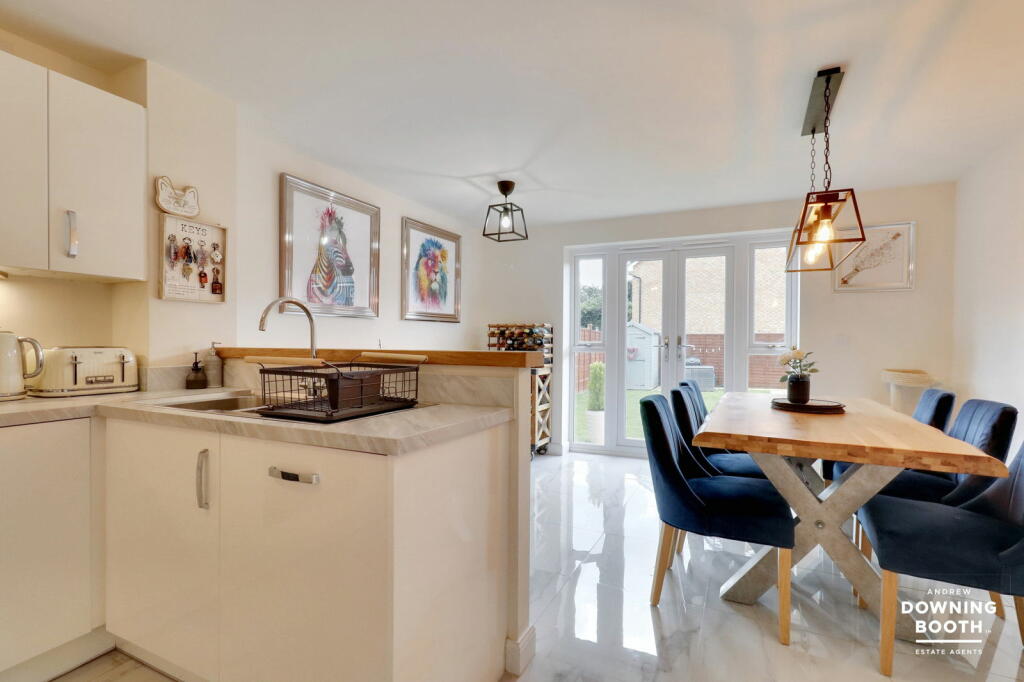
• Stunning Open Plan Kitchen / Living / Diner
• Exquisitely Presented Throughout
• Popular & Convenient Location With Easy Access To Various Amenities
• Well Maintained & Low Maintenance Garden
• Generous Room Sizes Throughout
• Fabulous Master Bedroom With Contemporary En-Suite
• Home Office & Guest WC
• EPC Rating: B
• Council Tax Band: C
Location:
• Nearest Station: N/A
• Distance to Station: N/A
Agent Information:
• Address: 6-8 City Arcade,
Lichfield,
WS13 6LY
Full Description:
A beautifully presented and consistently spacious three/four double bedroom home, in a popular and convenient location. This impressive semi-detached property in Wentworth Close, Tamworth was built just two years ago in 2022 and offers plenty of fabulous features, from the stunning open-plan kitchen/living/diner, to the wonderful Master bedroom with its own contemporary en-suite. Sitting less than a ten minute drive from the centre of Tamworth, the property benefits from having a range of amenities easily accessible, including major supermarkets, parks, the river Tame and Tamworth train station, with direct links to London, Birmingham and other surrounding areas. The accommodation is set across three floors, each with something different to offer; the ground floor consisting of an entrance hall, spectacular open plan kitchen/living/diner, home office and guest WC, with the first floor housing the Master bedroom with en-suite and an additional living room/double bedroom, whilst to the second floor are bedrooms two and three plus the contemporary main shower room. A driveway and good size lawned garden make up the property's exterior. Exquisite presentation, three/four double bedrooms and a highly convenient location; this property simply must be viewed in order to appreciate the value for money on offer. Entrance HallA front facing double glazed composite door opens to a welcoming through entrance hall, fitted with a tiled floor, radiator and useful built in storage cupboard. Open Plan Kitchen / Living / Diner - 3.91m x 6.06m (12'9" x 19'10")A stunning open plan kitchen/living/diner consists of the following:KitchenA very attractive kitchen is fitted with a contemporary range of matching base cabinets and wall units whilst a one-and-a-half bowl stainless steel sink with chrome mixer tap is set into the work surface. There is a range of integrated appliances, including a dishwasher, washing machine, refrigerator/freezer and oven with four ring gas hob and extractor hood above. There is also a tiled floor and a useful under stairs storage cupboard. Living / DinerA naturally bright living/dining area is fitted with a radiator, tiled floor and rear facing UPVC double glazed French doors leading out to the garden, sitting between two rear facing UPVC double glazed windows and allowing plenty of natural light to flood the room. Guest WCThe guest WC is fitted with a low level flush WC and pedestal wash-hand basin with chrome mixer tap. There is also a radiator and tiled floor. First Floor LandingA staircase leads up to the first floor landing, fitted with a radiator whilst a further staircase leads up to the second floor accommodation. Master Bedroom - 3.9m x 3.04m (12'9" x 9'11")A beautifully appointed and generous Master bedroom is fitted with a radiator and rear facing UPVC double glazed window, whilst a door leads through to the en-suite. En-SuiteA contemporary en-suite is fitted with a predominantly white suite, including a low level flush WC, pedestal wash-hand basin with chrome mixer tap and storage units beneath, and a shower enclosure. There is also a radiator, tiled flooring and partially tiled walls. Living Room / Bedroom Four - 3.88m x 3.07m (12'8" x 10'0")Currently set up as a fabulous living room, this flexible room is fitted with a radiator and front facing UPVC double glazed window, and could be used as a fourth spacious double bedroom if desired. Second Floor LandingA staircase leads up to the second floor landing, fitted with a radiator and housing the loft access hatch. Bedroom Two - 3.84m x 3m (12'7" x 9'10")A second good size double bedroom is fitted with a radiator and rear facing UPVC double glazed skylight. Bedroom Three - 3.97m x 2.29m (13'0" x 7'6")A third double bedroom is fitted with a built in wardrobe, radiator and front facing UPVC double glazed window. ExteriorThe property sits on an attractive plot, with a tarmacadam driveway to the frontage. A gate opens to the rear of one side of the property to provide access to and from the rear garden. To the rear is a well maintained and good size garden, with a slab paved patio to the nearest side and a spacious lawn beyond. A garden shed sits to one of the far corners, whilst a gate opens to the other far corner to provide rear access.ServicesWe understand the property to be connected to mains gas, electricity, water and drainage.