Property Details:
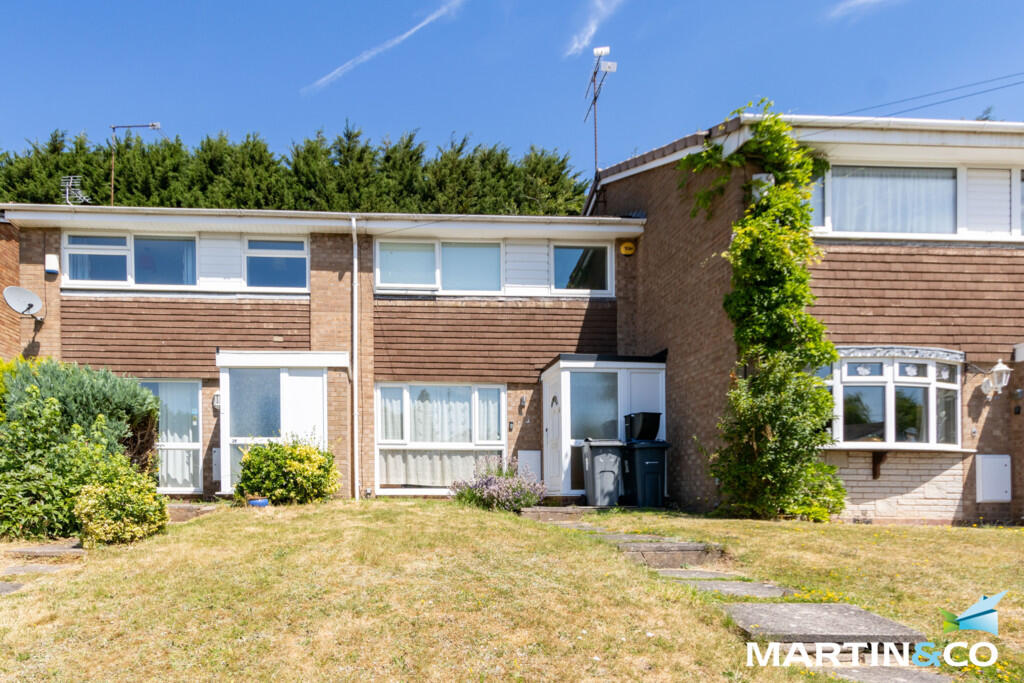
• Type: Terraced
• Tenure: FREEHOLD
• Floor Area: N/A
Key Features:
• No Chain
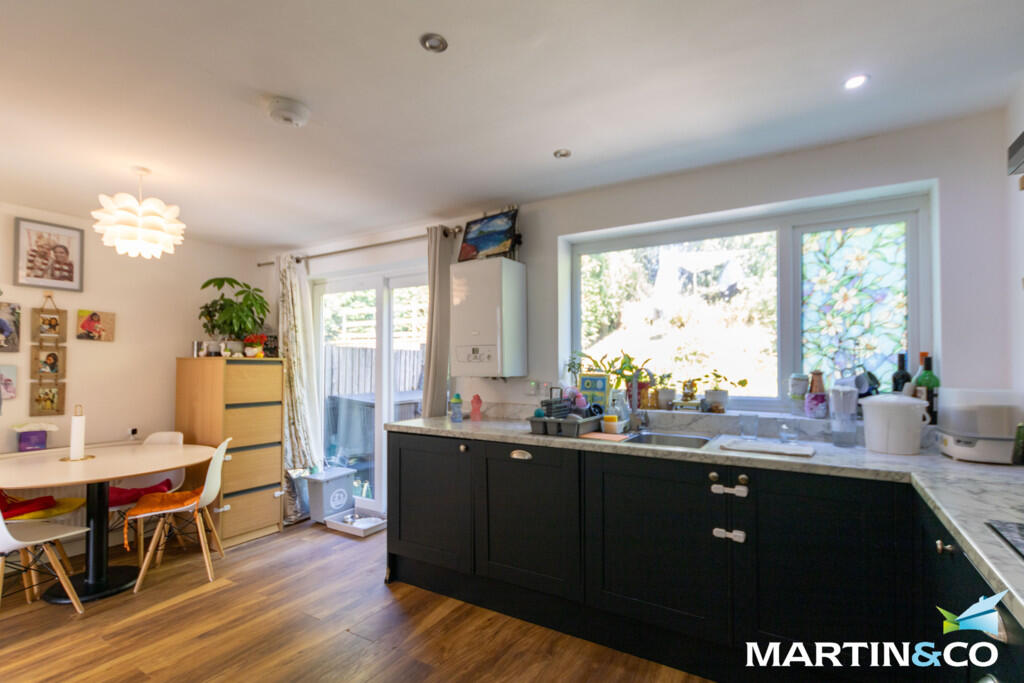
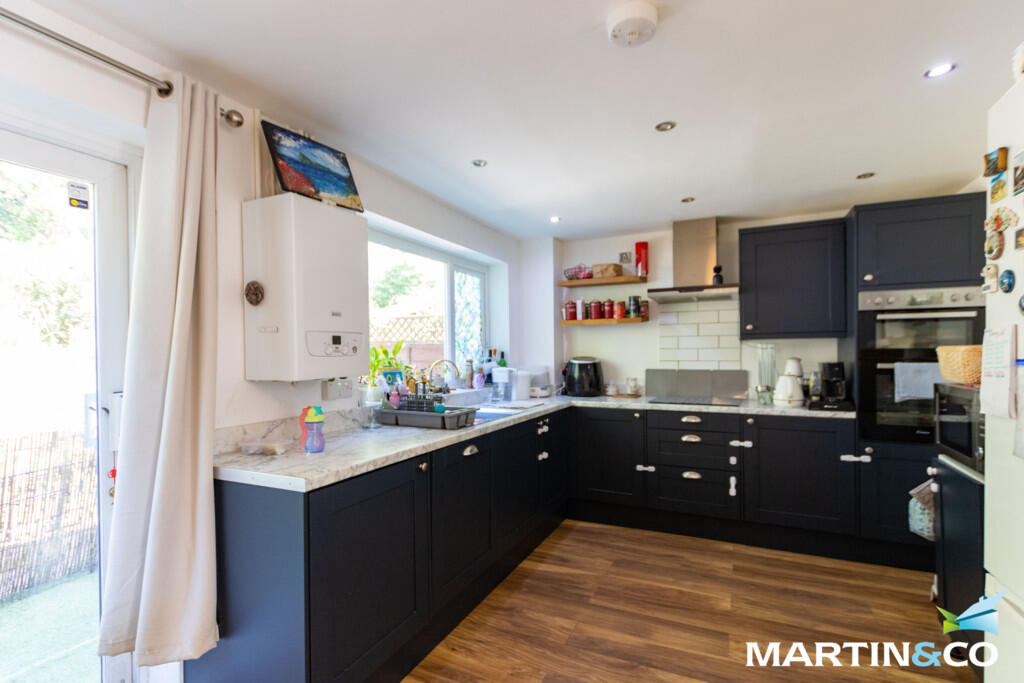
• Modern Kitchen/Diner
• Ideal for first time buyers and investors
• Garage en-bloc
• Good transport links
• Close to local amenities
• Gas central heating
Location:
• Nearest Station: University Station
• Distance to Station: 1.5453360206786486 miles
Agent Information:
• Address: 143 High Street,
Harborne,
Birmingham,
B17 9NP
Full Description:
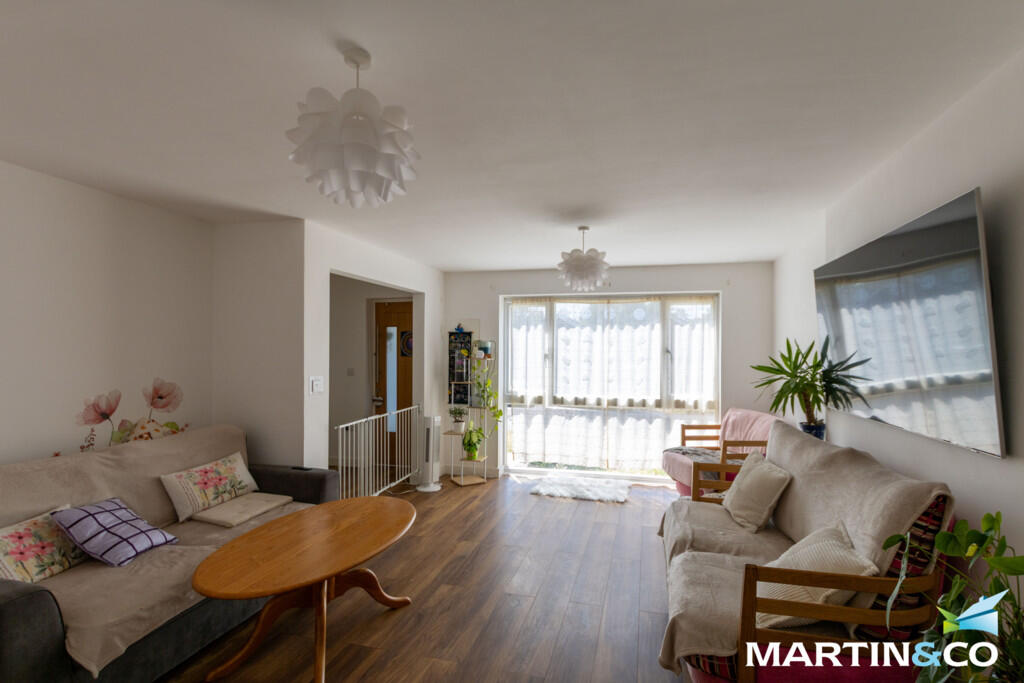
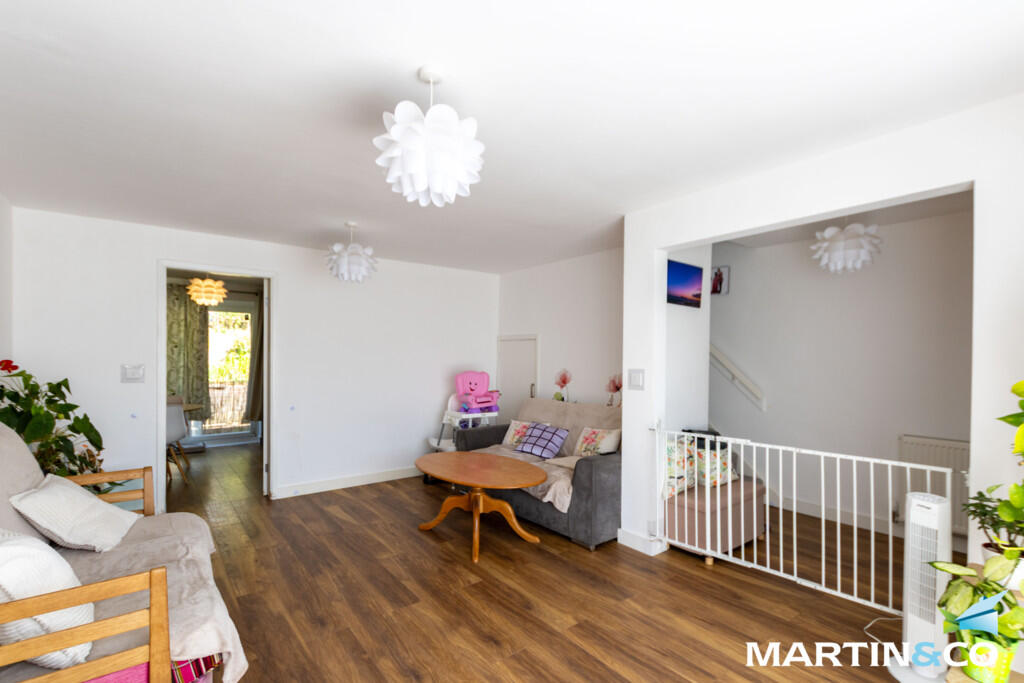
<strong></strong> <strong></strong> This well-presented three-bedroom mid-terraced property is situated in the popular residential area of Harborne, offering an excellent opportunity for first-time buyers, growing families, or investors alike.<br /><br />The accommodation is thoughtfully arranged throughout, featuring a welcoming entrance hallway leading to a spacious and comfortable living room, ideal for both relaxing and entertaining. The modern fitted kitchen provides ample storage and workspace, with space for dining and access to the rear garden.<br /><br />Upstairs, the property offers three well-proportioned bedrooms, all served by a contemporary family bathroom.<br /><br />Externally, the home benefits from a private rear garden, providing an ideal outdoor space for enjoying the warmer months, entertaining guests, or family activities. Further enhancing the appeal of this property is the inclusion of a garage located en-bloc, offering secure parking or additional storage.<br /><br />Conveniently positioned close to a range of local amenities, well-regarded schools, transport links, and nearby green spaces, this attractive home combines comfort, practicality, and a sought-after location, making it a fantastic choice for a variety of purchasers.<br /><br />ROOM SIZES:<br />Porch<br />Hallway<br />Living Room: 15' 9" x 11' 3" (4.8m x 3.43m)<br />Kitchen: 17' 0" x 9' 10" (5.18m x 3m)<br /><br />FIRST FLOOR<br />Landing <br />Bedroom One: 13' 5" x 9' 11" (4.09m x 3.02m)<br />Bedroom Two: 12' 6" x 10' 8" (3.81m x 3.25m)<br />Bedroom Three: 10' 3" x 6' 9" (3.12m x 2.06m)<br />Bathroom<br /><br />OUTSIDE<br />Rear Garden<br />Garage En-bloc