Property Details:
• Type: Detached
• Tenure: N/A
• Floor Area: N/A
Key Features:
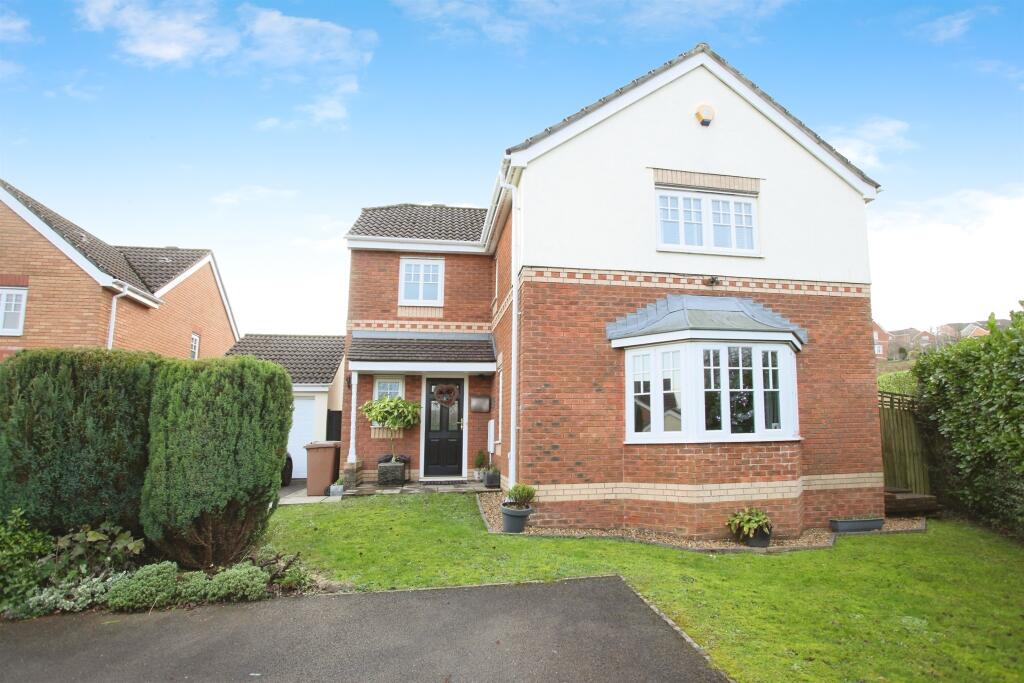
• Immaculate detached house
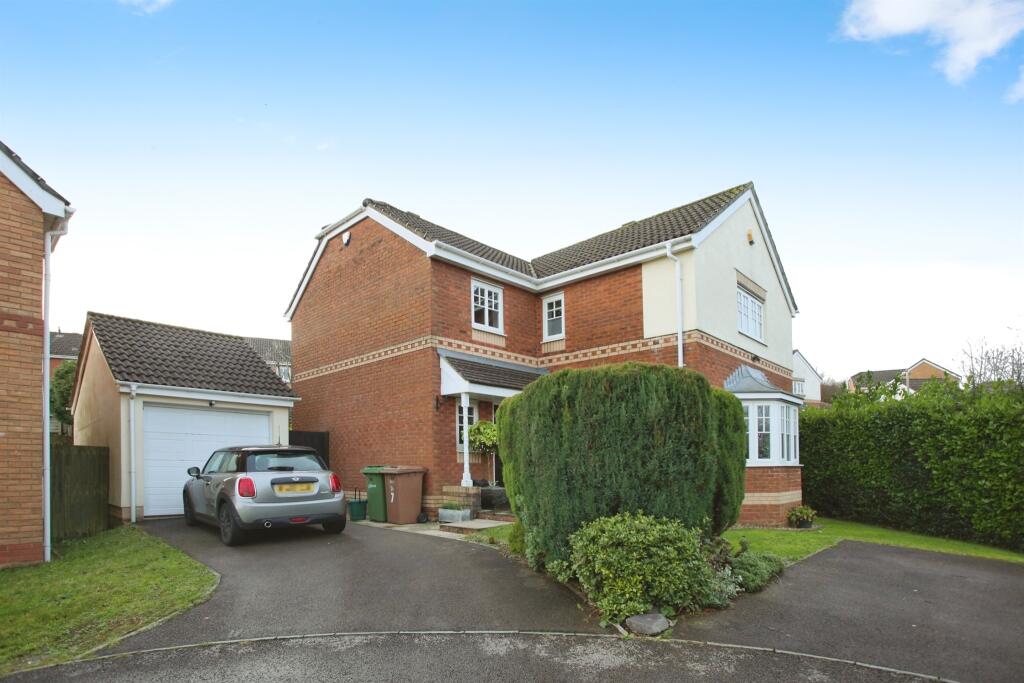
• Superb private corner plot
• Four bedrooms (master with ensuite)
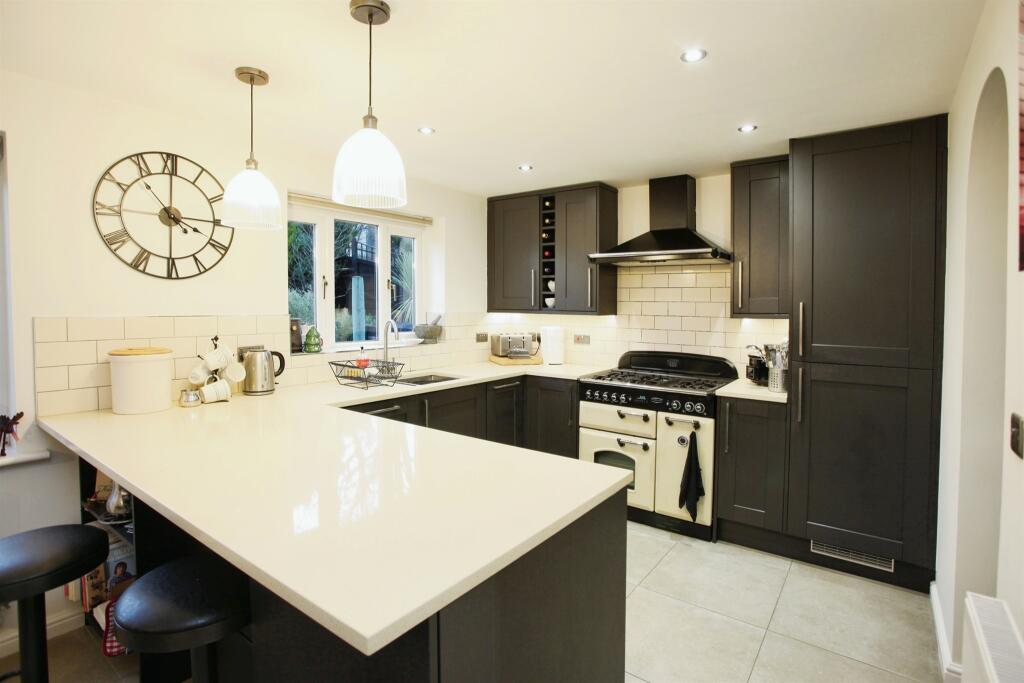
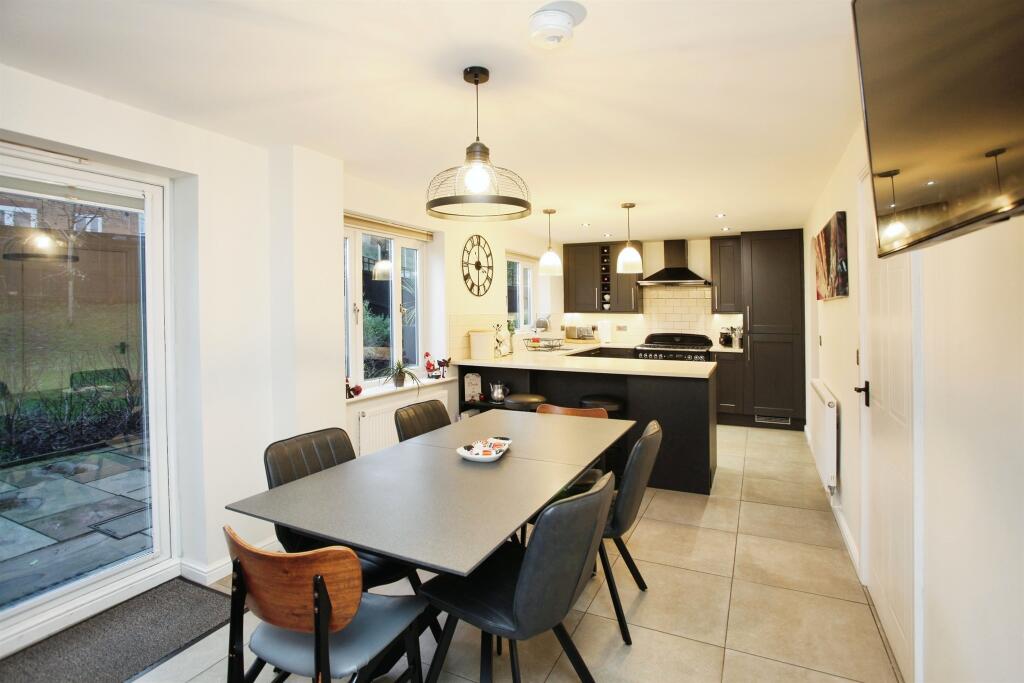
• Modern, refitted open-plan kitchen/dining room
• Sought-after location
• Single garage with office space to rear
• Close to public transport
Location:
• Nearest Station: N/A
• Distance to Station: N/A
Agent Information:
• Address: 131 High Street,
Blackwood,
NP12 1AB
Full Description:
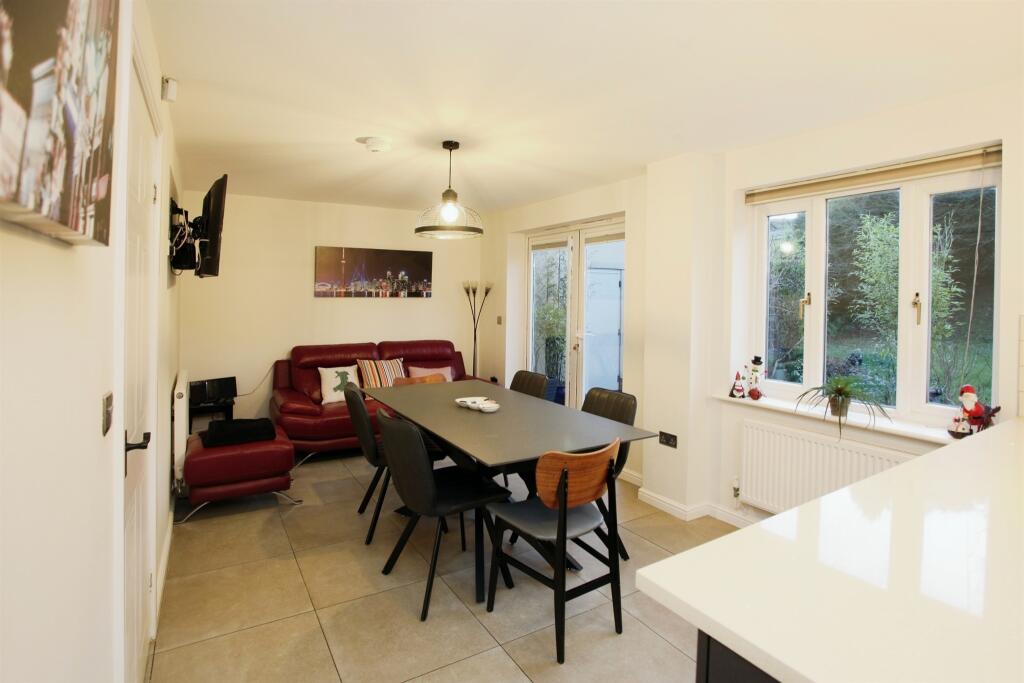
SUMMARYThis immaculate detached house, perfect for families, features four spacious bedrooms, two bathrooms, a modern open-plan kitchen, a single reception room, a delightful garden, and a garage, all situated on a superb corner plot within a sought-after development with excellent transport links.DESCRIPTIONWe are delighted to present this immaculate detached house, now available for sale. This exceptional family home has been meticulously maintained and is situated within a highly sought-after development, occupying an enviable corner plot.The property features four generously proportioned bedrooms and two well-appointed bathrooms. A single reception room provides a cosy and inviting space for family gatherings, while the modern, open-plan kitchen is thoughtfully designed and fully equipped, making it ideal for both everyday dining and entertaining.Perfectly suited for family living, this home offers a spacious and well-designed layout complemented by a charming garden, creating a serene outdoor retreat. Additionally, the property includes a single garage, providing ample storage or convenient parking.The location further enhances the appeal of this property. With excellent public transport links and local amenities nearby, convenience is assured. The house is within walking distance of the nearest train station, simplifying daily commutes, and is positioned close to neighbouring villages, offering a harmonious blend of suburban tranquillity and community vibrancy.In conclusion, this home combines impeccable condition, a prime location, and distinctive features, making it an outstanding choice for families in search of their dream home.Hallway Enter via an opaque UPVC double glazed door to hallway. Ceramic tile flooring. Doors to WC, kitchen, lounge and storage cupboard. Radiator.Cloakroom/Wc Comprising close coupled WC and wash hand basin. Ceramic tile flooring. Radiator. Opaque UPVC double glazed window to front elevation.Lounge 16' 3" x 14' 10" max into bay ( 4.95m x 4.52m max into bay )UPVC double glazed bay window to front elevation. UPVC double glazed window to side elevation. Radiator.Kitchen/Dining Room 25' 6" x 9' 9" ( 7.77m x 2.97m )A beautifully designed, bright, and spacious modern open-plan kitchen and dining area, recently refurbished to a high standard. The kitchen features a selection of base units topped with Quartz worktops, incorporating a stainless steel sink and drainer. Integrated appliances include a fridge/freezer and dishwasher, complemented by wall-mounted cupboards for additional storage. A Rangemaster oven with a cooker hood is included. The space is further enhanced by a UPVC double-glazed window overlooking the rear elevation and ceramic tiled flooring. The dining area benefits from UPVC double-glazed French doors leading to the rear garden, an additional UPVC double-glazed window, and two radiators for comfort.Utility Room Base units with Quartz worktop. Plumbing for washing machine and dryer. Wall cupboards. Wall mounted gas boiler set in wall unit. Opaque UPVC double glazed door to side. Ceramic tile flooring.First Floor Landing Doors to bedrooms and bathroom. Radiator. UPVC double glazed window to front elevation with pleasant views.Bedroom One 16' 3" max x 11' 6" ( 4.95m max x 3.51m )UPVC double glazed window to front elevation. Radiator. Fitted wardrobes. Door to ensuite.Ensuite Comprising shower cubicle, close coupled WC and pedestal wash hand basin. Heated towel rail. Tiled splashbacks. Opaque UPVC double glazed window to side elevation. Electric shaver point.Bedroom Two 10' 1" x 10' 9" ( 3.07m x 3.28m )UPVC double glazed window to rear elevation. Door to airing cupboard. Radiator.Bedroom Three 10' 1" x 10' 9" ( 3.07m x 3.28m )UPVC double glazed window to front elevation. Radiator.Bedrom Four 7' 1" x 9' 1" ( 2.16m x 2.77m )UPVC double glazed window to rear elevation. Radiator.Family Bathroom Comprising bath with mixer taps and shower attachment, close coupled WC and pedestal wash hand basin. Opaque UPVC double glazed window to rear elevation. Radiator. Extractor fan.Outside Front:Situated at the end of an exclusive private driveway serving only three properties, this home boasts generous parking for approximately four vehicles and a detached single garage. The property is surrounded by a large wraparound lawn, bordered by a mature privacy hedge.Rear:Occupying a larger-than-average plot within this development, the enclosed rear garden features a beautifully designed Indian sandstone patio, installed in 2022, providing an ideal seating area. Beyond the patio lies an expansive lawn, complemented by a separate side patio. The boundary extends beyond the perimeter fence, reaching down to the pavement.Garage:The detached single garage has been partially converted to offer both storage space and a separate office area. It is equipped with power sockets, lighting, and an electric roller door for convenience.1. MONEY LAUNDERING REGULATIONS: Intending purchasers will be asked to produce identification documentation at a later stage and we would ask for your co-operation in order that there will be no delay in agreeing the sale.
2. General: While we endeavour to make our sales particulars fair, accurate and reliable, they are only a general guide to the property and, accordingly, if there is any point which is of particular importance to you, please contact the office and we will be pleased to check the position for you, especially if you are contemplating travelling some distance to view the property.
3. The measurements indicated are supplied for guidance only and as such must be considered incorrect.
4. Services: Please note we have not tested the services or any of the equipment or appliances in this property, accordingly we strongly advise prospective buyers to commission their own survey or service reports before finalising their offer to purchase.
5. THESE PARTICULARS ARE ISSUED IN GOOD FAITH BUT DO NOT CONSTITUTE REPRESENTATIONS OF FACT OR FORM PART OF ANY OFFER OR CONTRACT. THE MATTERS REFERRED TO IN THESE PARTICULARS SHOULD BE INDEPENDENTLY VERIFIED BY PROSPECTIVE BUYERS OR TENANTS. NEITHER PETER ALAN NOR ANY OF ITS EMPLOYEES OR AGENTS HAS ANY AUTHORITY TO MAKE OR GIVE ANY REPRESENTATION OR WARRANTY WHATEVER IN RELATION TO THIS PROPERTY.BrochuresPDF Property ParticularsFull Details