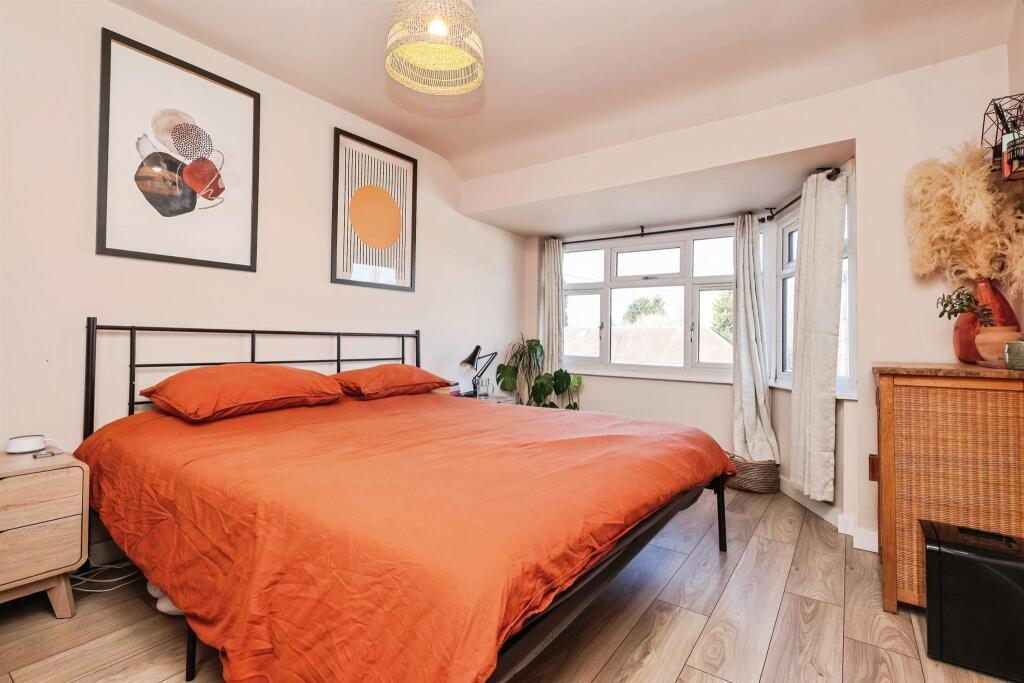
Wesley Avenue, Halesowen
Property facts
- Property type
- Terraced
- Bedrooms
- 3
- Bathrooms
- 1
Only details supplied with this listing are shown. Ask the listing contact to confirm measurements, taxes and costs.
About this home
Property Details: • Type: Terraced • Tenure: FREEHOLD • Floor Area: N/A
Key Features: • Three Good Sized Bedrooms • Re-fitted Kitchen • Re-fitted Bathroom • Modern Open-plan design • Off Road Parking • Rear Garden • Well-presented Throughout • Viewing Recommended
Location: • Nearest Station: Cradley Heath Station • Distance to Station: 0.19595698212818244 miles
Agent Information: • Address: 10 Hagley Road, Halesowen, B63 4RG
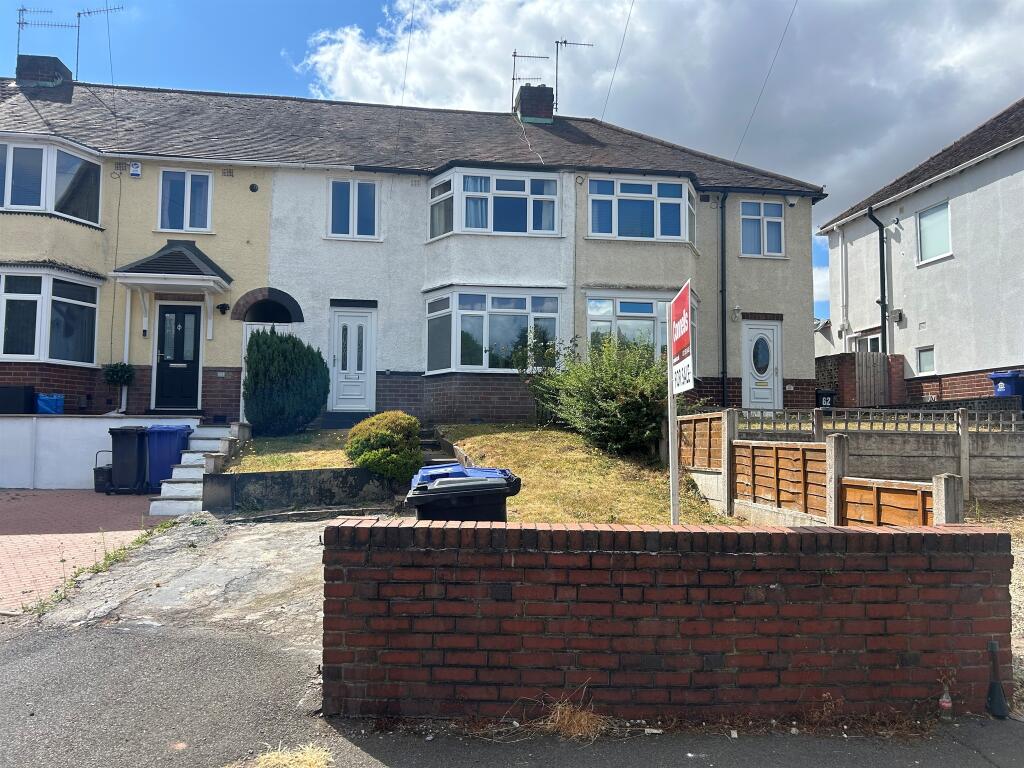
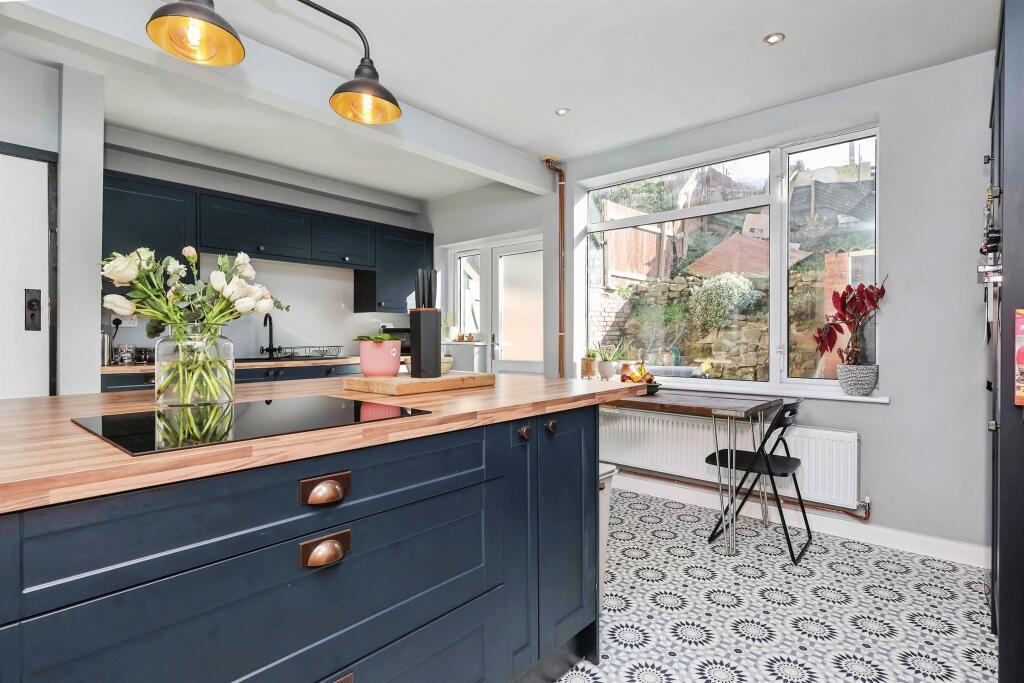
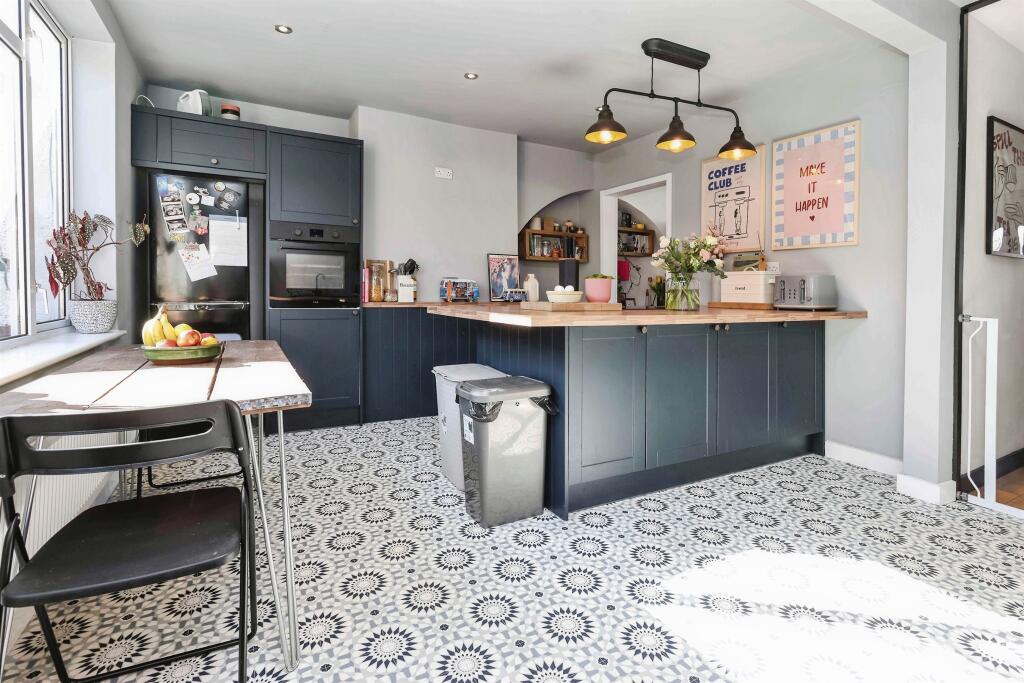
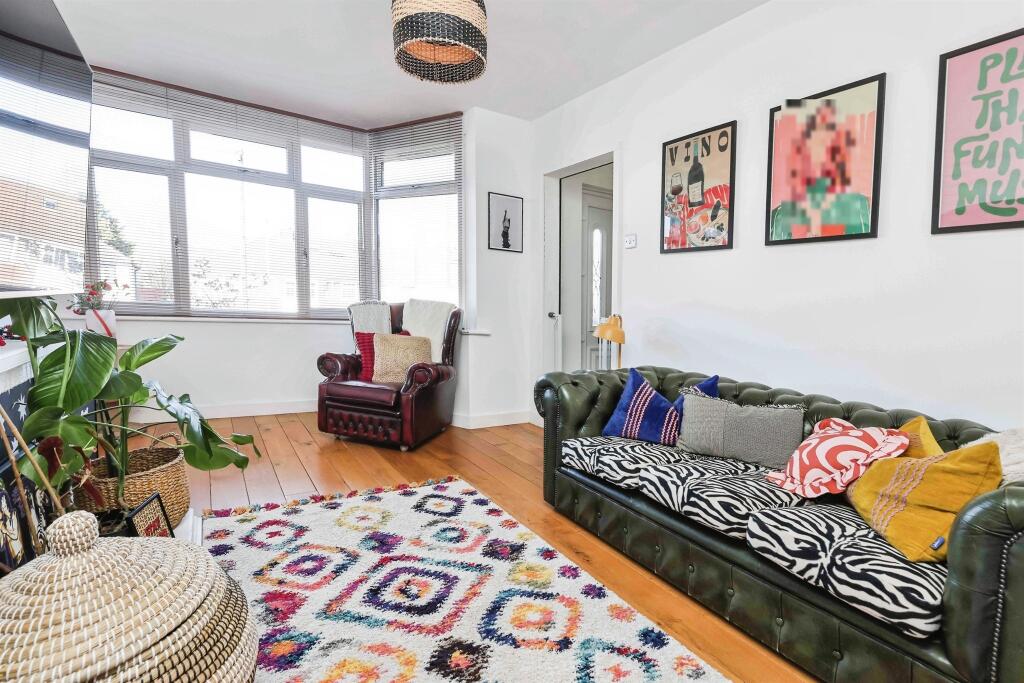
Full Description: <br /><b>SUMMARY</b><br />Perfect for first time buyers, this stylish home has been much improved by the current owners and benefits from recently re-fitted kitchen and bathroom. Conveniently located with off road parking to the front, three good sized bedrooms and garden to the rear.<br /><br /><br /><b>DESCRIPTION</b><br />An upgraded and stylish home with recently fitted kitchen, three good sized bedrooms and off road parking. Conveniently located for transport links, shops and schools, this property is ideal for first time buyers and must be viewed to be appreciated. Briefly comprising: hallway, open plan kitchen/dining room leading through to the lounge, three bedrooms, re-fitted bathroom and garden to the rear. <br /><br />Please note that an AML fee is chargeable to the buyer once an offer is accepted to cover the cost of carrying out the required identity and anti-money laundering checks. Once these checks have been completed, the fee cannot be refunded, even if the property purchase does not go ahead<br /><br /><b>Approach </b> <br />The property has off road parking to the front with steps leading up to the shared access and front door<br /><br /><b>Hallway </b> <br />Stairs to first floor accommodation, solid oak flooring, central heating radiator and doors lead to:<br /><br /><b>Open Plan Kitchen/Dining Room </b> <br />Recently re-fitted with a range of wall and base units with work surfaces over, sink and drainer, integrated oven, space for fridge freezer, central Island with storage cupboards and induction hob,plumbing for washing machine, integrated dishwasher, storage cupboard, central heating radiator, double glazed window to rear elevation, double glazed door opening to the rear garden<br /><br /><b>Lounge </b> <br />Double glazed window to front elevation, solid oak flooring<br /><br /><b>First Floor Landing </b> <br />Access to part boarded loft space with pull down ladder, doors leading to:<br /><br /><b>Bedroom One </b> <br />Double glazed window to front elevation, central heating radiator, wood effect flooring<br /><br /><b>Bedroom Two </b> <br />Double glazed window to rear elevation, central heating radiator<br /><br /><b>Bedroom Three </b> <br />Double glazed window to front elevation, central heating radiator, central heating boiler<br /><br /><b>Bathroom </b> <br />Comprising: bath, shower cubicle, low level w.c, wash hand basin, heated towel rail, extractor, part tiling to walls, tiled flooring, double glazed obscured window to rear elevation<br /><br /><b>Rear Garden </b> <br />Patio area with gate to shared front access, three brick built storage, garden tap, retaining wall with further garden beyond and fencing to borders<br /><br /><br /><br />1. MONEY LAUNDERING REGULATIONS - Intending purchasers will be asked to produce identification documentation at a later stage and we would ask for your co-operation in order that there will be no delay in agreeing the sale. <br />2: These particulars do not constitute part or all of an offer or contract. <br />3: The measurements indicated are supplied for guidance only and as such must be considered incorrect. <br />4: Potential buyers are advised to recheck the measurements before committing to any expense. <br />5: Connells has not tested any apparatus, equipment, fixtures, fittings or services and it is the buyers interests to check the working condition of any appliances. <br />6: Connells has not sought to verify the legal title of the property and the buyers must obtain verification from their solicitor.
Features & amenities
Location
If the interactive map is unavailable, open the supplied location in maps.
Open location in mapsThe pin uses coordinates supplied with this listing. Confirm the exact location with the listing contact.
Listing information
- Original source
- www.rightmove.co.uk
- Added to Mirror
Added and updated dates describe the Mirror record. Source publication and verification dates are shown separately when known; none establishes time on market. Confirm current price and availability with the listing contact.
View original listing