For Rent
Price on request
2 bed flat for saleFlat 1, 1 Griffe Head Road, Wyke, Bradford BD12
Studio
Bradford BD12


Property Details: - Type: Semi-detached house - Bedrooms: 3 - Bathrooms: 1
Agent: Reloc8 Properties - Hipperholme Phone: 01422 476295
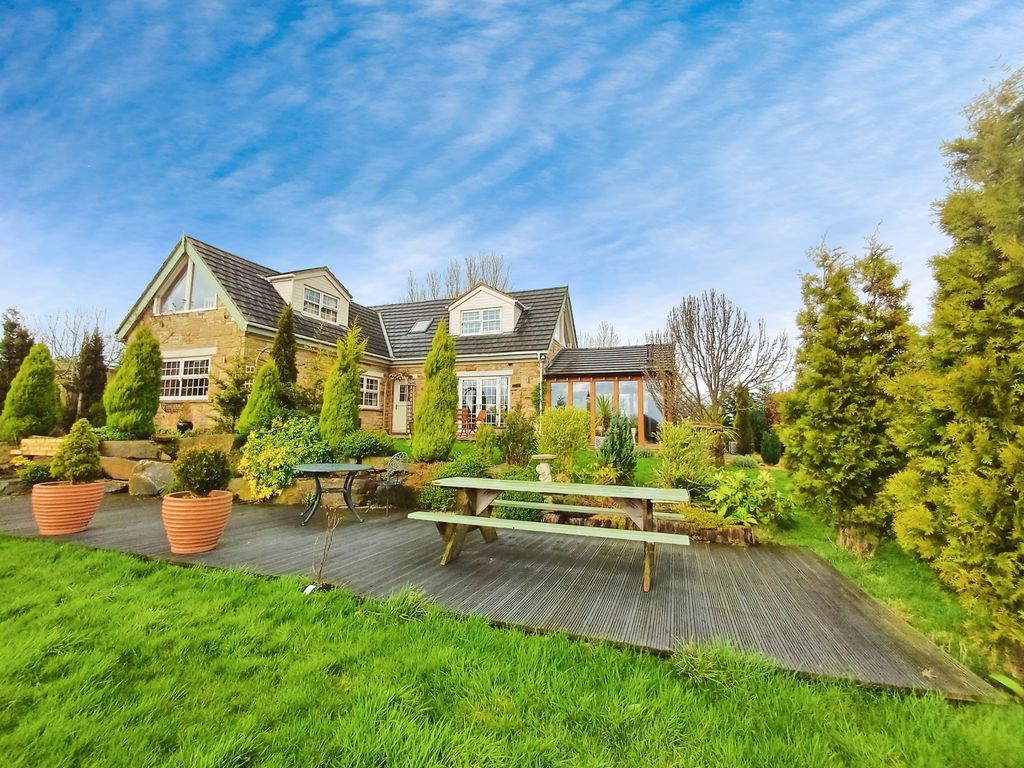
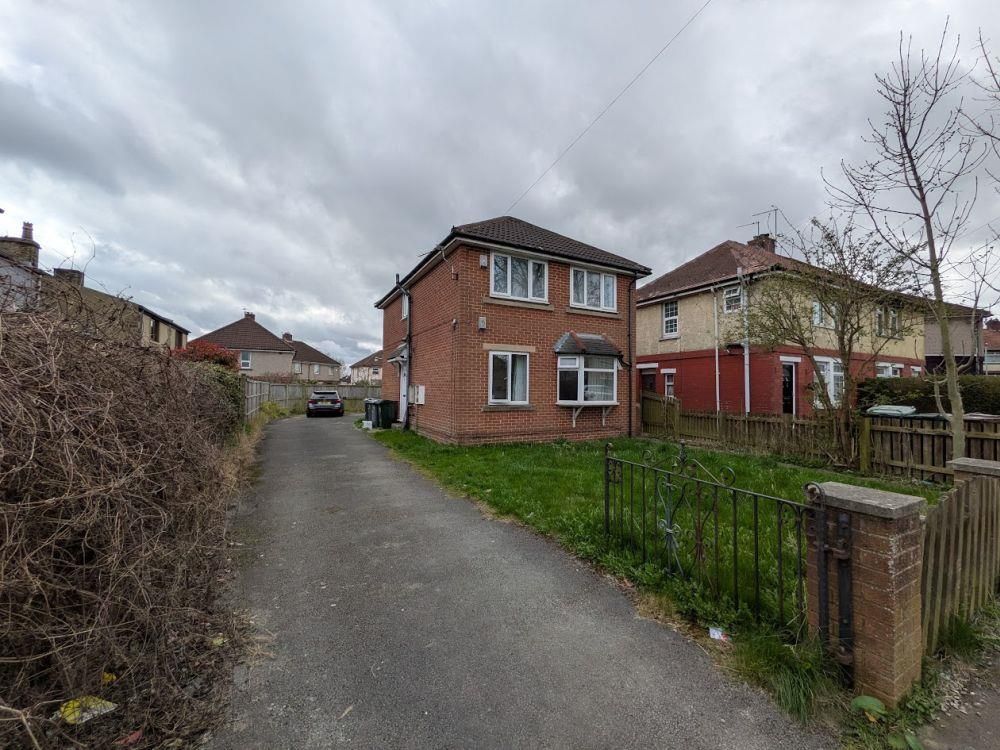
A well-presented three-bedroom semi-detached home offering spacious and versatile living accommodation, including a bright conservatory, generous lounge with feature fireplace, and a well-appointed kitchen overlooking the rear garden. The property also benefits from a boarded loft room providing useful additional storage or hobby space, a detached garage, and a driveway with parking for up to three vehicles. Outside, the enclosed rear garden features a lawn and patio, perfect for outdoor entertaining. Ideally located close to local schools, shops, and transport links, this home is perfect for families, first-time buyers, or those looking to upsize.<br/><br/>Entrance Hall<br/>A welcoming entrance hall featuring stylish laminate flooring and a staircase rising to the first floor. Doors provide access to the principal living accommodation, setting the tone for the home beyond.<br/><br/>Living Room<br/>A spacious and inviting reception room, beautifully presented with laminate flooring and centred around an attractive fireplace with a wooden surround and marble hearth, creating a warm focal point. A large UPVC double-glazed window overlooks the front aspect, allowing an abundance of natural light to fill the room. Double doors open seamlessly into the conservatory, providing additional living space.<br/><br/>Conservatory<br/>A bright and versatile room overlooking the rear garden, ideal as a second sitting area, dining space or home office. Fitted with a wall-mounted radiator for year-round comfort and UPVC French doors leading directly onto the patio and garden.<br/><br/>Kitchen<br/>The kitchen is fitted with a range of wall and base units, complemented by ample worktop space. Features include a gas hob, stainless steel sink, plumbing for a washing machine and space for a freestanding fridge freezer. A UPVC window enjoys views over the rear garden, while a useful built-in storage cupboard provides additional practicality. A door leads directly outside.<br/><br/>First Floor Landing<br/>With fitted carpet and doors leading to all three bedrooms and the family bathroom. Access is also provided to the loft space.<br/><br/>Bedroom One<br/>A generous double bedroom positioned to the front of the property, featuring fitted carpet and access to the loft via a pull-down wooden ladder.<br/><br/>Bedroom Two<br/>A well-proportioned second double bedroom with fitted carpet and a UPVC double-glazed window.<br/><br/>Bedroom Three<br/>A comfortable single bedroom overlooking the rear garden, making an ideal child's bedroom, nursery or home office.<br/><br/>Family Bathroom<br/>Fitted with a three-piece suite comprising a panelled bath with shower attachment, low-level WC and pedestal wash basin. A frosted UPVC double-glazed window provides natural light and privacy.<br/><br/>Loft Room<br/>The loft has been boarded to create a useful additional space and benefits from a window, offering excellent storage or hobby space (please note this room is not classified as a habitable bedroom).<br/><br/>Outside<br/>To the front of the property, a generous driveway provides off-road parking for up to three vehicles and leads to a detached single garage with an up-and-over door.<br/>The front garden is attractively landscaped with mature trees and established shrubs, creating an appealing first impression.<br/>To the rear, the enclosed garden enjoys a lawned area alongside a paved patio, providing the perfect setting for outdoor dining and entertaining. A garden shed offers useful external storage.<br/><br/>