Property Details:
• Type: Semi-Detached
• Tenure: Freehold
• Floor Area: N/A
Key Features:
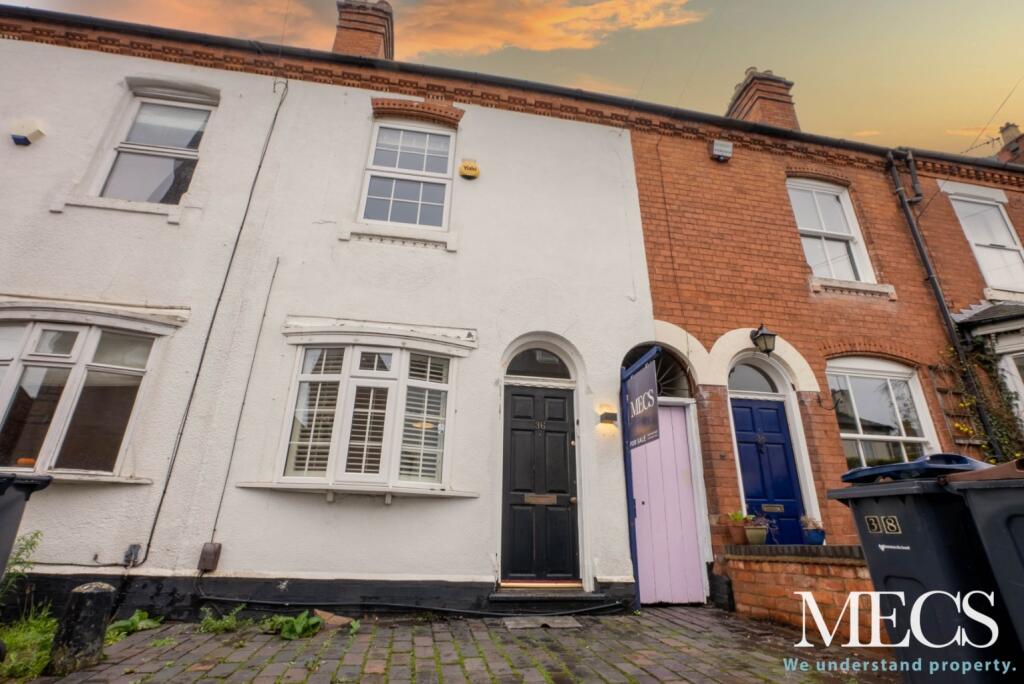
• Traditional Freehold Semi-detached In Sought After Location
• FOUR Bedrooms
• Two Reception Rooms
• Modern Fitted Kitchen & Side Utility with 2nd W.C.
• Central Heating
• Double Glazing
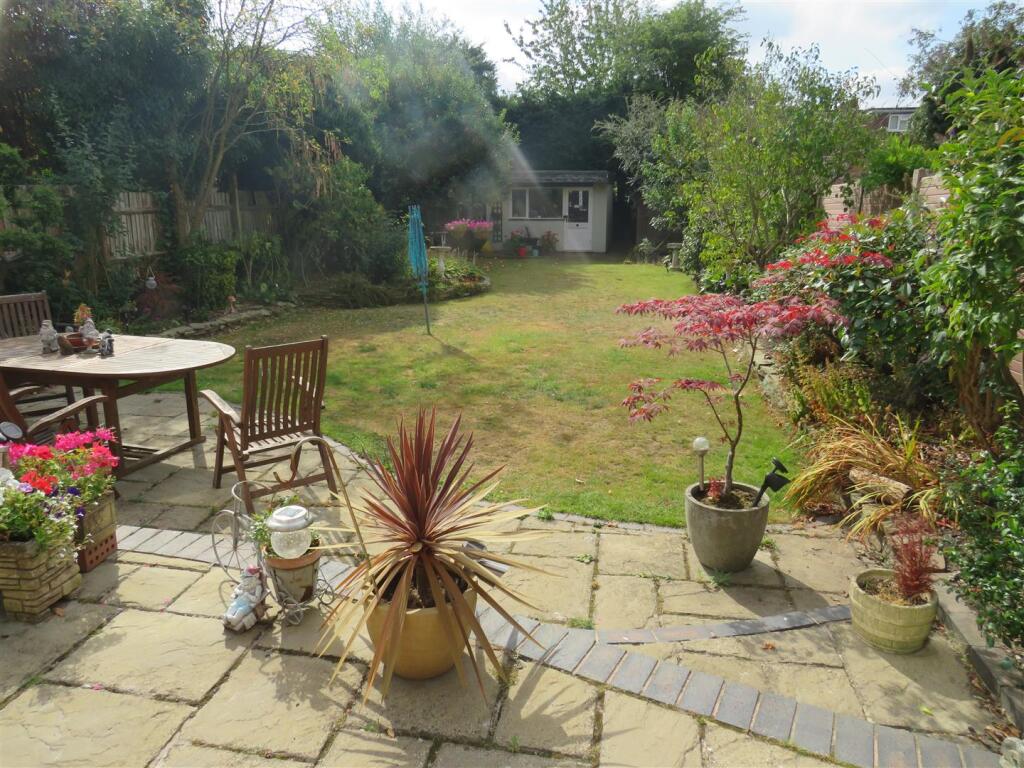
• Large Rear Garden
• Integral Garage
Location:
• Nearest Station: N/A
• Distance to Station: N/A
Agent Information:
• Address: 301-303 Chester Road,
Castle Bromwich,
Birmingham,
B36 0JG
Full Description:
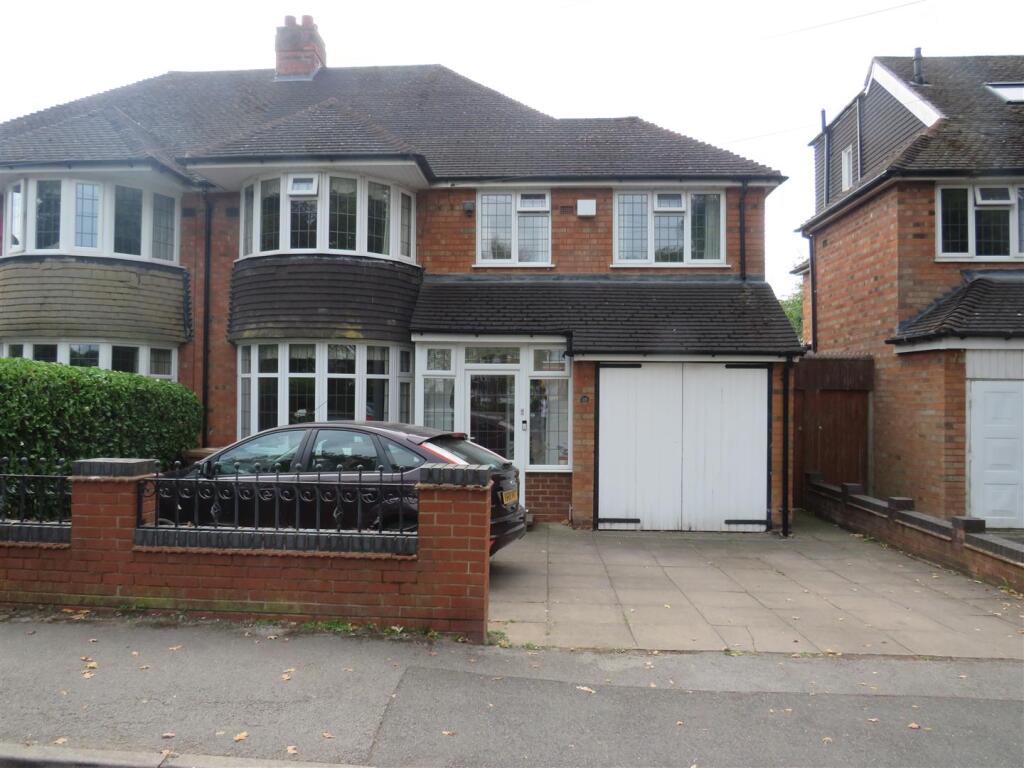
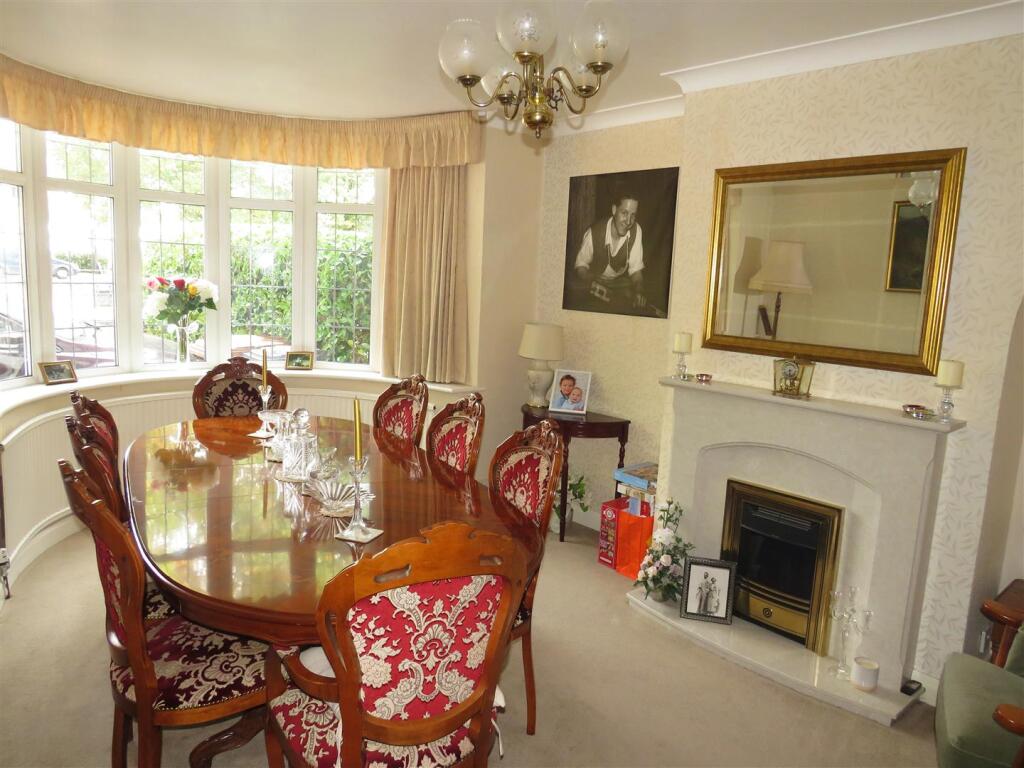
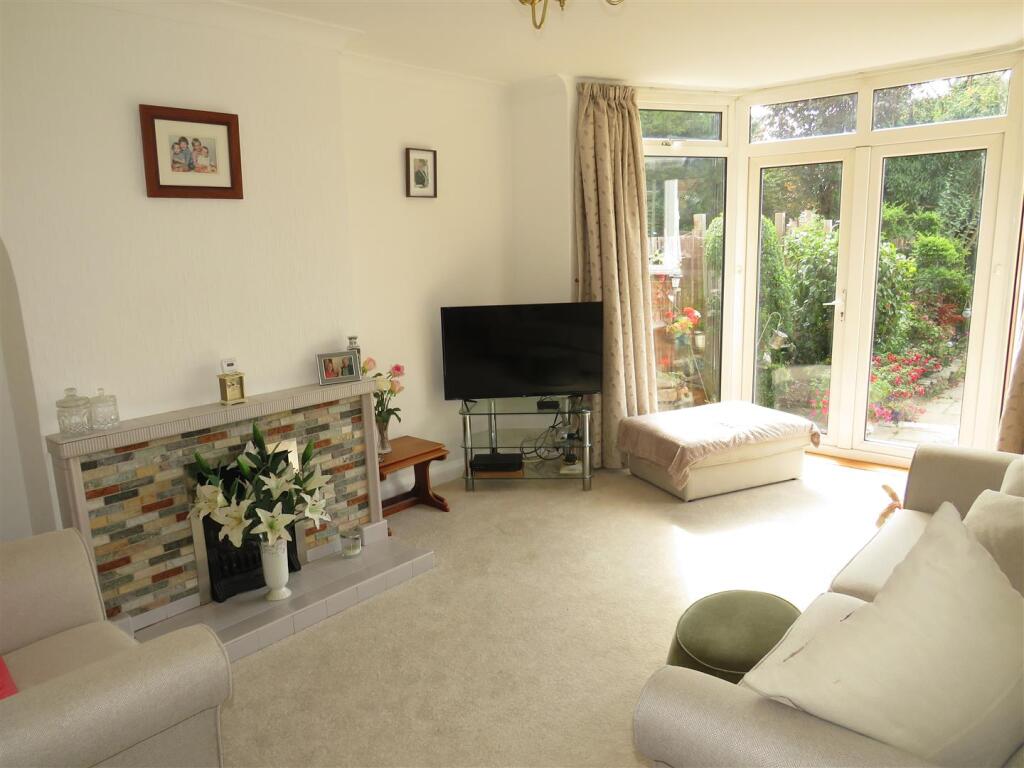
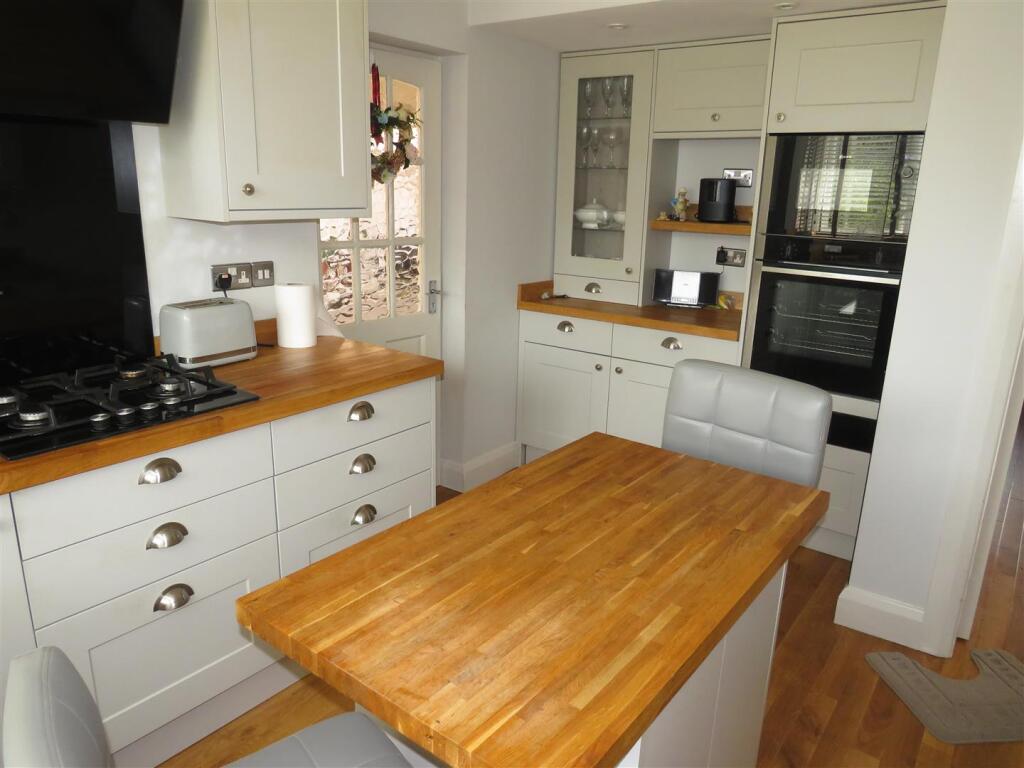
Situated in a much sought after location, this Traditional, Freehold FOUR Bedroomed Semi-detached residence offers good family size accomodation with a 100ft South facing rear garden. The property also has gas fired central heating (boiler approximately 2 years old), double glazing, security alarm, Enclosed Porch Entrance, Welcoming Hallway, Two Reception Rooms, Modern Fitted Kitchen (including intergrated appliances), Side Utility Room with 2nd W.C., Bathroom, Separate W.C. and Integral Garage.Situated in a much sought after location, this Traditional, Freehold FOUR Bedroomed Semi-detached residence offers good family size accomodation with a 100ft South facing rear garden. The property also has gas fired central heating (boiler approximately 2 years old), double glazing, security alarm, Enclosed Porch Entrance, Welcoming Hallway, Two Reception Rooms, Modern Fitted Kitchen (including intergrated appliances), Side Utility Room with 2nd W.C., Bathroom, Separate W.C. and Integral Garage.Ground Floor - Enclosed Porch Entrance - Double glazed entrance door, side double glazed window panels.Hallway - Wood effect flooring, understairs store cupboard.Dining Room - 5.92m x 3.63m (19'5" x 11'11") - Double glazed bay window to fore, curved central heating radiator, coated fireplace with inset fire.Lounge - 5.21m x 3.63m (17'1" x 11'11") - Tiled fire surround with inset fire, central heating radiator, double glazed French doors to rear bay with side double glazed window panels.Fitted Kitchen - 3.33m x 2.95m (10'11" x 9'8") - Modern fitted base and wall units, wood work surfaces, 1 and 1/4 bowl single drainer sink, 'Neff' double oven, 4 ring gas hob unit, modern squared cooker hood extractor fan above, integrated refridgerator and dishwasher, central breakfast bar with cupboards under, double glazed window to rear, central heating radiator, door to:-Side Utility - Central heating radiator, access door to garage, tiled floor covering, plumbing for domestic appliances, store room off.2nd W.C. Off - Low flush w.c., being fully tiled with wash hand basin, and double glazed window.First Floor - Landing - Central heating radiator, side double glazed window, access to spacious loft area.Bedroom 1 - 5.26m x 3.61m (17'3" x 11'10") - Double glazed window to rear, central heating radiator.Bedroom 2 - 5.16m x 3.61m (16'11" x 11'10") - Double glazed bay window to fore, central heating radiator.Bedroom 3 - 3.30m x 2.41m (10'10" x 7'11") - Double glazed window to fore, central heating radiator.Bedroom 4 - 2.59m x 2.03m (8'6" x 6'8") - Double glazed window to fore, central heating radiator.Bathroom - Panelled bath, wash hand basin with store cupboard beneath, shower cubicle with 'Creda' shower fitment, chrome central heating radiator, double glazed window, fully tiled walls, air extractor fan.Separate W.C. - With low flush w.c., part tiled walls, double glazed window.Outside - Integral Garage - 4.52m x 2.39m (14'10" x 7'10") - Power and lighting, 'Worcester' combination gas fired central heating boiler (approximately 2 years old).Gardens - Paved driveway to fore providing 'off road' parking. The garden at the rear is a particularly fine feature extending approximately 100ft in depth with patio areas, outside water tap, lawn, abundance of flowers and shrubs, fruit tree, 2 substantial storage sheds and gated side entrance.Additional Information - Tenure - We understand that the property is Freehold, however we would advise all interested parties to have this information verified by a Legal Representative. Council Tax - Band D - Solihull Metropolitan Borough Council. The property is fitted with a water meter.BrochuresWest Avenue, Castle Bromwich, BirminghamBrochure