Property Details:
• Type: Semi-Detached
• Tenure: Freehold
• Floor Area: N/A
Key Features:
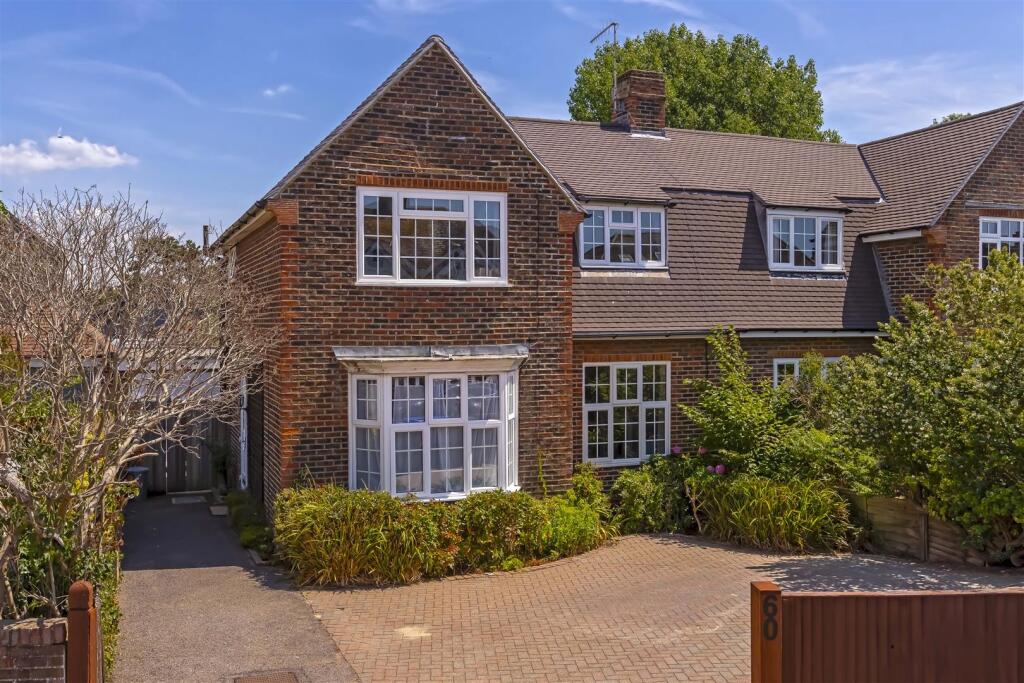
• Beautifully Presented Semi Detached Home
• Three Double Bedrooms
• Two Reception Rooms
• Ground Floor WC
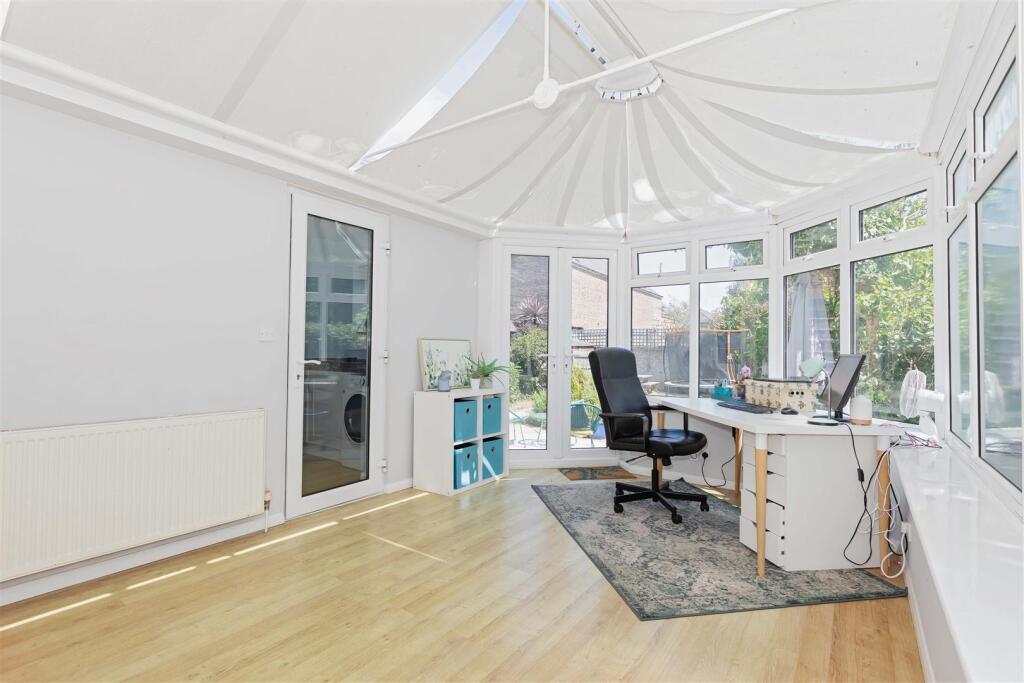
• Conservatory
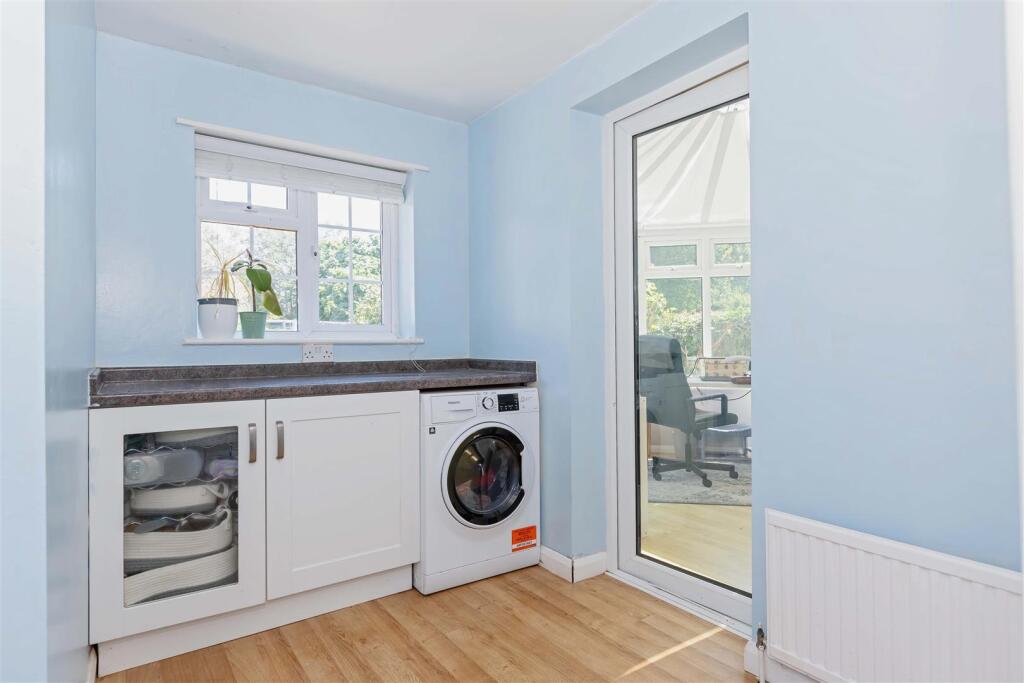
• Utility Room
• Garage/Home Office
• Off Road Parking
• Large Rear Garden
• Council Tax Band C
Location:
• Nearest Station: N/A
• Distance to Station: N/A
Agent Information:
• Address: 30 Guildbourne Centre,
Worthing,
West Sussex,
BN11 1LZ
Full Description:
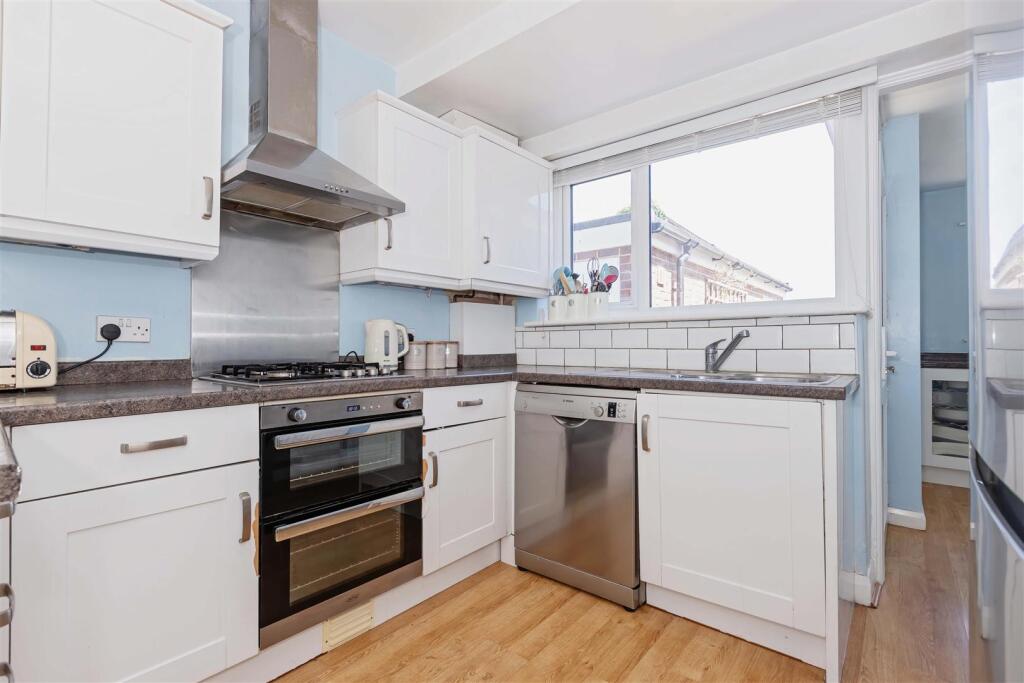
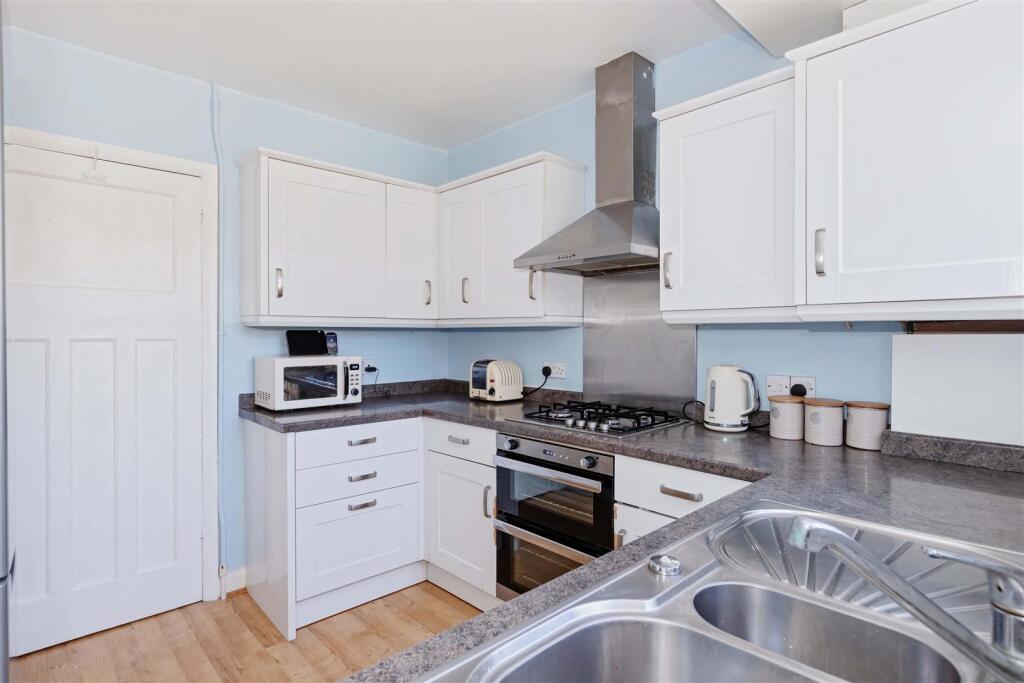
We are delighted to offer to the market this beautifully presented three double bedroom semi-detached house offering spacious and versatile accommodation, ideally situated in this favoured West Worthing location with local shops, bus routes and mainline station nearby. The property features a spacious lounge, dining room, fitted kitchen with adjoining utility room, a conservatory, and a convenient downstairs cloakroom. Upstairs, are three double bedrooms, a family bathroom, and a separate WC. Externally, the property boasts a generous rear garden with an attractive period flint wall, adding charm and character. A converted garage, currently set up as a fully insulated home office, offers excellent flexibility and could easily be reverted back to a garage if desired. The property has also been recently re-roofed, providing added peace of mind for prospective buyers.Attractive arch topped uPVC double glazed frosted door to:Inner Porch - With courtesy light and quarry tiled floor. Glazed door to:Hallway - Engineered oak laid wood flooring, radiator and door to:Lounge - 5.65 x 3.65 (18'6" x 11'11") - Double glazed window to front with westerly aspect, radiator, picture rail, coving, feature fireplace with wooden surround, cast iron insert, stone hearth and gas fire point, double glazed windows and door to:Pitched Roof Conservatory - 4.92 x 3.18 (16'1" x 10'5") - Double glazed windows and double opening French doors to rear garden, laid laminate wood flooring, radiator and blinds.Dining Room - 4.28 x 3.78 (14'0" x 12'4") - Picture rail, engineered oak wood flooring, period fire surround with cast iron insert, recessed storage cupboards with shelves over, double glazed bay window to front with westerly aspect, and radiator.Kitchen - 2.93 x 2.76 (9'7" x 9'0") - Range of white fronted wall and base units with roll top working surfaces, incorporating a one and a half bowl stainless steel sink with mixer tap, gas double oven, four ring gas hob with extractor fan over, space and plumbing for dishwasher, space for fridge/freezer, cupboard enclosed Glow-Worm boiler, laminate laid wood flooring and radiator. Door with throughway to:Utility Area - 2.54 x 1.71 (8'3" x 5'7") - Base units with work top, space and plumbing for washing machine, double glazed window with view of rear garden, and radiator.Ground Floor Wc - Low flush WC, basin with mixer tap set in vanity cupboard under, and extractor fan.Stairs to:First Floor Landing - Double glazed window with view of rear garden, radiator, loft hatch and airing cupboard housing pre-lagged copper cylinder and slatted shelves.Bedroom One - 4.19 x 3.80 (13'8" x 12'5") - Wood effect laid flooring, radiator, double glazed window, picture rail and cupboard with hanging and shelf.Bedroom Two - 3.73 x 3.27 (12'2" x 10'8") - Picture rail, radiator, and double glazed window to front with westerly aspect.Bedroom Three - 3.67 x 2.15 (12'0" x 7'0") - Radiator, picture rail, and double glazed window with view of rear garden.Bathroom - Panel enclosed bath with mixer tap, fitted over bath shower with screen, basin with mixer tap, tiled splashback walls, frosted double glazed window, downlighters and heated towel rail.Separate Wc - Low flush WC, radiator, basin and frosted double glazed window.Outside - Rear Garden - Large rear garden with lawn areas, attractive brick enclosed flowerbeds with mature trees and shrubs, hard standing perfect for a greenhouse or further storage unit, upper and lower patio areas, outside tap, gate for side access to front.Garage/Studio - 5.98 x 2.36 (19'7" x 7'8") - Originally a garage and has been converted to a studio. With insulated plastered walls, kitchen base units with worktop, sink with mixer tap, double glazed window, power and light.Front Garden & Private Drive - Herringbone laid hard standing providing off road parking with well established flowerbeds, mature shrubs and trees, with a driveway extending to the side of the house.BrochuresWest Avenue, Worthing