
For Sale
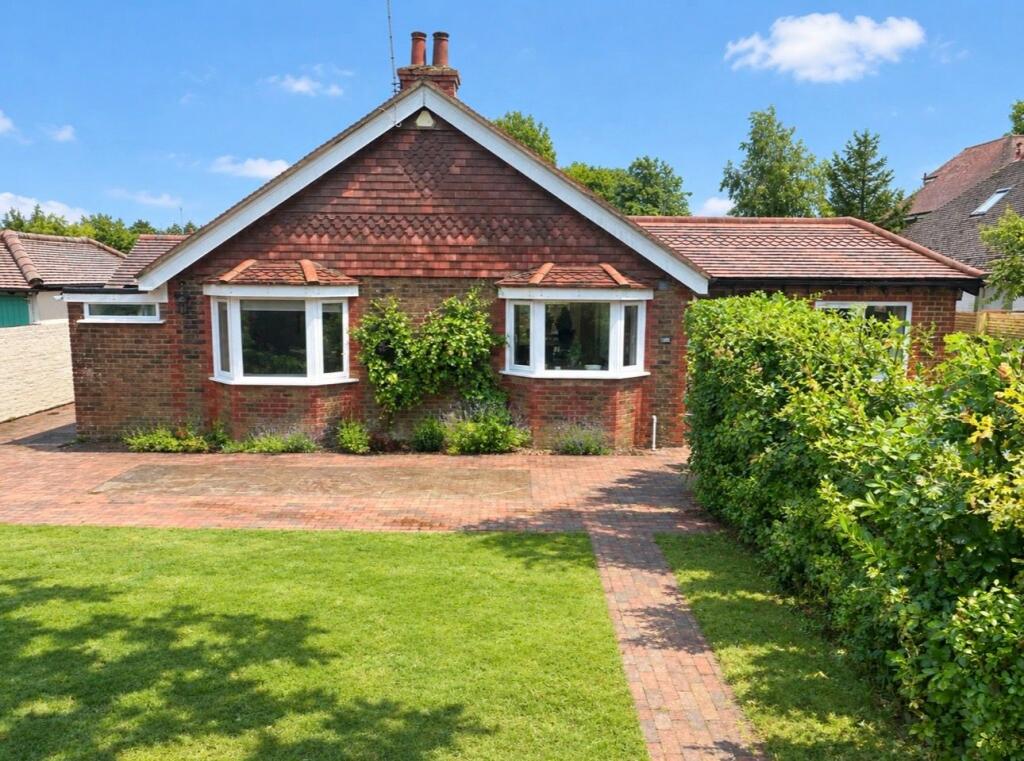
£950,000
The Street, Worthing
4 bd
5 ba
Detached house
Worthing
Listed by Sims Williams - Arundel
Property Details: • Type: Detached Bungalow • Tenure: N/A • Floor Area: 1357 sqft
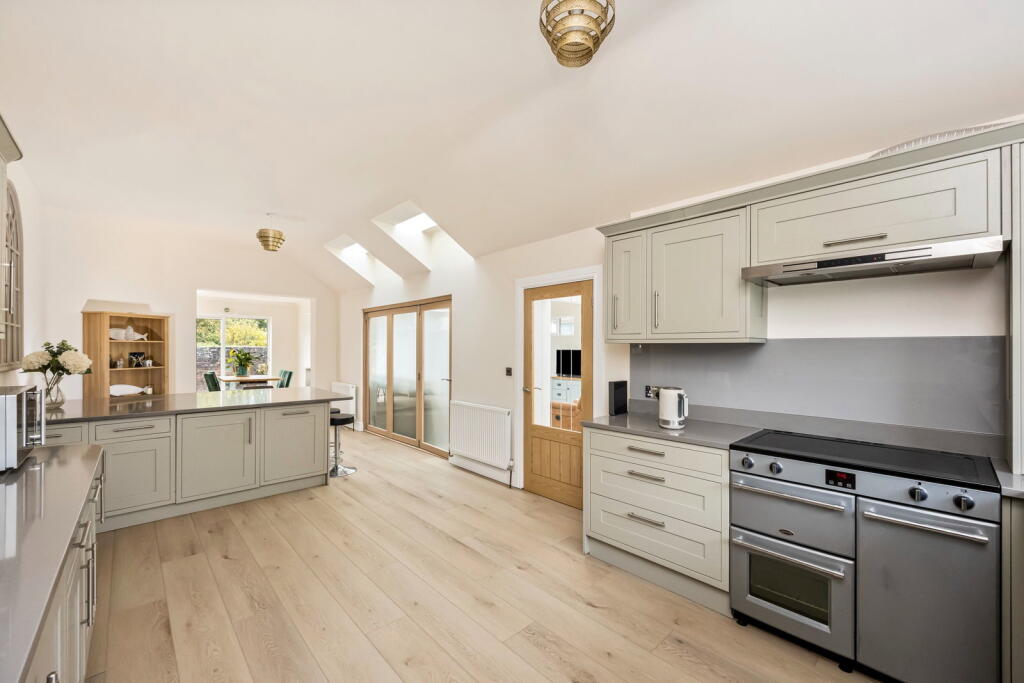
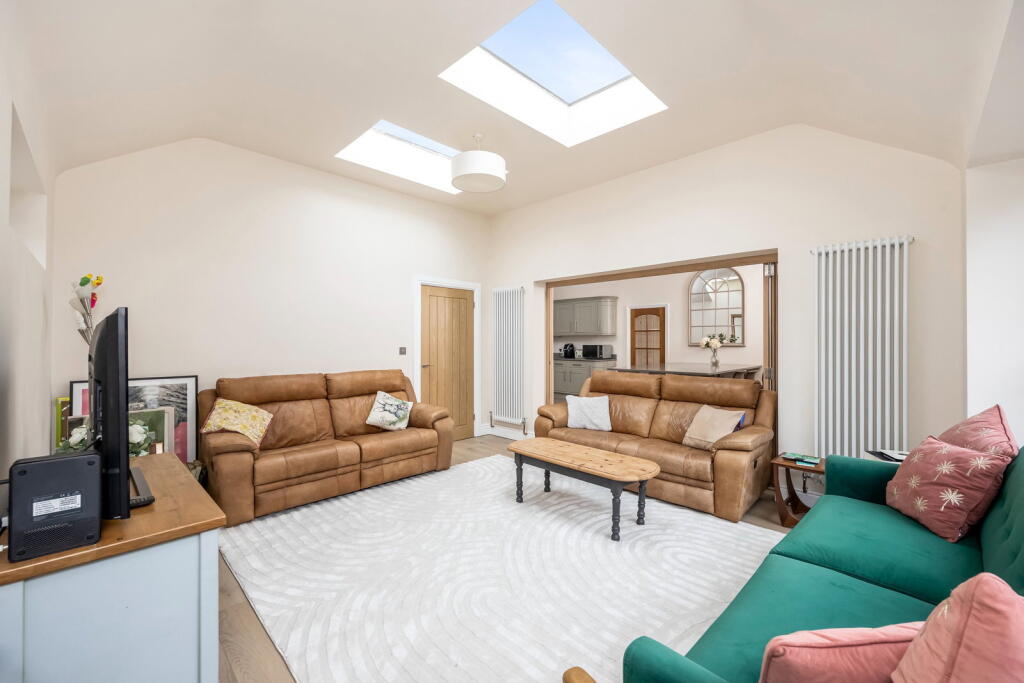
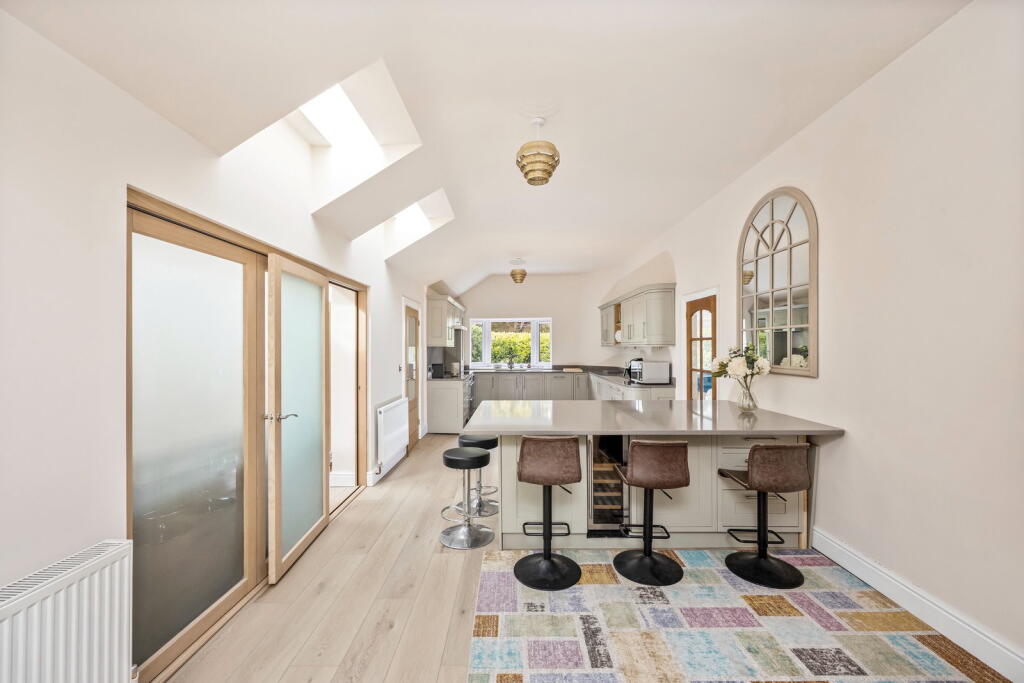
Key Features: • Open-Plan Kitchen Dining Room • Recently Refurbished • Bright & Spacious Dual Aspect Living Room • Four Bedrooms • Modern Fitted Shower Room | En-suite Shower Room • Extended Detached Bungalow • Garage/Outbuilding | Large Private Driveway • Chain Free • Desirable Location • Private Front and Rear Gardens
Location: • Nearest Station: West Worthing Station • Distance to Station: 0.2739036123924533 miles
Agent Information: • Address: Worthing
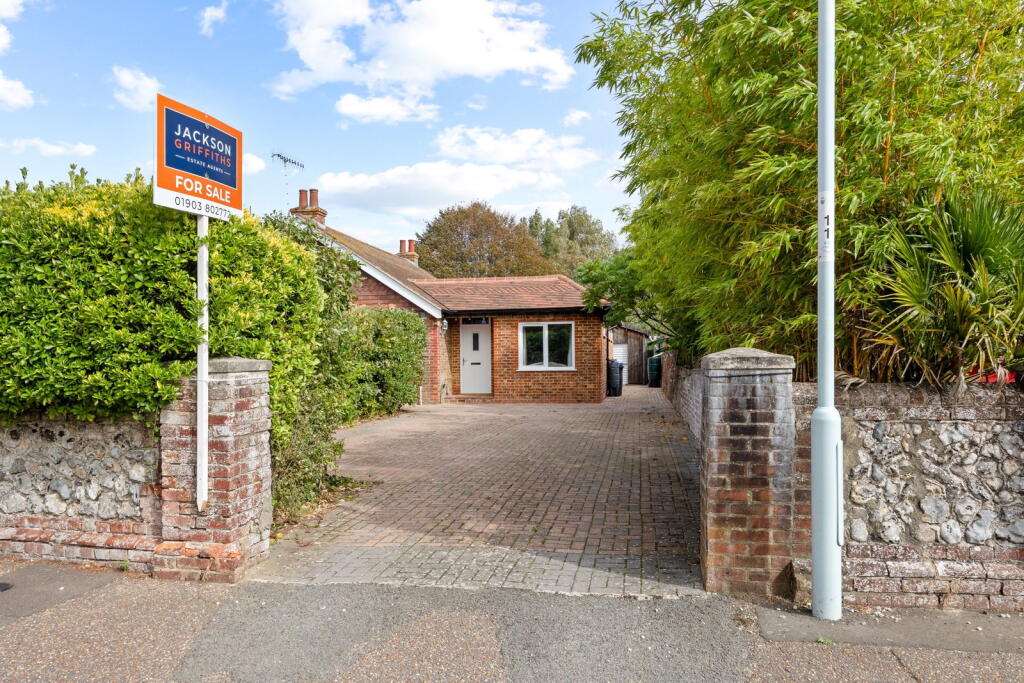
Full Description: <p>A beautifully presented four-bedroom detached bungalow, offering spacious and versatile accommodation with a superb open-plan kitchen and dining area, generous living space, private gardens and a versatile garage/outbuilding.</p><p>A spacious entrance hall provides a welcoming first impression and leads through to a generous double bedroom, along with the bright and airy dual-aspect living room. Featuring skylights and sliding doors opening directly onto the rear garden, the living room is a light-filled space that makes the most of the connection between the house and garden.</p><p>The heart of the home is the impressive dual-aspect open-plan kitchen and dining room. A bay window to the front adds further natural light to the kitchen area, while skylights and sliding doors to the rear garden create a bright and welcoming space. The recently modern fitted kitchen offers an excellent range of cupboard storage and is equipped with a two-bowl sink, two integrated fridges, an integrated freezer, dishwasher and drinks fridge, together with a large peninsula providing additional preparation space and a natural place for family and guests to gather.</p><p>A particularly appealing feature is the set of internal bi-fold doors between the living room and kitchen/dining area. When opened, these create a large, sociable hub spanning the rear of the property, ideal for entertaining and bringing the living spaces together. Alternatively, the doors can be closed to create separate rooms when a quieter or more private space is preferred.</p><p>From the kitchen, an inner hallway leads to the principal bedroom, which benefits from a bay window overlooking the front of the property and a modern fitted en-suite shower room. Bedroom two is also a generous double bedroom, while a further modern fitted shower room is conveniently positioned off the inner hallway.</p><p>Completing the accommodation is bedroom four, currently offering excellent flexibility as either a further bedroom or study/home office. The room also provides access to a useful utility area, which in turn offers external access to the side of the property.</p><p>Outside, the property benefits from private and enclosed gardens to both the front and rear. The front garden is laid predominantly to lawn and features a paved westerly facing patio area, providing an attractive outdoor space to enjoy the afternoon and evening sun. A block-paved driveway provides off-road parking, while side access is available down both sides of the property, providing a convenient route from the front through to the rear garden.</p><p>The rear garden has been designed with ease of maintenance in mind and is completely block paved, with a raised paved patio area providing a dedicated space for outdoor dining and entertaining. The direct access from both the living room and kitchen/dining room makes the garden a natural extension of the home's living space.</p><p>To the rear is a substantial garage/outbuilding, accessed via a roller door with additional double-door access to the side. The building benefits from power and lighting, with its own dedicated circuit breaker, making it an incredibly versatile space. Whether required as a home office, workshop, gym, storage area or for hobbies, it offers excellent potential for a variety of uses.</p><p>With its generous proportions, four-bedroom accommodation, modern fittings, flexible living spaces, private gardens and substantial powered outbuilding, this detached bungalow offers a rare combination of comfortable single-level living and versatile space for modern life.</p><p> </p><p>Location:</p><p>West Avenue is situated in a popular residential area of West Worthing, offering convenient access to a wide range of local amenities, transport links and the seafront.</p><p>The nearby Goring Parade provides a great selection of local shops, cafés, bars, restaurants and everyday amenities, creating a lively and convenient neighbourhood atmosphere. Worthing town centre is also within easy reach, offering a further range of shopping, dining and leisure facilities.</p><p>For commuters, West Worthing railway station is conveniently located nearby, providing regular services along the West Coastway line with connections towards Brighton, Portsmouth and London. There are also a number of local bus routes providing links to Worthing town centre, surrounding neighbourhoods and neighbouring towns.</p><p>The seafront and promenade are also easily accessible, providing the opportunity to enjoy the beach, coastal walks and the many leisure facilities along Worthing's coastline.</p><p>Overall, West Avenue offers a well-connected residential setting, combining convenient local amenities with excellent transport links and easy access to the seafront.</p><p> </p><p>Additional information:</p><p>Should a purchaser have an offer accepted on a property marketed by us, they will be required to complete an identification check in line with Anti Money Laundering Regulations. This is a legal requirement and is carried out via a specialist third-party provider. The cost is £45 + VAT per purchaser, payable in advance once an offer is agreed and prior to the sales memorandum being issued. This fee is non-refundable.</p>


