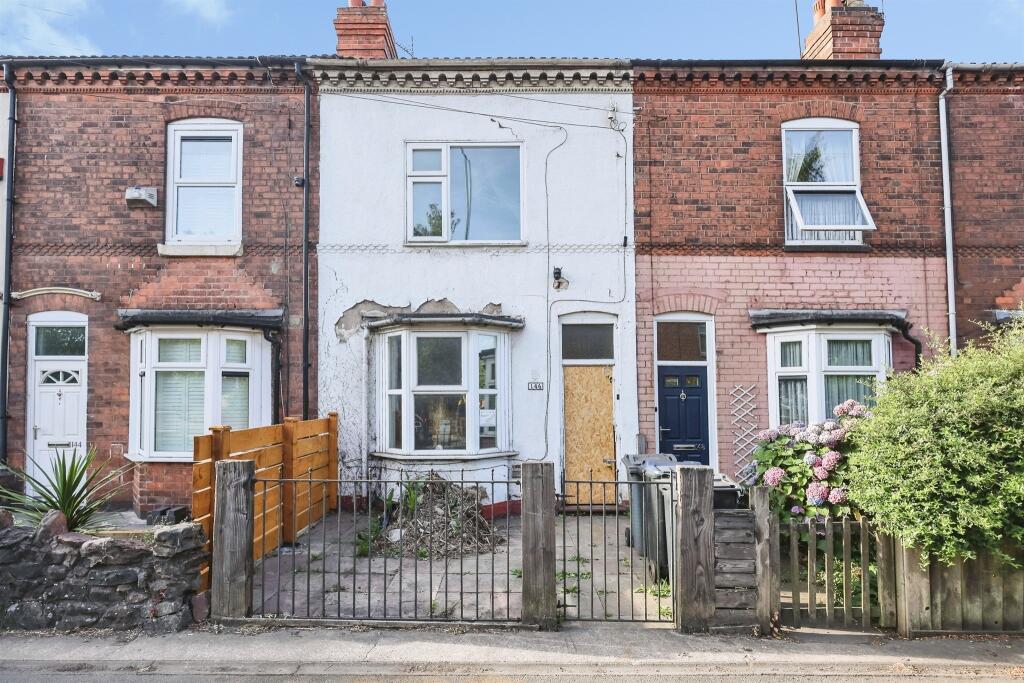
Property Details:
• Type: End of Terrace
• Tenure: FREEHOLD
• Floor Area: N/A
Key Features:
• THREE BEDROOMS
• LOUNGE
• FITTED KITCHEN
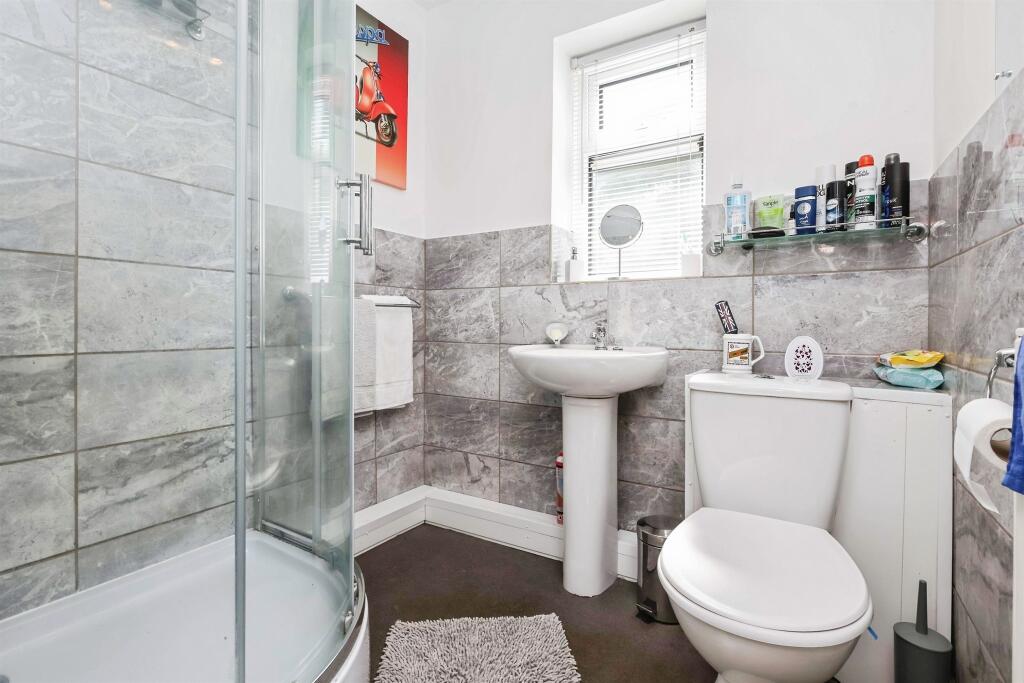
• GROUND FLOOR SHOWER ROOM
• NO CHAIN
• CENTRAL HEATING
• DOUBLE GLAZED
Location:
• Nearest Station: University Station
• Distance to Station: 1.89867135808625 miles
Agent Information:
• Address: 158 High Street,
Harborne, B17 9QE
Full Description:
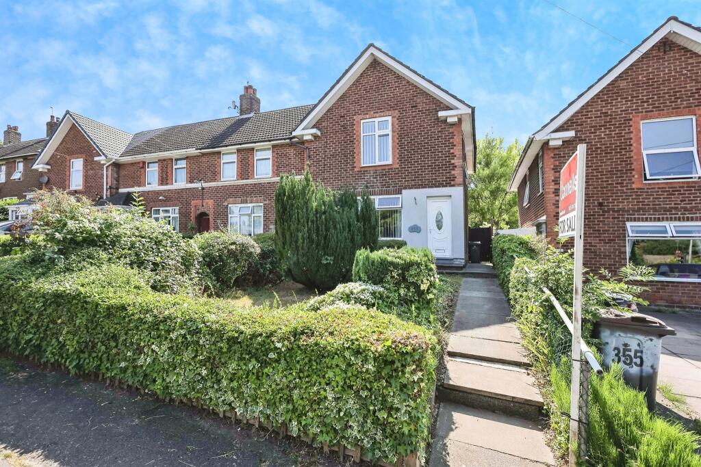
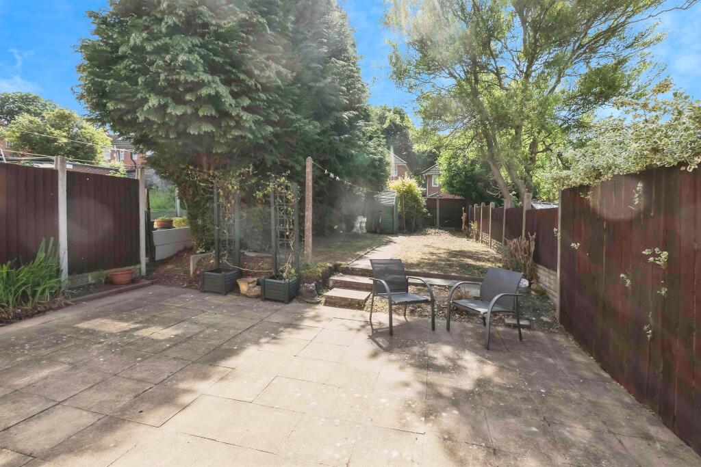
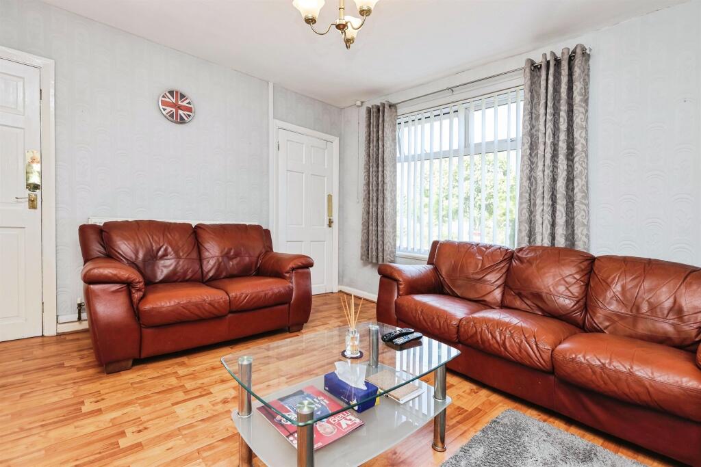
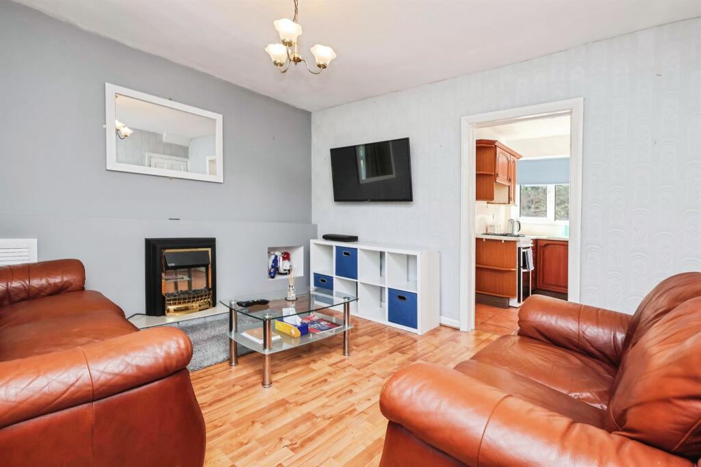
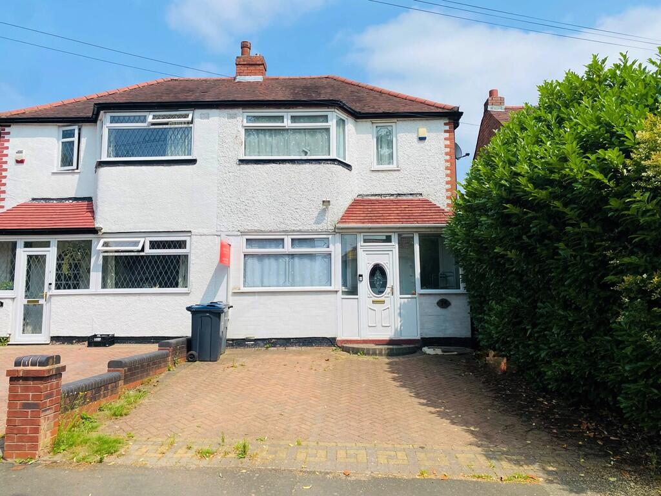
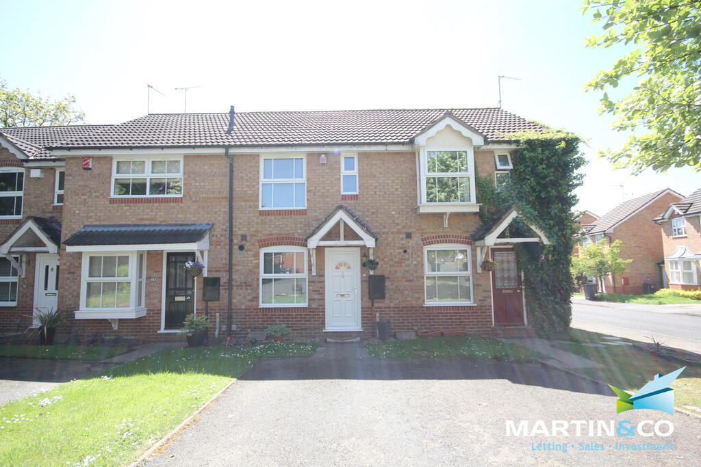
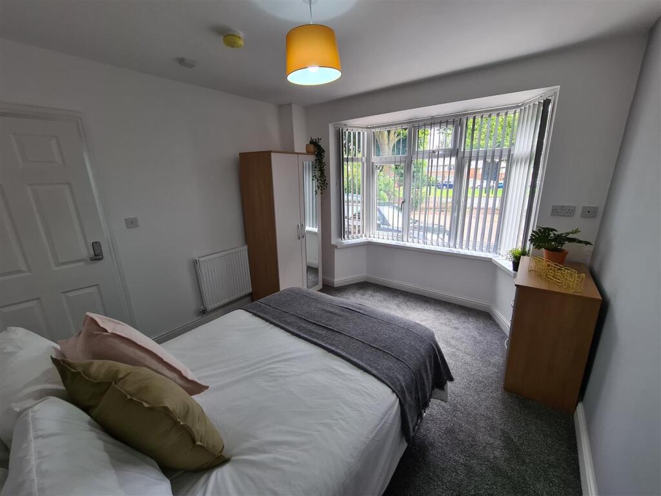
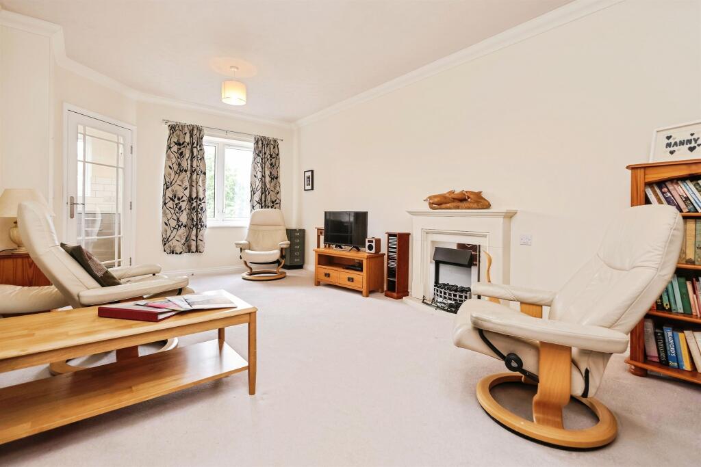
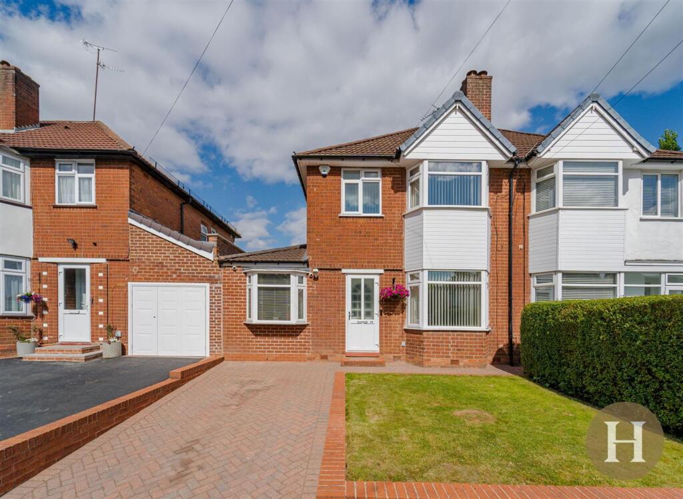
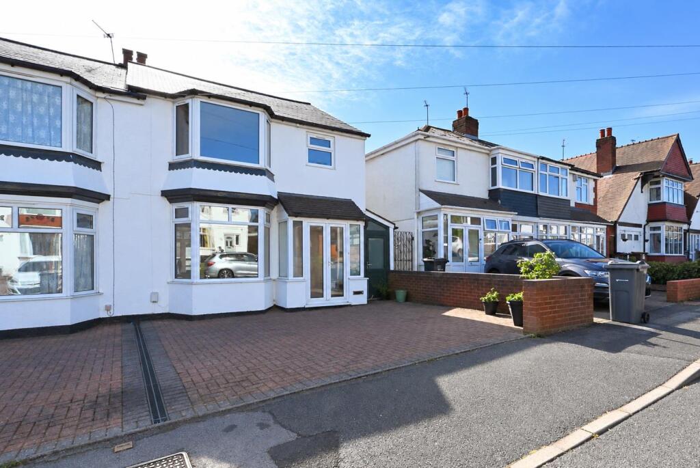
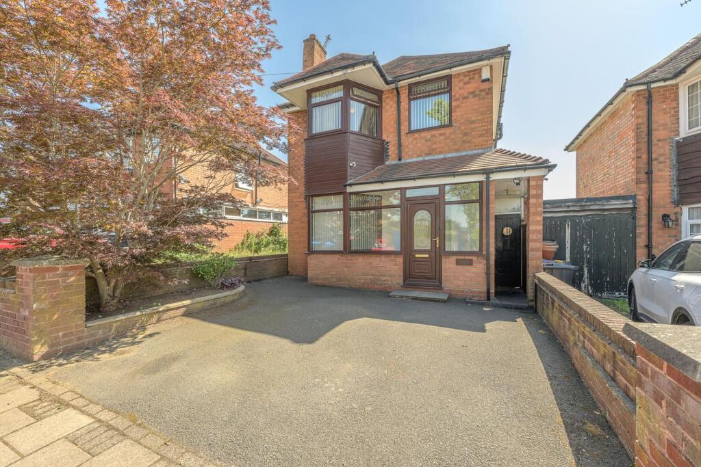
<br /><b>SUMMARY</b><br />Perfect for first time buyers or buy to let investors, offered with NO CHAIN this 3 bedroom home is a must view<br /><br /><br /><b>DESCRIPTION</b><br />Nestled on one of Quinton's most sought-after roads and ideally situated close to the highly desirable area of Harborne, this three-bedroom end-terraced home offers excellent potential for first-time buyers, families, or investors alike.<br /><br />The accommodation briefly comprises a welcoming entrance hallway, a bright and spacious lounge, fitted kitchen, and a ground floor shower room for added convenience. Upstairs, the property offers three generously sized bedrooms, providing ample space for family living or home working.<br /><br />Additional features include gas central heating, double glazing throughout, and the benefit of being offered with no onward chain, making for a smoother and faster purchase process.<br /><br />This property is ideally positioned for access to local amenities, schools, transport links, and the vibrant shops, cafés, and restaurants of nearby Harborne.<br /><br />Early viewing is highly recommended to appreciate the potential and location of this fantastic home.<br /><br /><b>Approach</b> <br />Set back behind a mature garden with side path leading to the rear garden. <br /><br />Please not there is a dropped curb, allowing access should you wish to convert the front garden to a driveway.<br /><br /><b>Hallway</b> <br />Semi-glazed door, radiator, stairs to the first floor, door onto the lounge<br /><br /><b>Lounge</b> 12' 10" x 11' 11" ( 3.91m x 3.63m )<br />Laminated flooring, TV point, double glazed window to the front, radiator, under-stairs walk in storage<br /><br /><b>Kitchen</b> 10' 8" x 8' 8" ( 3.25m x 2.64m )<br />Fitted with matching wall and base units , sink with mixer tap and drainer, gas cooker point , tiled splash-backs, double glazed window and door to the rear, tiled flooring, radiator, space for fridge freezer and washing machine.<br /><br /><b>Shower Room</b> <br />Modern ground floor shower room, comprising of walk in shower cubicle, hand wash basin, low flush w.c, part tiled, radiator, separate storage area.<br /><br /><b>Landing</b> <br />Loft access, double glazed window to the side, doors off.<br /><br /><b>Bedroom One</b> 17' 8" Max x 10' 3" ( 5.38m Max x 3.12m )<br />Main bedroom facing the front, double glazed windows to front and side, laminated flooring, radiator<br />storage cupboard.<br /><br /><b>Bedroom Two</b> 10' 9" x 9' 5" ( 3.28m x 2.87m )<br />Double bedroom facing the rear garden, double glazed window, radiator.<br /><br /><b>Bedroom Three</b> 8' x 7' 10" ( 2.44m x 2.39m )<br />Facing the rear, double glazed window, laminated flooring, storage cupboard housing the boiler, radiator.<br /><br /><b>Rear Garden </b> <br />Side gated access, paved patio, central footpath, mature trees.<br /><br /><br /><br />1. MONEY LAUNDERING REGULATIONS - Intending purchasers will be asked to produce identification documentation at a later stage and we would ask for your co-operation in order that there will be no delay in agreeing the sale.
<br />2: These particulars do not constitute part or all of an offer or contract.
<br />3: The measurements indicated are supplied for guidance only and as such must be considered incorrect.
<br />4: Potential buyers are advised to recheck the measurements before committing to any expense.
<br />5: Connells has not tested any apparatus, equipment, fixtures, fittings or services and it is the buyers interests to check the working condition of any appliances.
<br />6: Connells has not sought to verify the legal title of the property and the buyers must obtain verification from their solicitor.