Property Details:
• Type: Detached
• Tenure: FREEHOLD
• Floor Area: 1475 sqft
Key Features:
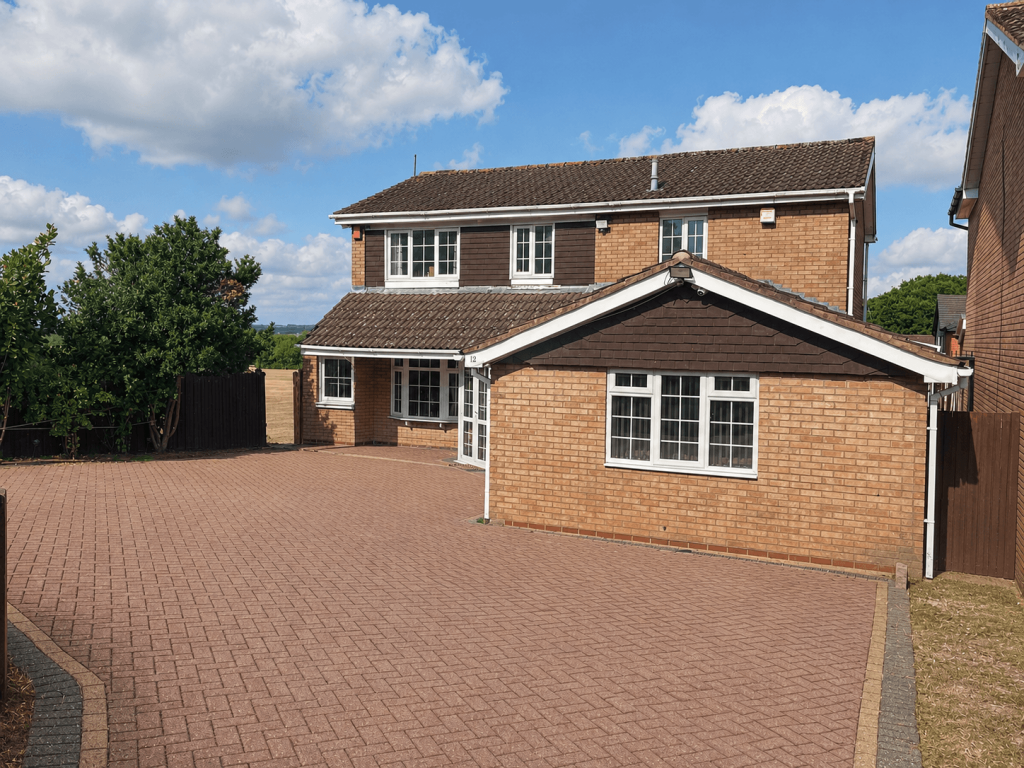
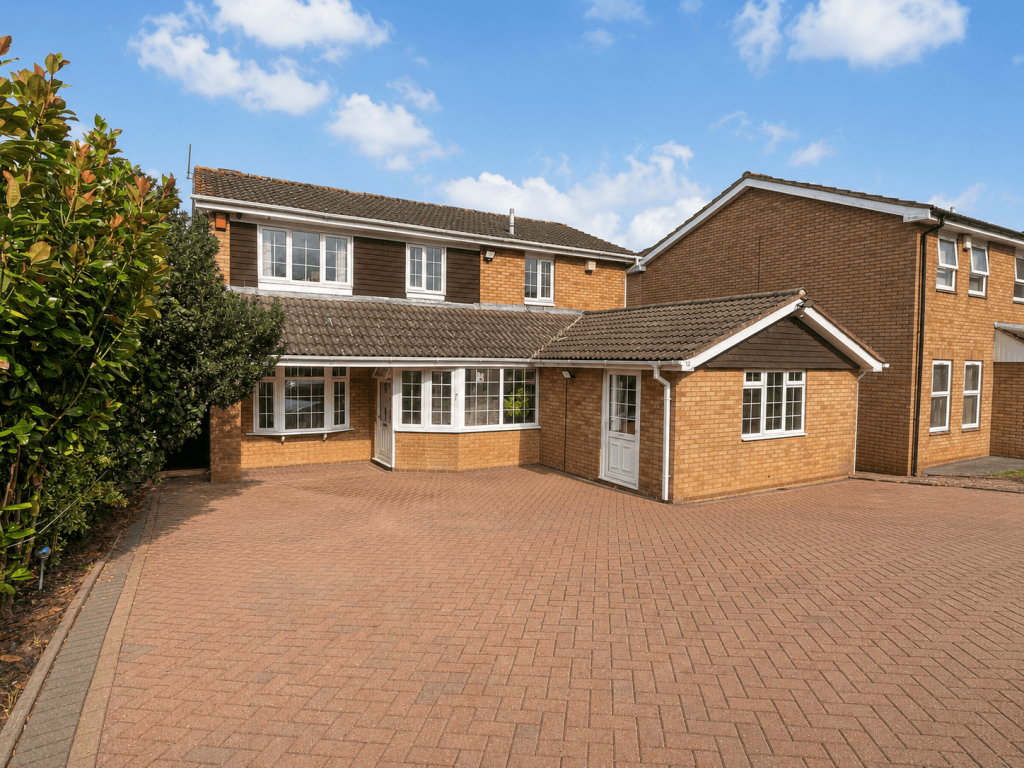
• A Large Detached House
• Righ On Sandwell Vally
• EPC rating C (69/100)
• Four first-floor bedrooms
• Versatile fifth bedroom or additional reception room
• Main bedroom with en-suite
• Spacious living room and additional lounge
• Open-plan kitchen and dining area
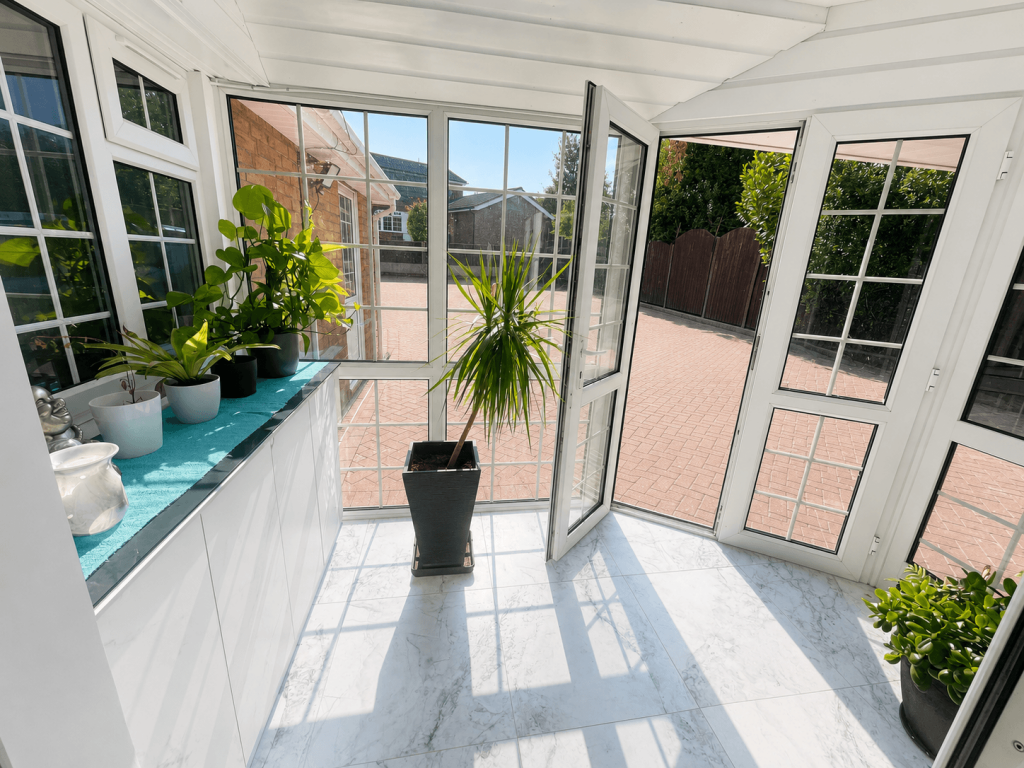
• Impressive 30ft Orangery Extension
• Family bathroom plus ground-floor shower room
Location:
• Nearest Station: Trinity Way Tram Stop
• Distance to Station: 0.5692253070676729 miles
Agent Information:
• Address: 19
High Street
West Bromwich
B70 6JW
Full Description:
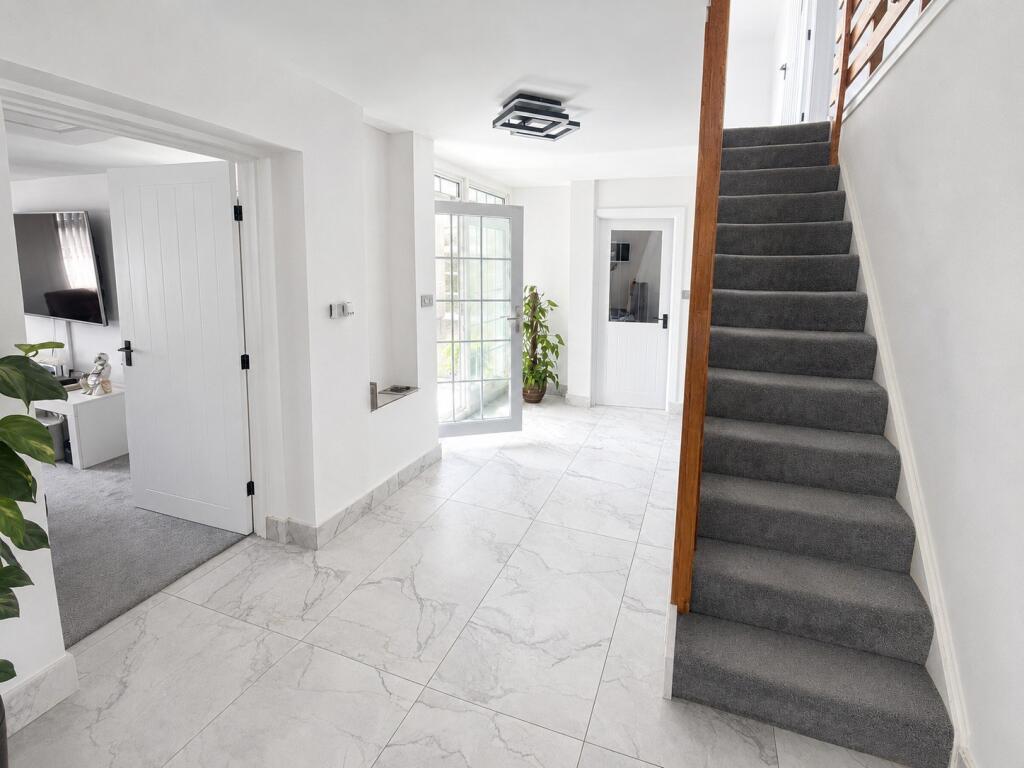
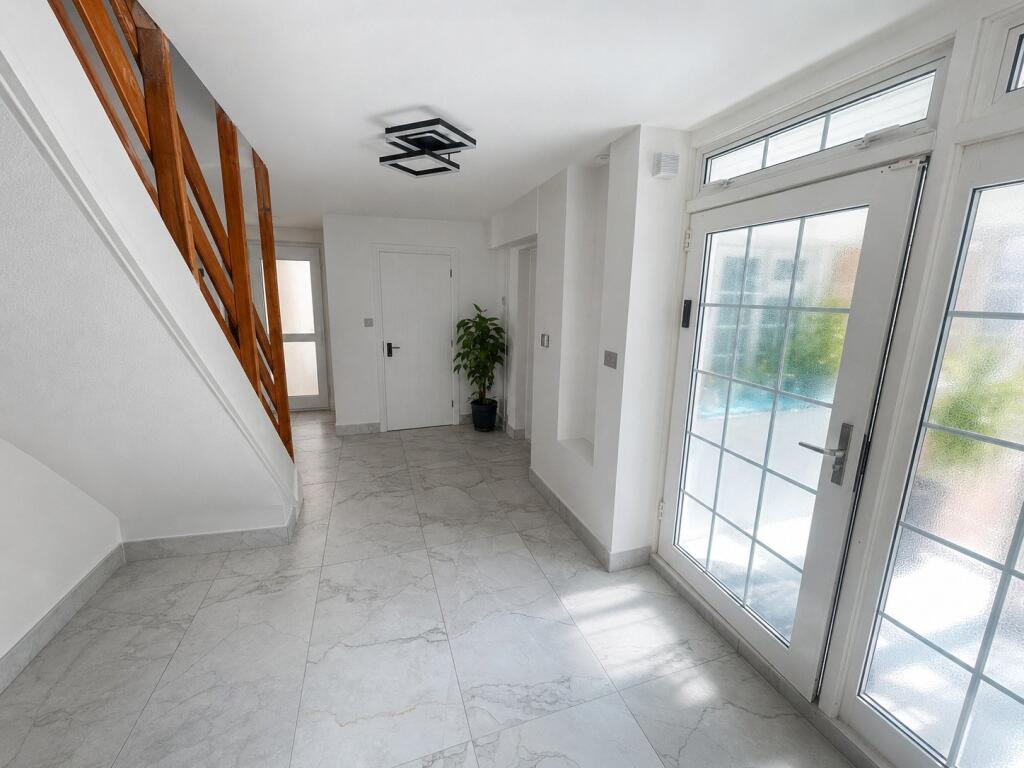
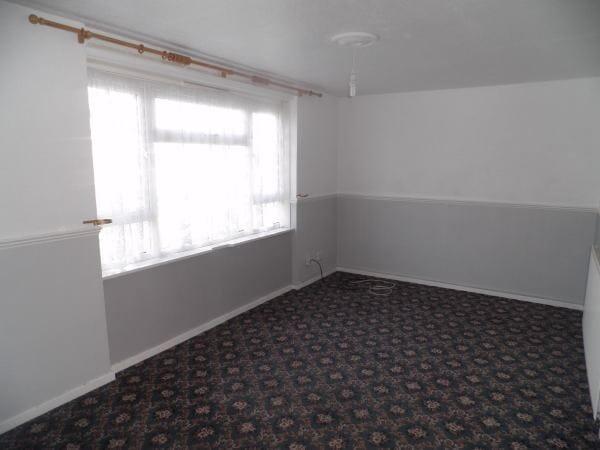
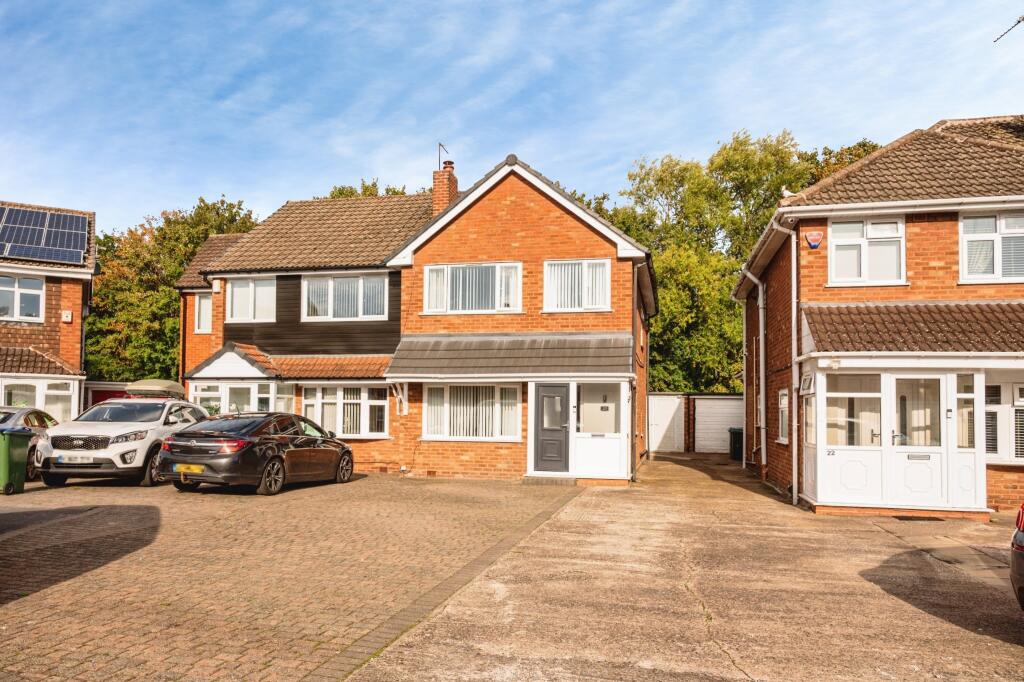
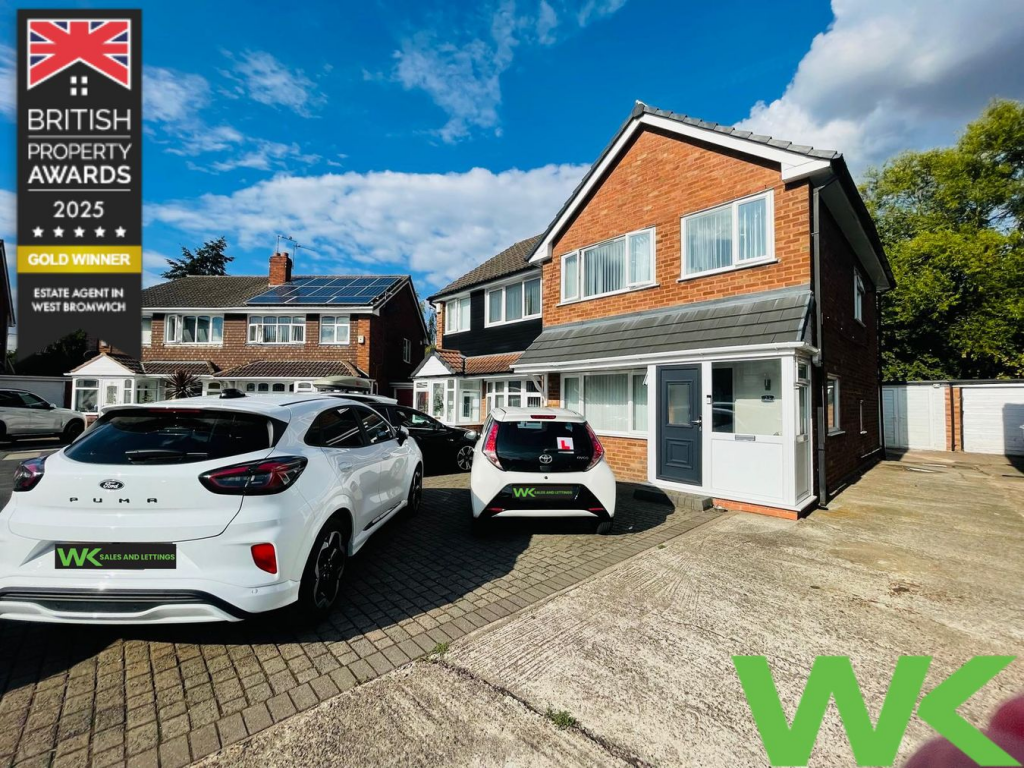
<p><strong> St Augustus Close, West Bromwich, B70</strong></p> <p>This substantially extended detached residence offers an impressive amount of flexible living space, making it particularly suitable for a large or extended family.</p> <p>The ground floor opens into a spacious entrance hall providing access to the principal living areas. The accommodation includes a generously sized living room measuring approximately 18ft 10in by 11ft 2in, together with a further lounge measuring approximately 15ft by 9ft 6in.</p> <p>At the rear of the property is an open-plan kitchen and dining area measuring approximately 20ft by 9ft 10in. This leads into an impressive conservatory/garden room extending to approximately 30ft in width, with extensive glazing, a feature glass roof and access to the rear garden.</p> <p>A separate utility room provides additional practical space. The ground floor also benefits from a shower room with WC and a versatile additional room measuring approximately 17ft in length. This room could be used as a fifth bedroom, family room, home office or further reception room.</p> <p>Upstairs, the property offers four bedrooms arranged around the central landing. The principal bedroom benefits from its own en-suite shower room, while the remaining bedrooms are served by a spacious family bathroom.</p> <p>Externally, the property occupies a generous plot with a substantial block-paved frontage providing ample off-road parking for several vehicles. The enclosed rear garden includes paved entertaining areas, a lawn and a garden store, with an attractive open outlook beyond the rear boundary.</p> <p>The property offers an unusual level of space and flexibility and should be viewed to fully appreciate the size and potential of the accommodation available.</p> Accommodation <p><strong>Ground floor</strong></p> <ul><li>Entrance hall</li><li>Living room – approximately 18ft 10in × 11ft 2in</li><li>Lounge – approximately 15ft × 9ft 6in</li><li>Open-plan kitchen/diner – approximately 20ft × 9ft 10in</li><li>Orangery Extension – approximately 30ft × 9ft 11in</li><li>Utility room – approximately 9ft 7in × 5ft 10in</li><li>Bedroom five/additional reception room – approximately 17ft long</li><li>Shower room with WC</li></ul> <p><strong>First floor</strong></p> <ul><li>Principal bedroom – approximately 13ft 9in × 9ft 4in</li><li>En-suite shower room</li><li>Bedroom two – approximately 10ft 2in × 9ft 6in</li><li>Bedroom three – approximately 12ft 2in × 9ft 10in</li><li>Bedroom four – approximately 8ft 10in × 6ft 10in</li><li>Family bathroom</li></ul> <p><em>All measurements are approximate and provided for guidance only.</em></p> <br /><br />Features<ul><li>Separate utility room</li><li>Large block-paved driveway</li><li>• Enclosed rear garden with attractive open view</li><li>Kitchen-Diner</li><li>Garden</li><li>En-suite</li><li>Open Plan Lounge</li><li>Sun Deck Terrace</li><li>Oven/Hob</li><li>Gas Central Heating Combi Boiler</li><li>Double Bedrooms</li><li>Central Heating</li><li>Modern</li><li>Driveway</li><li>Part furnished - no white goods</li></ul><br /><br /><b>Property additional info</b><br /><br /><b>Orangery Extension:</b> 9' 1" x 30' (2.77m x 9.14m)<br /><br /><b>Living Room:</b> 18' 1" x 11' (5.51m x 3.35m)<br /><br /><b>Kitchen / Open Diner:</b> 9' 8" x 20' (2.95m x 6.10m)<br /><br /><b>Utility:</b> 9' 1" x 5' 1" (2.77m x 1.55m)<br /><br /><b>Lounge:</b> 15' x 9' 6" (4.57m x 2.90m)<br /><br /><b>Bedroom 5/ Living Room:</b> 17' x 14' (5.18m x 4.27m)<br /><br /><b>Shower Room WC</b><br /><br /><b>Bedroom 3:</b> W 9.10Ft x L 12.02Ft<br /><br /><b>Bedroom 4:</b> W 8.10Ft x 6.10Ft<br /><br /><b>Bedroom 2:</b> W 10.2Ft x L 9.06Ft<br /><br /><b>Bedroom 1:</b> W 9.09Ft x L 13.09Ft<br /><br /><b>Lounge</b><br /><br /><b>Bathroom Family:</b> W 5.05ft x 10.08Ft<br /><br /><b>En-Suite Shower/WC</b><br /><br /><b>Bedroom 5/ Living:</b><br />Ground Floor - En Suit Living Room/ Bedroom 5<br /><br /><br /><b>Roof type: Slate tiles.</b><br /><br /><b>Mobile signal/coverage: Good.</b><br /><br /><b>Flooded in the last 5 years: No.</b><br /><br /><b>Source of flooding: Others.</b><br /><br /><b>Does the property have flood defences?<br />No.</b><br /><br /><b>Building Safety: None of the above.</b><br /><br /><b>Construction materials used: Brick and block.</b><br /><br /><b>Heating Supply: Central heating (gas).</b><br /><br /><b>Broadband internet type: ADSL copper wire.</b><br /><br /><b>Does the property have required access (easements, servitudes, or wayleaves)?<br />No.</b><br /><br /><b>Do any public rights of way affect your your property or its grounds?<br />No.</b><br /><br /><b>Parking Availability: Yes.</b><br />