
For Sale
£310,000
Southall UB2
2 bd
1 ba
Flat
United Kingdom
Listed by Fine Property - Southall
Only details supplied with this listing are shown. Ask the listing contact to confirm measurements, taxes and costs.
Property Details: • Type: Detached • Tenure: Ask agent • Floor Area: N/A
Key Features: • LARGE THREE BEDROOMS • WESTERLY FACING GARDEN • AMPLE OFF ROAD PARKING • FLEXIBLE LIVING ACCOMODATION • WEST CHRISTCHURCH LOCATION
Location: • Nearest Station: N/A • Distance to Station: N/A
Agent Information: • Address: 2 Church Street, Christchurch, BH23 1BW
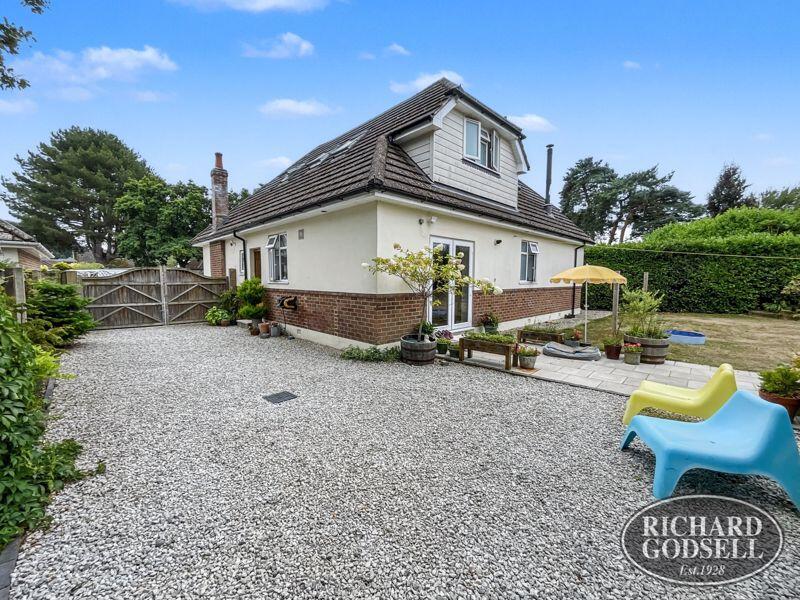
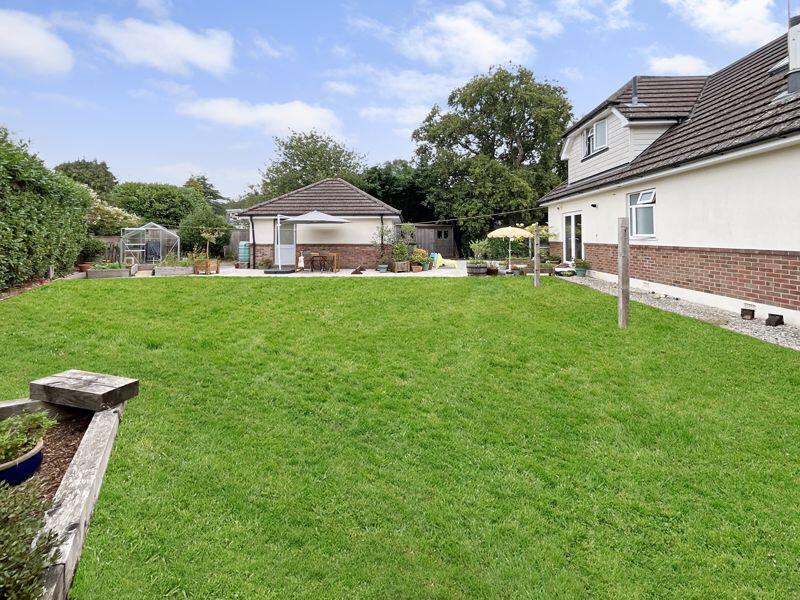
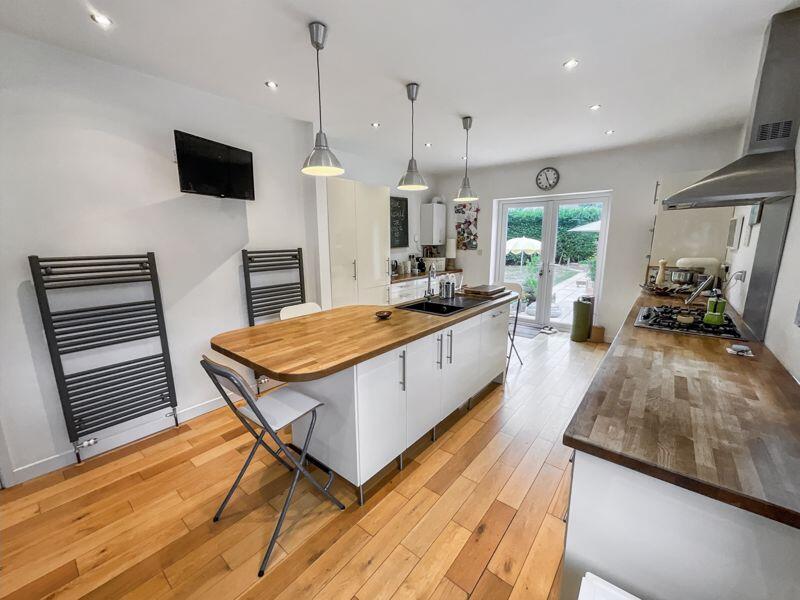
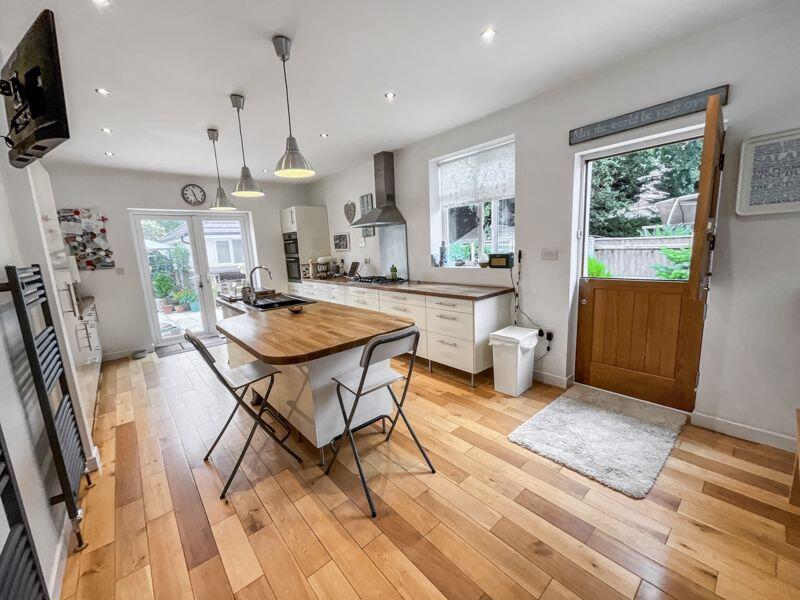
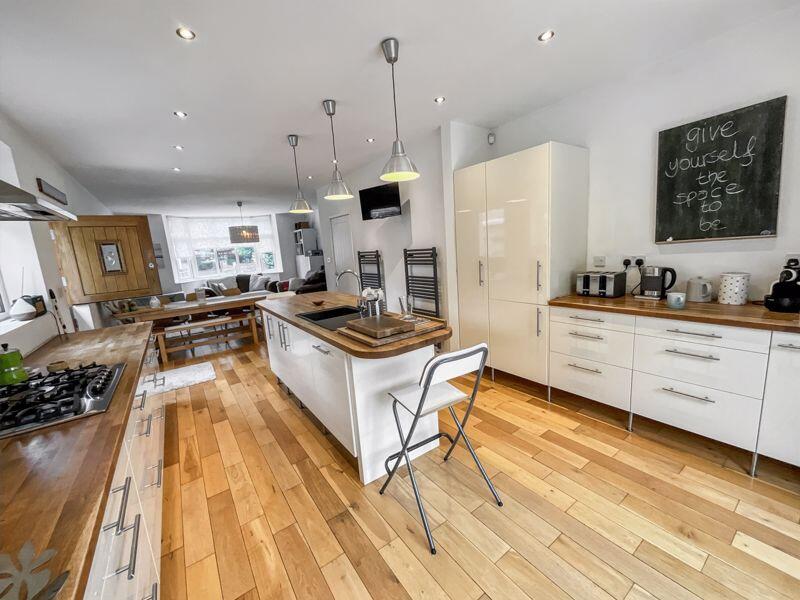
Full Description: Richard Godsell are delighted to bring to market this well presented and extremely versatile three bedroom family home situated within West Christchurch. The property offers flexible living accommodation to include three large double bedrooms, two bathrooms and a fabulous open plan kitchen/living room leading on to a secluded west facing rear garden. The property has ample off road parking for 7-8 vehicles with gates leading to a detached pitched roof double garage. Sole agents Richard Godsell.ENTRANCE HALL11' 7'' x 9' 8'' (3.53m x 2.94m)Solid wood flooring throughout and a staircase leading to first floor. Thermostatically controlled radiator. UPVC double glazed window to the front and side elevation. Ceiling light point. Newly installed consumer unit for the electrics. Wall mounted control panel for the alarm system. Under stair storage. Ceiling light point.OPEN PLAN KITCHEN/LOUNGE34' 8'' x 12' 7'' (10.56m x 3.83m)Triple aspect bright and light room.Kitchen AreaRange of wall and base units with solid wood work surface over and matching centrally located island. Various integral appliances to include; an eye level double oven, five burner gas hob with extractor over. Fridge freezer. Smart storage larder. Within the island there are further appliances to include; dishwasher and single drainer sink unit with mixer tap over. LED down lighters. Three light points located over the breakfast bar. Wall mounted TV aerial point. Two wall mounted towel rails. UPVC double glazed doors providing access to rear garden together with UPVC double glazed window overlooking the side elevation. Stable door providing access to the driveway. Wall mounted Biasi combination heating and hot water boiler.Lounge AreaSpace for large sofas. Thermostatically controlled double radiator. Bay window to front elevation. Ceiling light point. Centrally located wood burner.BEDROOM THREE/SECOND SITTING ROOM9' 8'' x 8' 1'' (2.94m x 2.46m)UPVC double glazed window to front elevation. UPVC double glazed bay window to side elevation. Thermostatically controlled double radiator. Tv aerial point. Centrally located feature wood burner. Ceiling light point.DOWNSTAIRS SHOWER/UTILITY ROOM9' 8'' x 8' 1'' (2.94m x 2.46m)White suite comprising dual low flush WC with wash hand basin with mixer tap over. Storage cupboard under and tiled splash back. Large walk in shower cubicle. Sliding glass door. Rainfall shower head over and handheld attachment. Matching wall and base units with space and plumbing for washing machine. Wall mounted shaver point., Celing light point. Extractor fan. Two wall mounted heated towel rails. Wall mounted medicine cabinet. UPVC double glazed frosted window to rear elevation.STAIRS TO FIRST FLOOR17' 2'' x 10' 4'' (5.23m x 3.15m)Light and bright first floor landing. Two double glazed Velux windows to the side elevation. Loft hatch providing access to loft space. Smoke alarm. Wall mounted thermostatically controlled radiator. Airing cupboard providing slatted shelving for storage.MAIN BEDROOM16' 7'' x 14' 6'' (5.05m x 4.42m)Double aspect bright room with UPVC double glazed window to the front elevation. Double glazed Velux window to the rear. Large thermostatically controlled radiator. Ceiling light point. Walk in Wardrobe – various hanging and shelving and inset LED light point.BEDROOM TWO16' 5'' x 15' 1'' (5.00m x 4.59m)Triple aspect room. Velux windows to the front and side elevations. Thermostatically controlled radiator. Ceiling light point.BATHROOM11' 2'' x 6' 2'' (3.40m x 1.88m)White suite comprising; dual low flush WC with matching hand basin and mixer tap over. Storage draws under. Tiled splash back. Matching twin grip bath with mixer tap over and tiled up stand. Single shower cubicle that has inset Mira shower with hand held attachment. Fully tiled. Thermostatically controlled heated towel rail. Wall mounted medicine cabinet. UPVC double glazed frosted window to rear aspect. Ceiling light point. Extractor.OUTBUILDING13' 9'' x 7' 9'' (4.19m x 2.36m)Timber framed shed with various racking for storage a double opening door. Two windows overlooking rear garden.DOUBLE GARAGE17' 1'' x 15' 7'' (5.20m x 4.75m)Doors leads to fully insulated garage. Power and light point on separate consumer unit. Double glazed window to front elevation. Together with personal side door leading to rear garden. Concrete floor and boarded ceiling. Various racking and shelving.REAR GARDENSunny and secluded west facing garden. Large patio area perfect for catching the afternoon and evening sunshine. Vegetable plot with raised vegetable planting areas. Greenhouse. Mature hedges to rear and side elevation providing high degree of privacy. Remainder of the garden has been laid to lawn with shingle pathway providing all round access. Wall mounted outside tap.FRONTTimber framed double gates that provide access to shingle driveway. Ample off road parking. Remainder of the front garden is laid to lawn with mature hedging and fencing. Wall mounted lantern style light point. Outside double power point. Further timber framed single gate providing all round access. Small log store.EPC BAND TBC COUNCIL TAX EBrochuresFull Details
If the interactive map is unavailable, open the supplied location in maps.
Open location in mapsThe pin uses coordinates supplied with this listing. Confirm the exact location with the listing contact.
Added and updated dates describe the Mirror record. Source publication and verification dates are shown separately when known; none establishes time on market. Confirm current price and availability with the listing contact.
View original listing


