For Rent
Price on request
2 bed flat for saleWest Cliff, Dawlish EX7
Studio
Dawlish EX7


Property Details: - Type: Detached house - Bedrooms: 2 - Bathrooms: 1
Agent: Dart & Partners - Dawlish Phone: 01626 897145
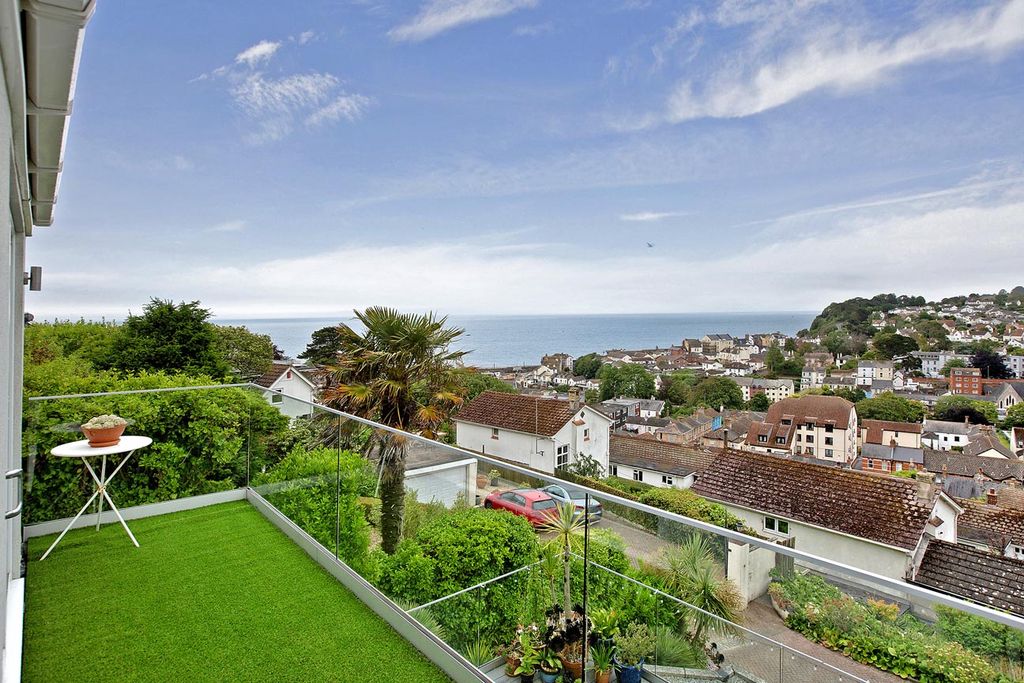

<p>An exciting opportunity to purchase this delightful two double bedroom detached property situated on West Cliff Road in Dawlish. With modern accommodation, generous gardens, garden office, large decked seating area, uPVC double glazing, gas central heating. Deceptive from a roadside glance, this property needs to be viewed to fully appreciate the accommodation and plot size. * An exciting opportunity to further enhance this home, with planning permission already granted for an extension to create a spacious third bedroom and a front porch. The approved plans offer significant potential to increase both the property's accommodation and appeal. Please refer to the plan drawings included within the photo gallery for further details. *</p><p>Call to register your early interest.</p><p>Obscure glazed uPVC front door into…</p><p>RECEPTION HALL</p><p>With doors to bedrooms and stairs descending to living area. Loft access hatch. Obscure uPVC double glazed window to front. Door to cupboard housing wall mounted gas boiler supplying domestic hot water and gas central heating. Wall mounted consumer unit, electric and gas meters.</p><p>Door to…</p><p>BEDROOM</p><p>Dual aspect with uPVC double glazed windows to front and side, radiator, power points.</p><p>Door to…</p><p>BEDROOM ONE</p><p>With uPVC double glazed windows to front and rear aspect, radiator, power points.</p><p>BATHROOM</p><p>Dual aspect with uPVC double glazed windows to rear and side, white suite comprising low level WC, inset wash hand basin in vanity unit, free standing bath, large quadrant shower enclosure with sliding glazed doors, wall mounted electric shower, tiled splash backs, modern vertical radiator, shaver socket, heated towel rail. Double doors to UTILITY CUPBOARD with space and plumbing for washing machine and tumble dryer, timber shelving.</p><p>OPEN PLAN LIVING KITCHEN DINER</p><p>With three uPVC double glazed sliding doors opening out to the expansive decked seating/entertainment area. LIVING ROOM AREA with modern vertical column radiator, power points, television aerial connection point, electric fire on chimney breast. Door to large under house storage area. DINING AREA with space for large dining table and chairs, modern vertical column radiator. The KITCHEN has a comprehensive range of wall and base units with central island, space beneath for dining stools, integrated dishwasher, inset one and a half bowl composite sink drainer, integrated fridge freezer, electric oven, halogen hob with extractor above, roll top work surfaces, space for wine fridge, acrylic splash backs, under cupboard LED lighting, skylight window to dining area.</p><p>OUTSIDE</p><p>Outside to the front of the property there is a good size front garden, predominantly laid to well stocked flower beds containing an array of mature plants and shrubs. Steps and a pathway give access to the front door. To the rear there is a large decked entertainment/relaxation area with plenty of space for garden furniture. Outside power points. Steps down to a lower decked seating area. Garden pond. Outside power point. Steps lead to another area of newly installed decking and timber built home office, (currently used as a home office but could have other uses such as play room etc). Cupboards with work surface over, power points, uPVC double glazed windows to front including double doors opening out to the decked seating area. Lower rear garden area predominantly laid to lawn with a side pathway extending the full length of the plot. Metal storage shed and greenhouse. A timber gate gives access to a pathway leading out via a timber gate onto Barton Lane. At the very base of the garden there is a shed, a variety of fruit trees and a GARAGE, accessed via Barton Lane with a metal up and over door.</p><p>PLANNING APPLICATION</p><p>We can email a link to the planning if required or it can be viewed on the Teignbridge website - application numbers: <strong>Ref. No: 16/00838/FUL and Ref. No: 26/00295/HOU</strong></p><br/>EPC Rating: D