West Drive, Ham Manor, Angmering
About this home
Property Details: • Type: Detached • Tenure: FREEHOLD • Floor Area: N/A
Key Features: • Spacious Detached Family Home • Ham Manor Private Estate • Five/Six Bedrooms • Two/Three Reception Rooms • Large Kitchen/Dining Room • Orangery • Detached Annex Studio • West Facing Rear Garden • Garage & Off-road Parking • EER: C (main house)
Location: • Nearest Station: Angmering Station • Distance to Station: 0.45137087756503946 miles
Agent Information: • Address: 94 The Street, Rustington, BN16 3NJ
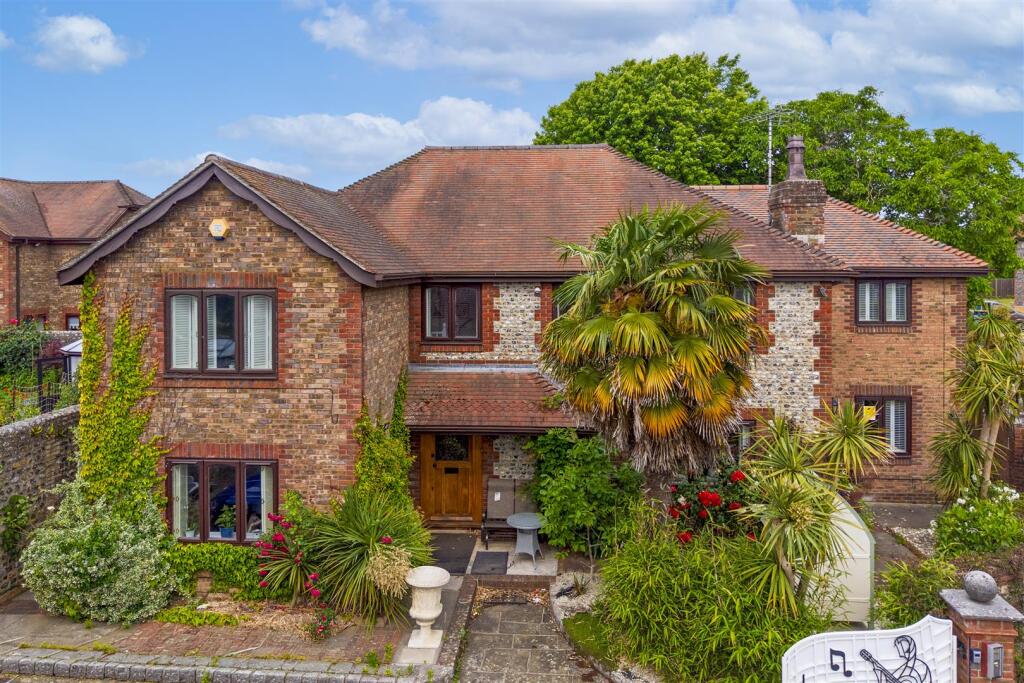
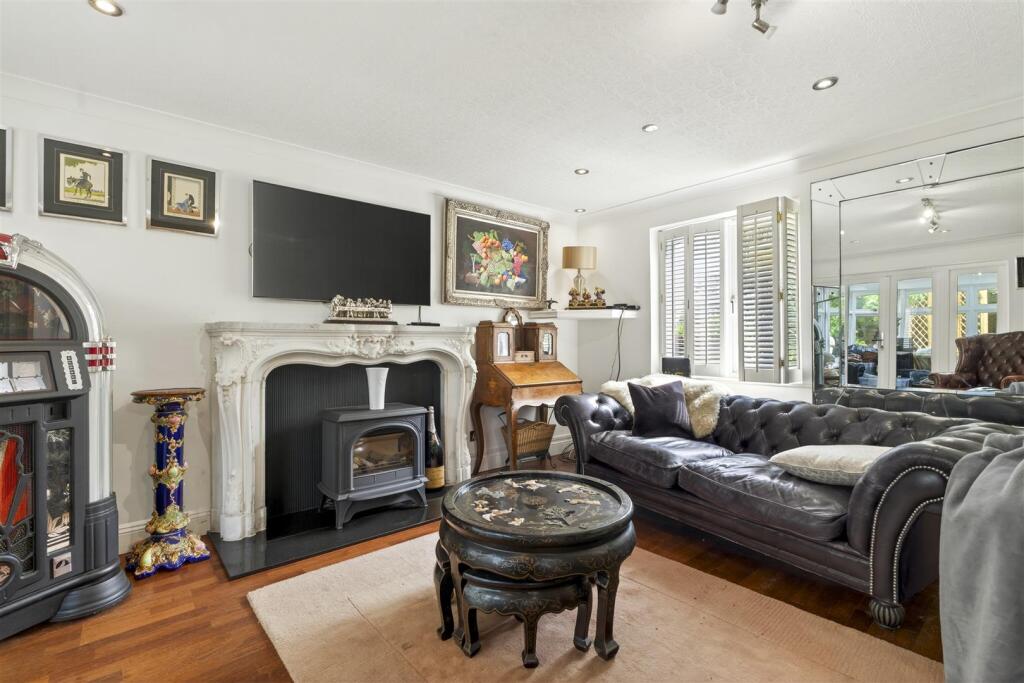
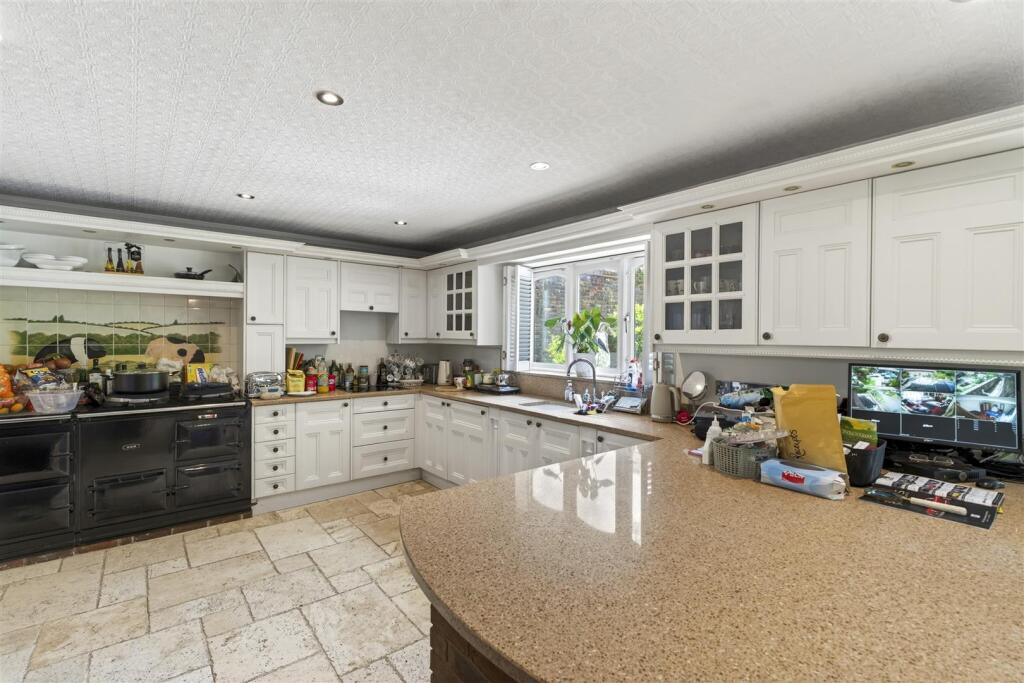
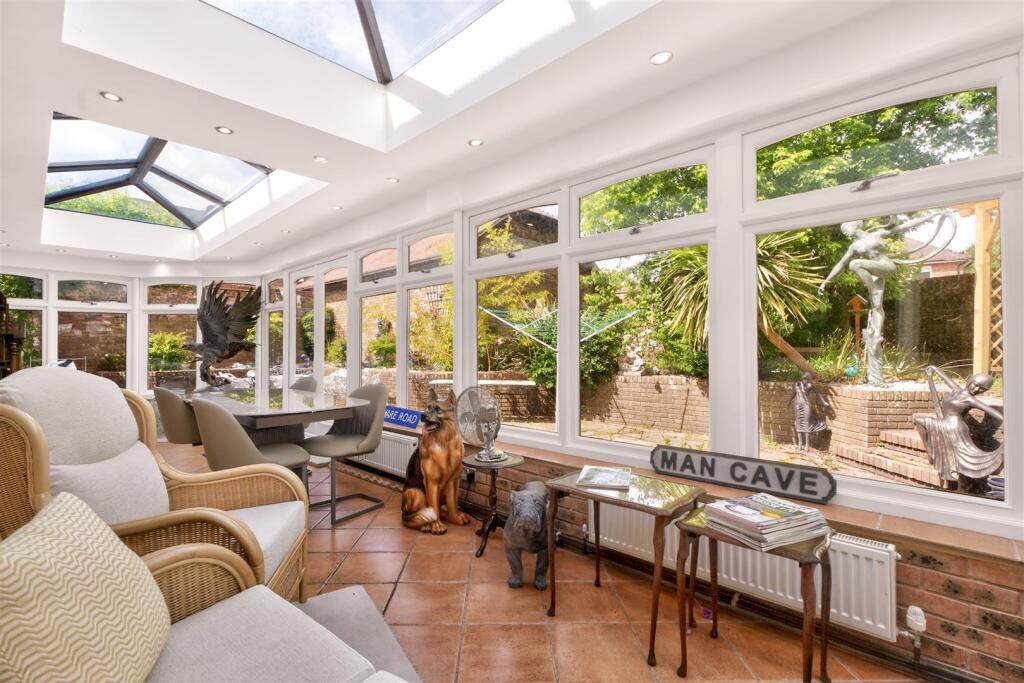
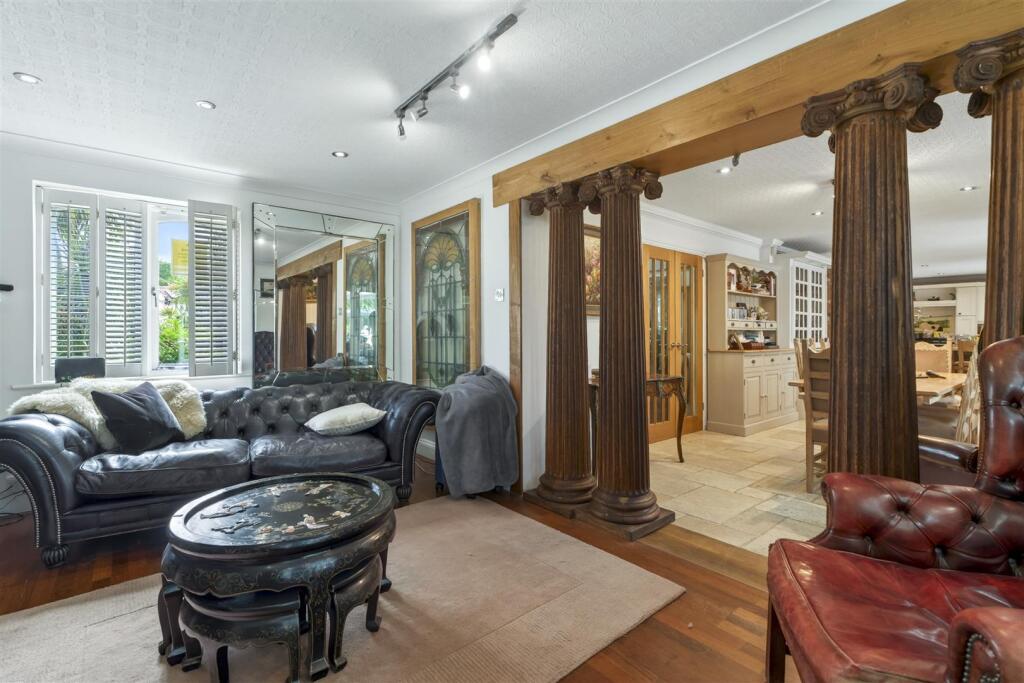
Full Description: It is our pleasure to present this imposing detached residence to the market, occupying a generous corner plot within the highly regarded Ham Manor private estate.<br /><br />The spacious and versatile accommodation is a notable feature, with the current room layout arranged as; five bedrooms, the larger two of which benefit from en suite shower rooms; living room; an impressive kitchen/dining room, with openings either end to a utility room and sitting room; a large orangery; study/potential ground floor bedroom six; first-floor family bathroom; and a ground floor cloakroom. <br /><br />The property is further complemented by a self-contained studio annex (formerly part a detached triple garage) encompassing a built-in kitchenette and separate shower room. <br /><br />Additional attributes include a split-level rear garden set on a favourable westerly aspect; secure off-road parking to the front approached via double gates; a single garage (formerly part of the aforementioned triple garage); a spacious entrance hall and galleried landing; built-in wardrobes in all five bedrooms; and gas central heating. There is also a useful piece of additional land adjacent to the annex/garage that offers potential to be a private garden for the annex (subject to estate rules and planning consent). <br /><br />The Ham Manor estate is an extremely popular gated development boasting an assortment of beautiful homes that surrounds the renowned Ham Manor golf club. <br /><br />The position enables easy access to many important local amenities, namely; The Angmering School. Angmering mainline railway station, Sainsbury's superstore, and Angmering Medical Centre; all of which can be found within an approximate 0.5-mile radius.<br /><br />Angmering boasts a picturesque village centre with an array of useful shops. It is conveniently delightfully positioned between the A259 and A27, as well as being equidistant to the seafront and South Downs.<br /><br />Private Estate Fee: TBC<br />Council Tax Bands: 'G' (main house) & 'A' (annex)<br /><br /><b>Living Room</b> - 5.74 x 3.92 (18'9" x 12'10") - <br /><br /><b>Kitchen/Dining Room</b> - 11.52 x 3.84 (max) (37'9" x 12'7" (max)) - <br /><br /><b>Utility Room</b> - 2.54 x 2.03 (8'3" x 6'7") - <br /><br /><b>Sitting Room</b> - 4.70 x 3.40 (15'5" x 11'1") - <br /><br /><b>Orangery</b> - 10.26 x 2.77 (33'7" x 9'1") - <br /><br /><b>Study (Potential Ground Floor Bedroom Six)</b> - 3.65 x 3.18 (11'11" x 10'5") - <br /><br /><b>Ground Floor Cloakroom</b> - 2.54 x 1.02 (8'3" x 3'4") - <br /><br /><b>Bedroom One</b> - 7.46 (max) x 4.69 (max, inc wardrobe depth) (24'5" - <br /><br /><b>En Suite To Bedroom One</b> - 2.33 x 1.15 (7'7" x 3'9") - <br /><br /><b>Bedroom Two</b> - 4.74 x 3.13 (both exclude wardrobe depths) (15'6" - <br /><br /><b>En Suite To Bedroom Two</b> - 2.56 (max) x 2.54 (max) (8'4" (max) x 8'3" (max)) - <br /><br /><b>Bedroom Three</b> - 3.65 x 3.18 (11'11" x 10'5") - <br /><br /><b>Bedroom Four</b> - 2.91 x 2.66 (9'6" x 8'8") - <br /><br /><b>Bedroom Five</b> - 2.97 x 1.86 (9'8" x 6'1") - <br /><br /><b>Family Bathroom</b> - 3.11 x 2.53 (10'2" x 8'3") - <br /><br /><b>Annex Studio Room</b> - 5.15 x 4.91 (16'10" x 16'1") - Formerly part of triple garage, with built-in kitchenette<br /><br /><b>Annex Shower Room</b> - 2.02 x 1.64 (6'7" x 5'4") - <br /><br /><b>Garage</b> - 5.08 x 2.53 (16'7" x 8'3") - <br /><br /><b>Additional Information</b> - Private Estate Fee: TBC<br />Council Tax Bands: 'G' (main house) & 'A' (annex)<br />AGENT'S NOTE: Please be aware that AI imagery has been used with some of the bedroom photos<br /><br />