West End Court, Shepton Mallet
About this home
Property Details: • Type: Terraced • Tenure: LEASEHOLD • Floor Area: N/A
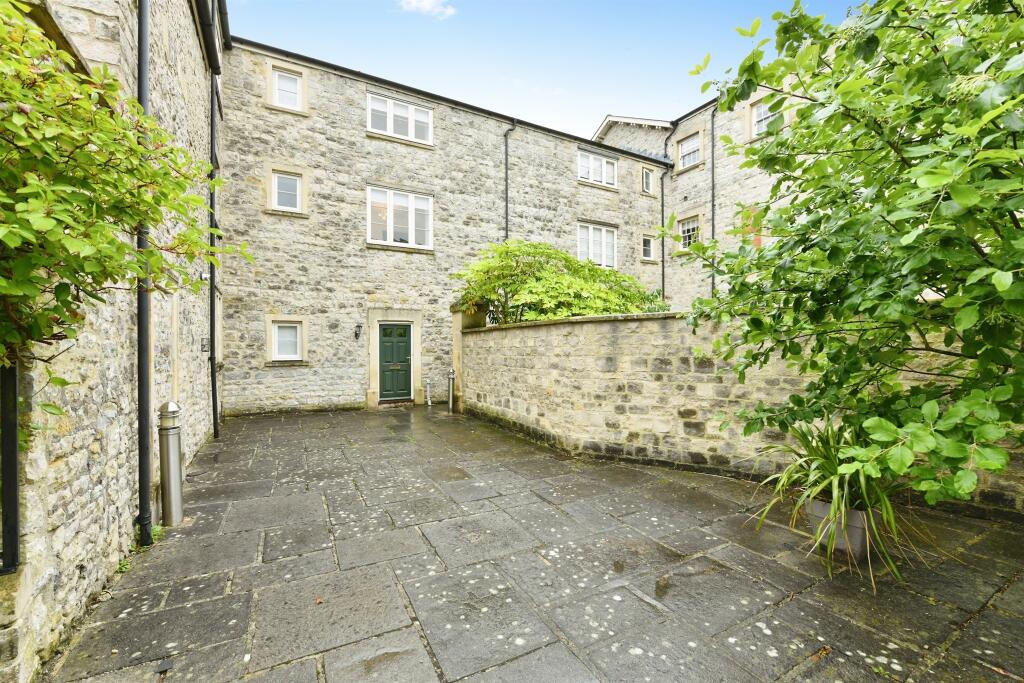
Key Features: • Grade II listed former hospital conversion • Well-presented three-storey 3 bedroom townhouse • Light and spacious accommodation throughout • First Floor sitting room • Stylish dining kitchen** Integrated appliances • Family bathroom and ground floor cloakroom • Private garden ideal for outdoor living & Off-street parking & Garage • Share of freehold included
Location: • Nearest Station: Castle Cary Station • Distance to Station: 6.303281406441566 miles
Agent Information: • Address: 15 Sadler Street, Wells, Somerset , BA5 2RR
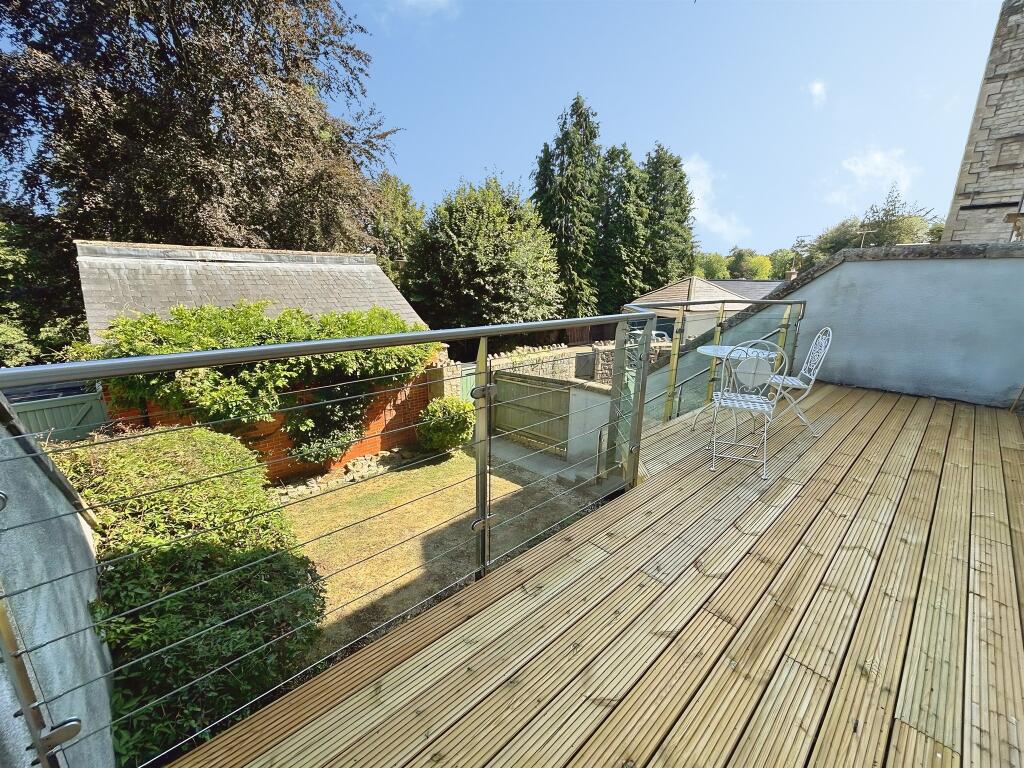
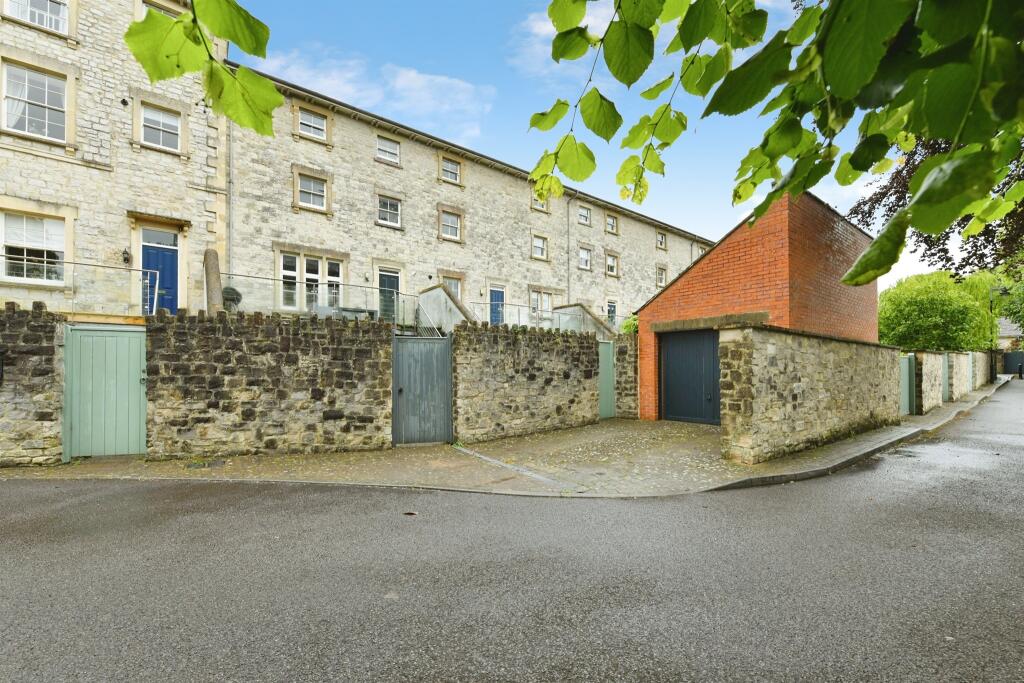
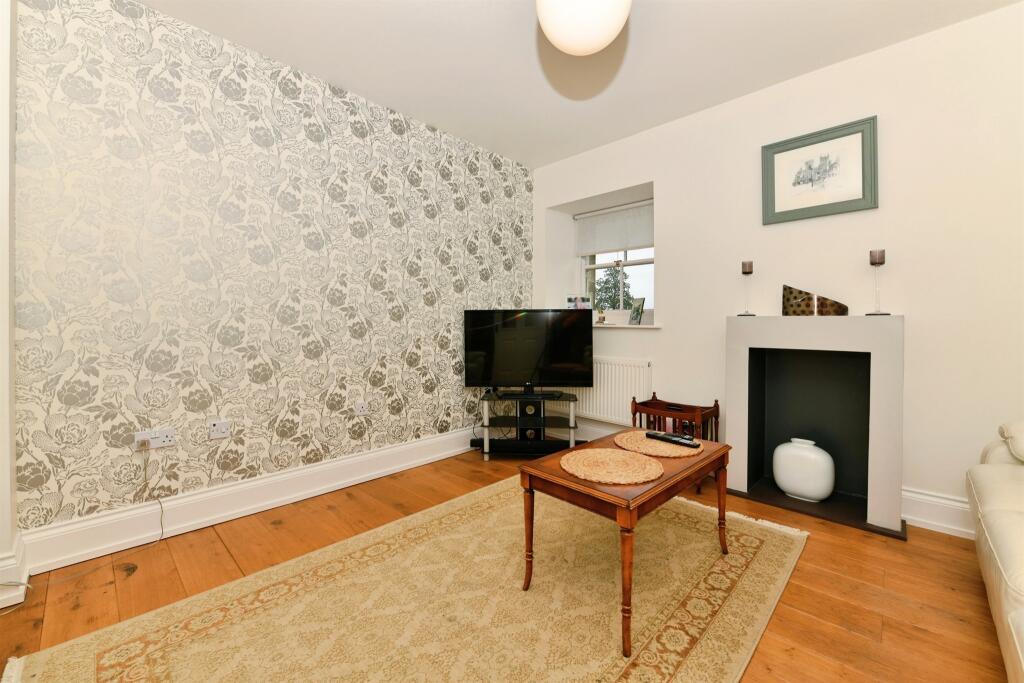
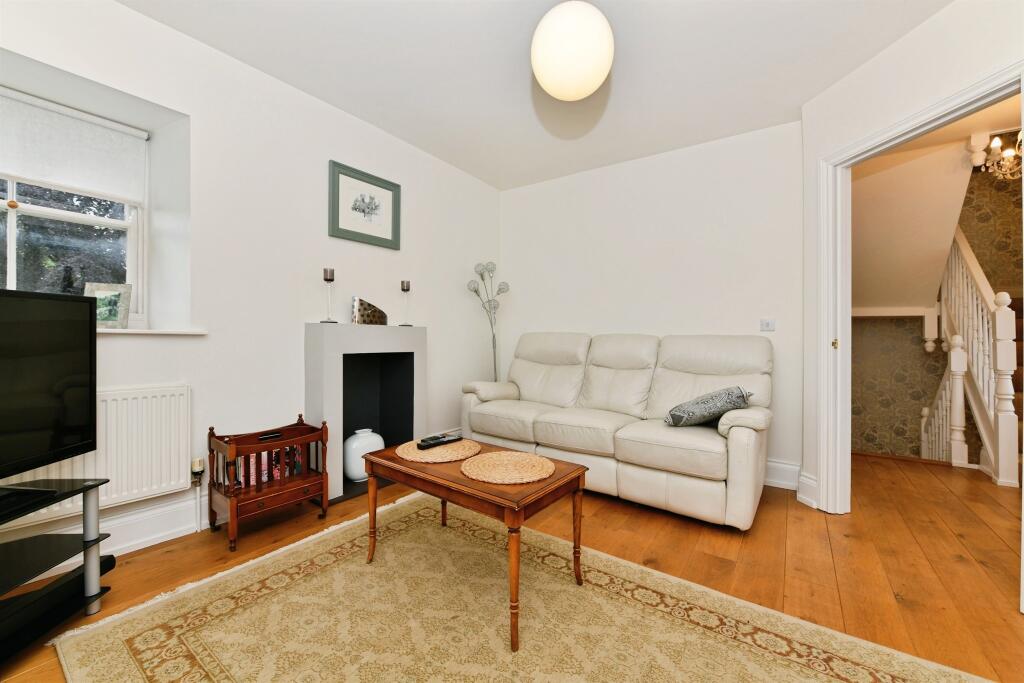
Full Description: <br /><b>SUMMARY</b><br />A beautifully presented three-storey townhouse forming part of an impressive Grade II listed former hospital conversion, offering light and spacious accommodation, private garden, garage & parking and attractive views, all within a sought-after development close to local amenities. No Onward Chain<br /><br /><br /><b>DESCRIPTION</b><br />A charming and well-presented townhouse forming part of an attractive Grade II listed conversion of a former hospital, ideally located on the western edge of Shepton Mallet. <br />Enjoying a peaceful, tucked-away position within this highly regarded development, the property remains conveniently close to local shops, amenities, and transport links. <br /><br />Arranged over three floors, the accommodation is thoughtfully laid out and filled with natural light throughout. The ground floor comprises a welcoming entrance hall, cloakroom, and a stylish dining kitchen fitted with integrated appliances, ideal for everyday living and entertaining.<br />The first floor offers a superb dual-aspect sitting room, creating a bright and airy living space, along with a versatile third bedroom or home office. The second floor provides two well-proportioned double bedrooms, served by a well-appointed family bathroom. <br />Externally, the property benefits from a private garden, gated off-street parking, and an attractive glass-balustrade balcony enjoying views over the historic town. The property also benefits from a share of the freehold and is offered with no onward chain, making it an ideal lock-up-and-leave, first-time purchase, or investment opportunity. Please note than an AML fee is chargeable to the buyer once an offer is accepted to cover the cost of carrying out the required identity and anti-money laundering checks. Once these checks have been completed, the fee cannot be refunded, even if the property<br /><br /><b>Entrance Hall</b> <br />Wood flooring, storage under the stairs and stairs to first floor.<br /><br /><b>Kitchen Dining Room</b> 11' 2" x 22' 11" ( 3.40m x 6.99m )<br />A bright and well-presented kitchen/diner featuring a modern fitted kitchen with a range of light wood wall and base units, complemented by contrasting work surfaces and tiled splashbacks. The space is equipped with a built-in double oven, gas hob with extractor hood, integrated microwave, slim line Dishwasher and inset sink, alongside space for additional appliances. A breakfast bar provides a practical dining area, complete with two stools ideal for casual dining. The dining space offers room for a large dining table and radiator. The room is finished with wood flooring and a door leading to the elevated decking area with steps down to the garden and garage.<br /><br /><b>Cloakroom</b> <br />Fitted with a W.C, basin, wood flooring, wall mounted storage and window to the front<br /><br /><b>First Floor Landing</b> <br />Wooden flooring, window to the front and radiator.<br /><br /><b>Sitting Room</b> 12' 3" x 15' ( 3.73m x 4.57m )<br />A dual-aspect lounge, offering an abundance of natural light and a pleasant, airy feel throughout. The room is finished in a neutral décor and benefits from wooden flooring and radiator.<br /><br /><b>Third Bedroom/Study</b> 8' x 9' 11" ( 2.44m x 3.02m )<br />A versatile third bedroom, ideal for use as a home office or study, presented in a bright and neutral décor throughout. The room benefits from wooden flooring, radiator and window overlooking the rear garden.<br /><br /><b>Second Floor</b> <br /><br /><b>Main Bedroom</b> 8' 4" x 11' 8" ( 2.54m x 3.56m )<br />A well-presented double bedroom, finished in a neutral décor and benefiting from wooden flooring, radiator, window overlooking the rear garden and built in wardrobes<br /><br /><b>Second Bedroom</b> 8' 1" x 11' 3" ( 2.46m x 3.43m )<br />A well-presented second bedroom, finished in a neutral décor and benefiting from wooden flooring, window overlooking the rear garden & Radiator.<br /><br /><b>Family Bathroom</b> 6' 6" x 7' 9" ( 1.98m x 2.36m )<br />Family bathroom fitted with a panelled bath with shower over and glazed screen, low-level WC, and pedestal wash hand basin with chrome fittings.<br /> The walls are fully tiled in a neutral finish with a decorative border. Additional features include a wall-mounted mirror, towel rail, and practical storage space around the bath.<br /><br /><b>Outside</b> <br /><br /><b>Rear Garden</b> <br />The garden is primarily laid to lawn, bordered by established planting and mature greenery. Raised beds sit at the base of the property, offering space for planting or vegetables. Steps lead up to a generous raised decked terrace, enclosed with modern glass and metal balustrading, creating an excellent seating and entertaining area with elevated views over the garden and surrounding greenery.<br />The deck provides direct access to the property and is ideal for outdoor dining, while the lower lawn offers a practical and usable space.<br /><br /><b>Parking</b> <br />Garage & Driveway to the rear of the property<br /><br /><br />We currently hold lease details as displayed above, should you require further information please contact the branch. Please note additional fees could be incurred for items such as leasehold packs.<br /><br /><br /><br />1. MONEY LAUNDERING REGULATIONS: Intending purchasers will be asked to produce identification documentation at a later stage and we would ask for your co-operation in order that there will be no delay in agreeing the sale. <br />2. General: While we endeavour to make our sales particulars fair, accurate and reliable, they are only a general guide to the property and, accordingly, if there is any point which is of particular importance to you, please contact the office and we will be pleased to check the position for you, especially if you are contemplating travelling some distance to view the property. <br />3. The measurements indicated are supplied for guidance only and as such must be considered incorrect. <br />4. Services: Please note we have not tested the services or any of the equipment or appliances in this property, accordingly we strongly advise prospective buyers to commission their own survey or service reports before finalising their offer to purchase. <br />5. THESE PARTICULARS ARE ISSUED IN GOOD FAITH BUT DO NOT CONSTITUTE REPRESENTATIONS OF FACT OR FORM PART OF ANY OFFER OR CONTRACT. THE MATTERS REFERRED TO IN THESE PARTICULARS SHOULD BE INDEPENDENTLY VERIFIED BY PROSPECTIVE BUYERS OR TENANTS. NEITHER SEQUENCE (UK) LIMITED NOR ANY OF ITS EMPLOYEES OR AGENTS HAS ANY AUTHORITY TO MAKE OR GIVE ANY REPRESENTATION OR WARRANTY WHATEVER IN RELATION TO THIS PROPERTY.