For Sale
AUD960,000
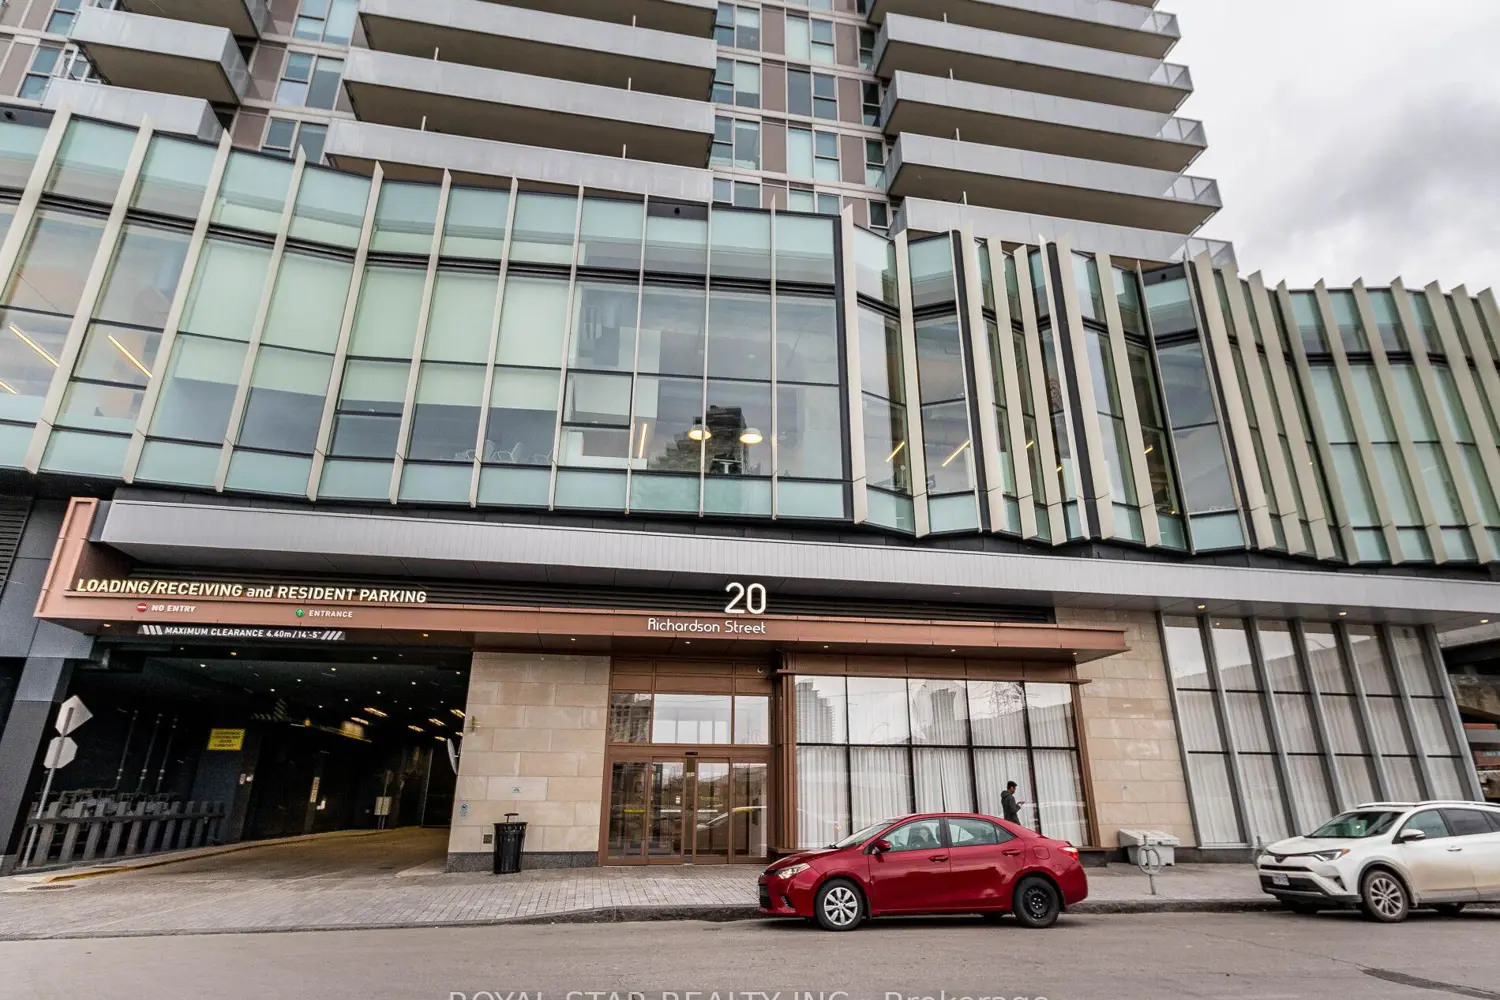
20 Richardson Street 1305
2 bd
2 ba
Tenant
Essendon
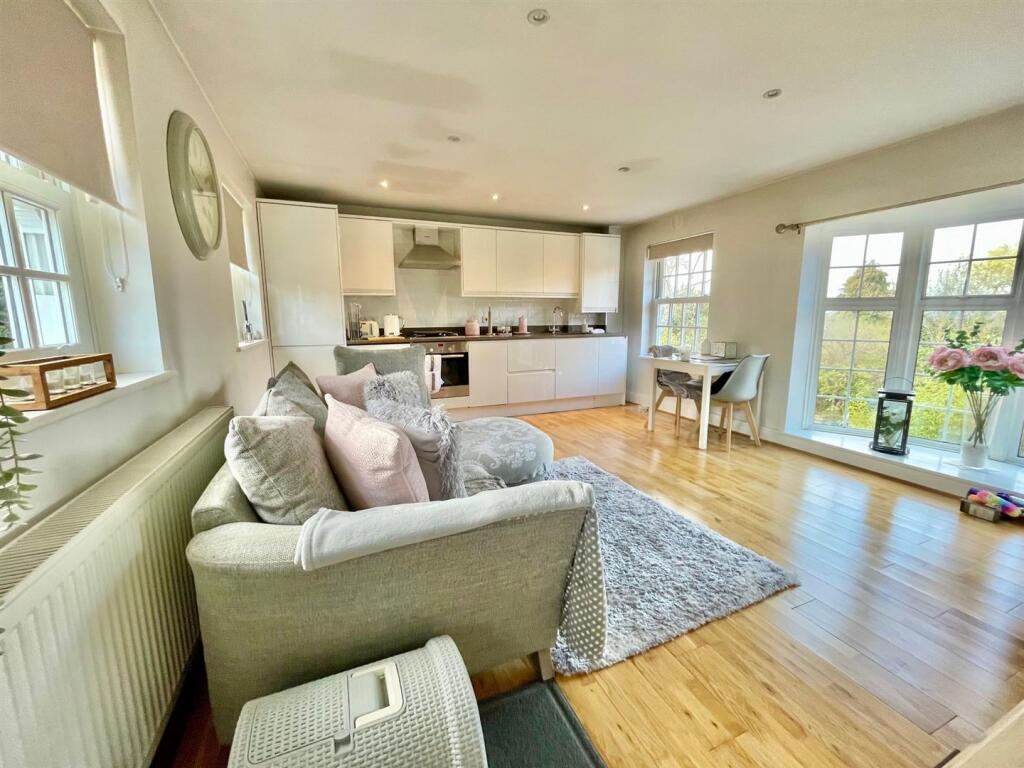
Property Details: • Type: Cottage • Tenure: FREEHOLD • Floor Area: N/A
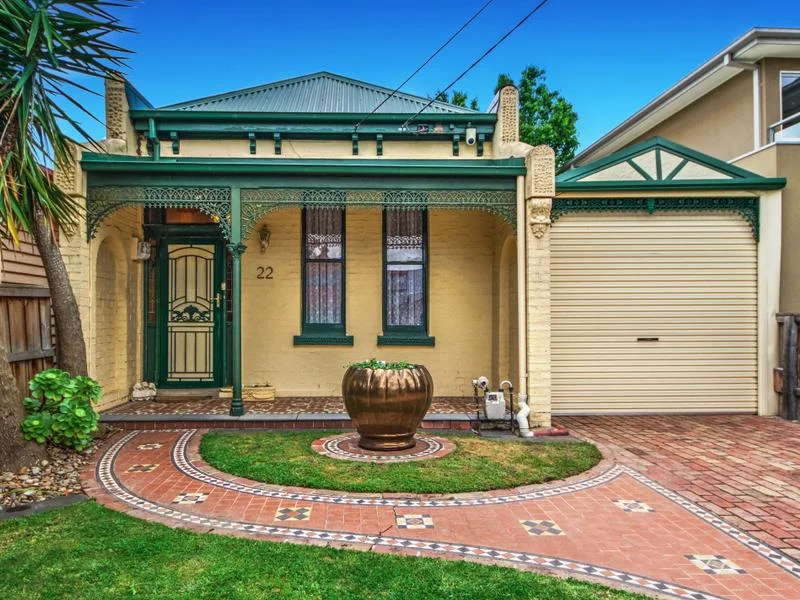
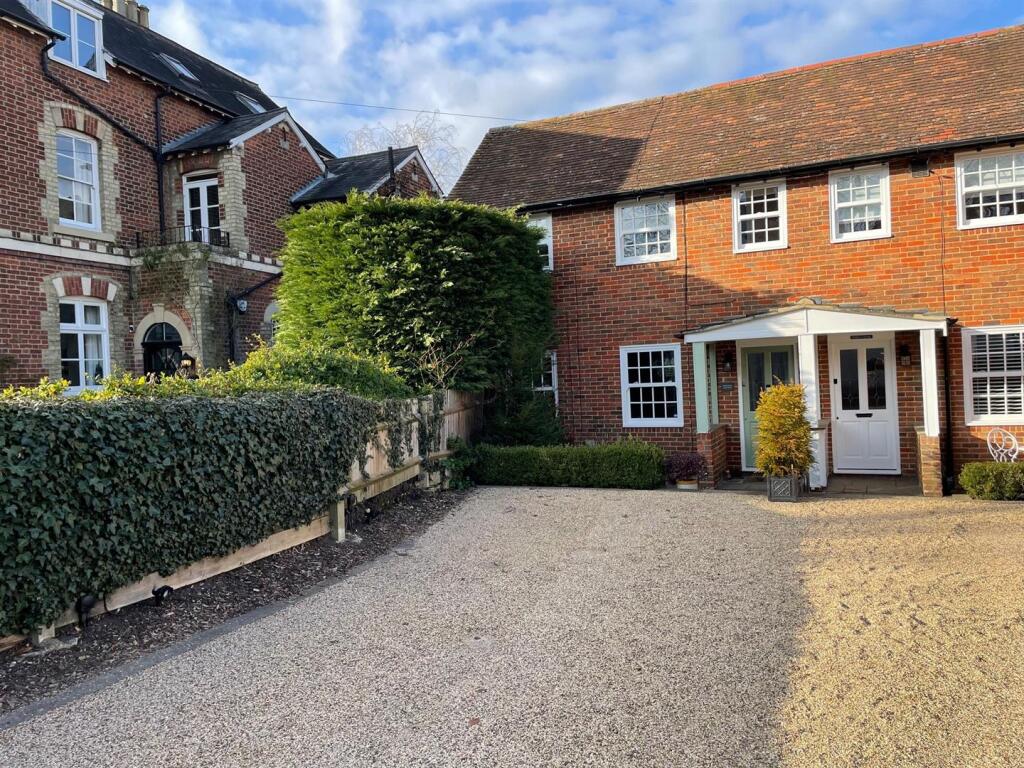
Key Features: • PRETTY CHARACTER ONE BEDROOM COTTAGE • SOUGHT AFTER VILLAGE OF ESSENDON WITH EXCELLENT VIEWS • FITTED KITCHEN / LOUNGE / DINER • MAIN BEDROOM WITH EN-SUITE BATHROOM AND DRESSING ROOM • OFF STREET PARKING TO FRONT • COURTYARD GARDEN TO REAR • GAS CENTRAL HEATING • DOUBLE GLAZING • COUNCIL TAX BAND D - WELWYN AND HATFIELD COUNCIL • VIEWING VIA APPOINTMENT ONLY
Location: • Nearest Station: Hatfield Station • Distance to Station: 2.594411600662774 miles
Agent Information: • Address: The Estate Office, 48 The Broadway, Potters Bar, EN6 2HW
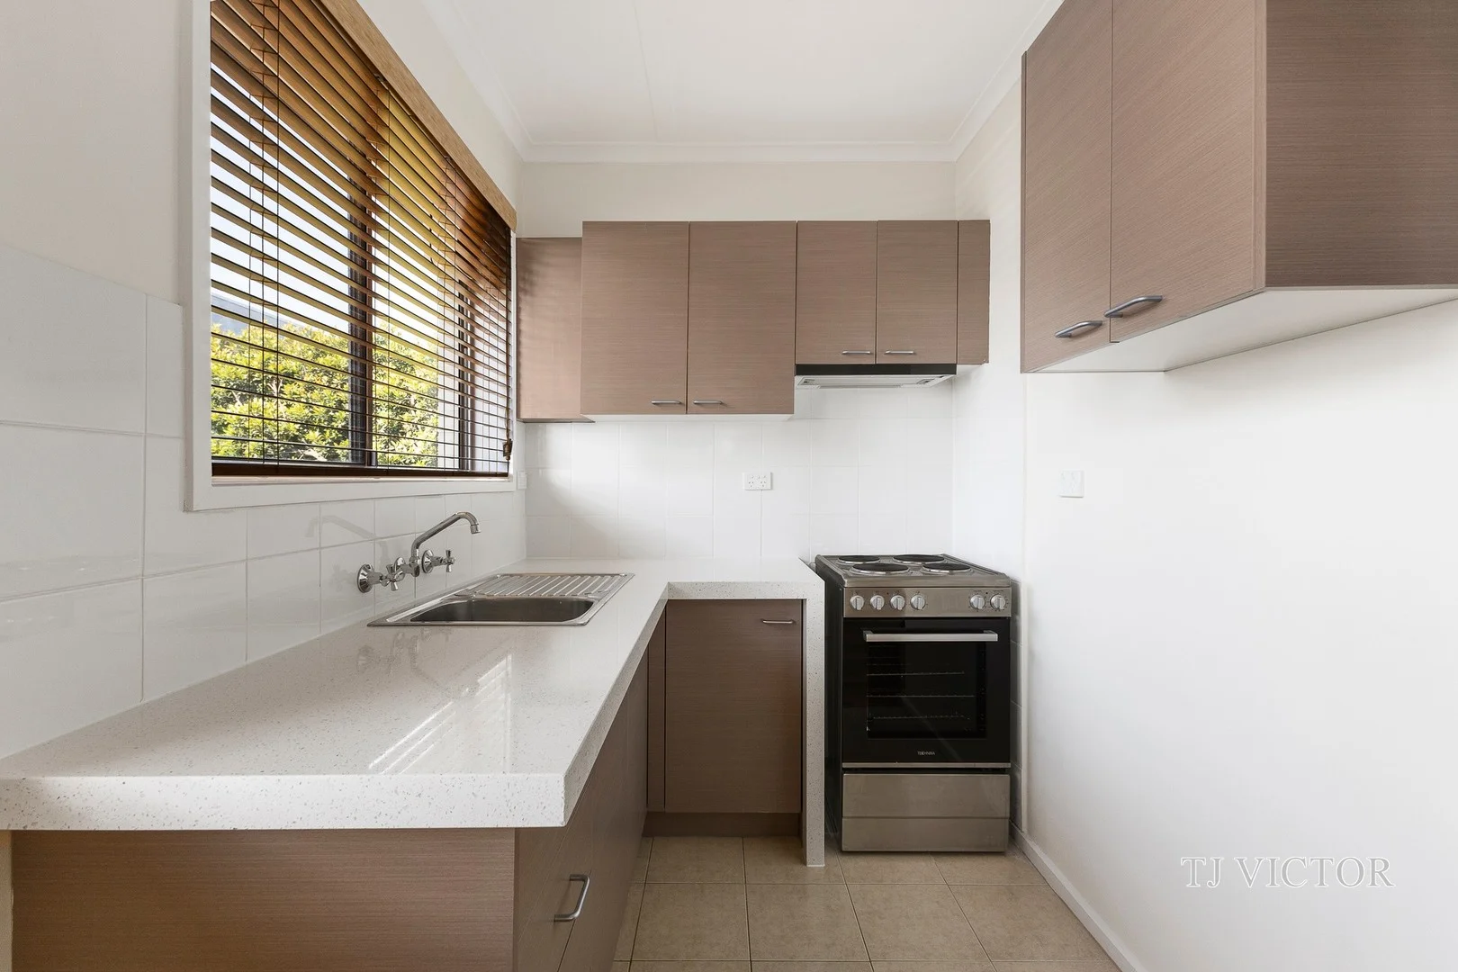
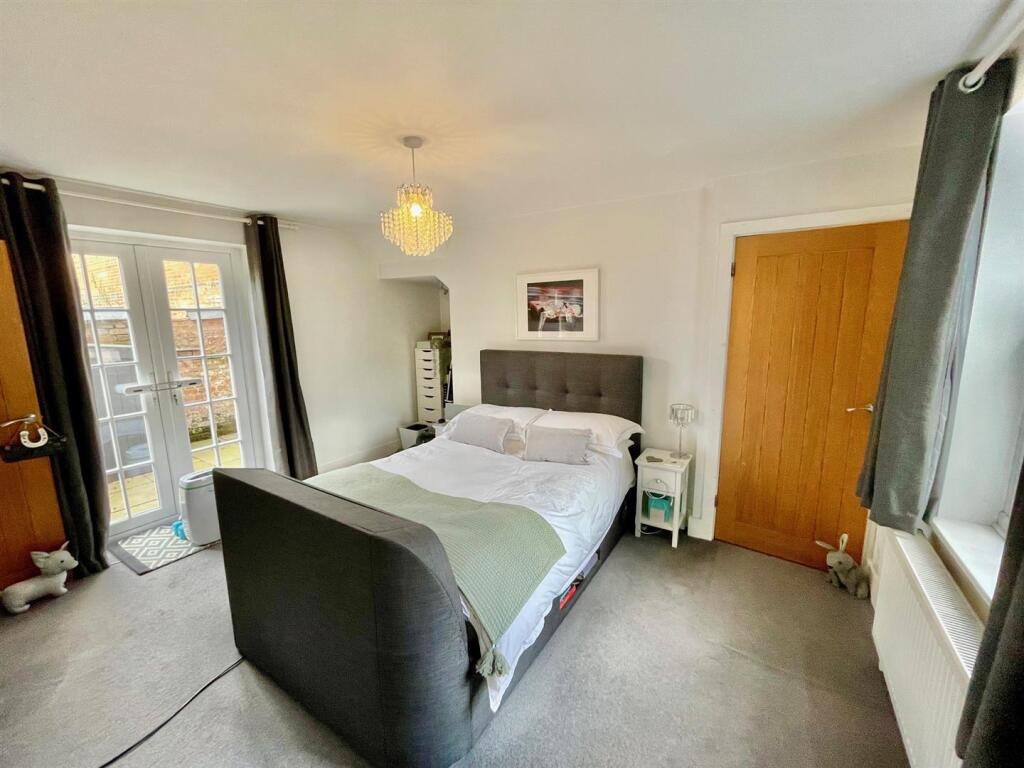
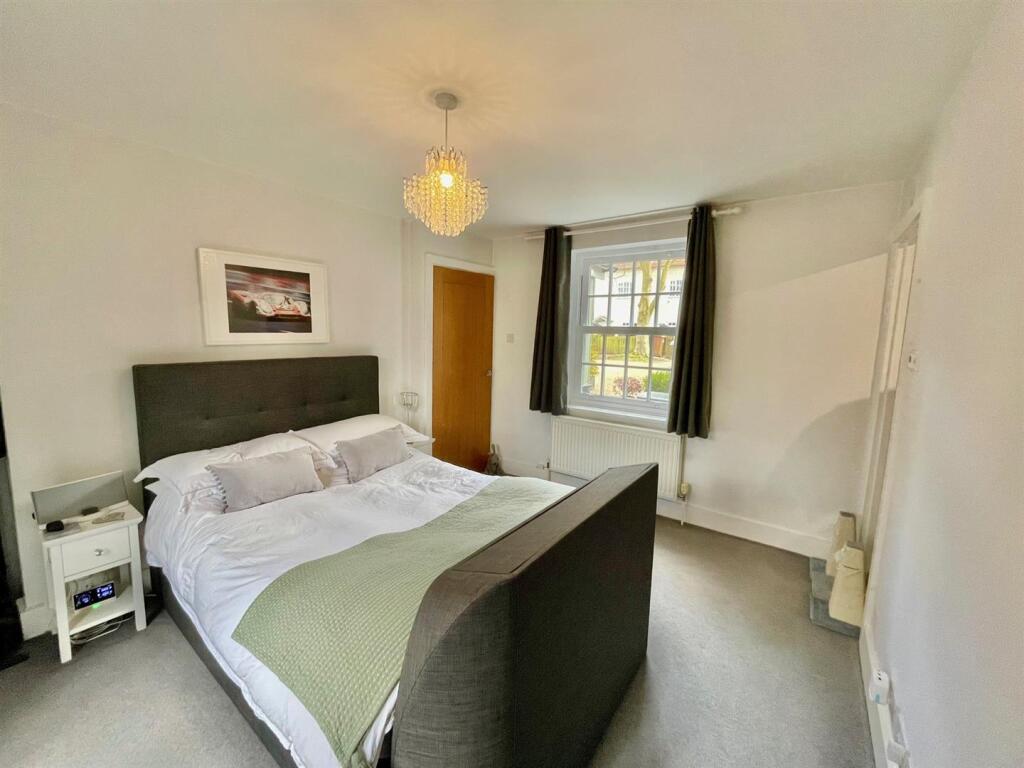
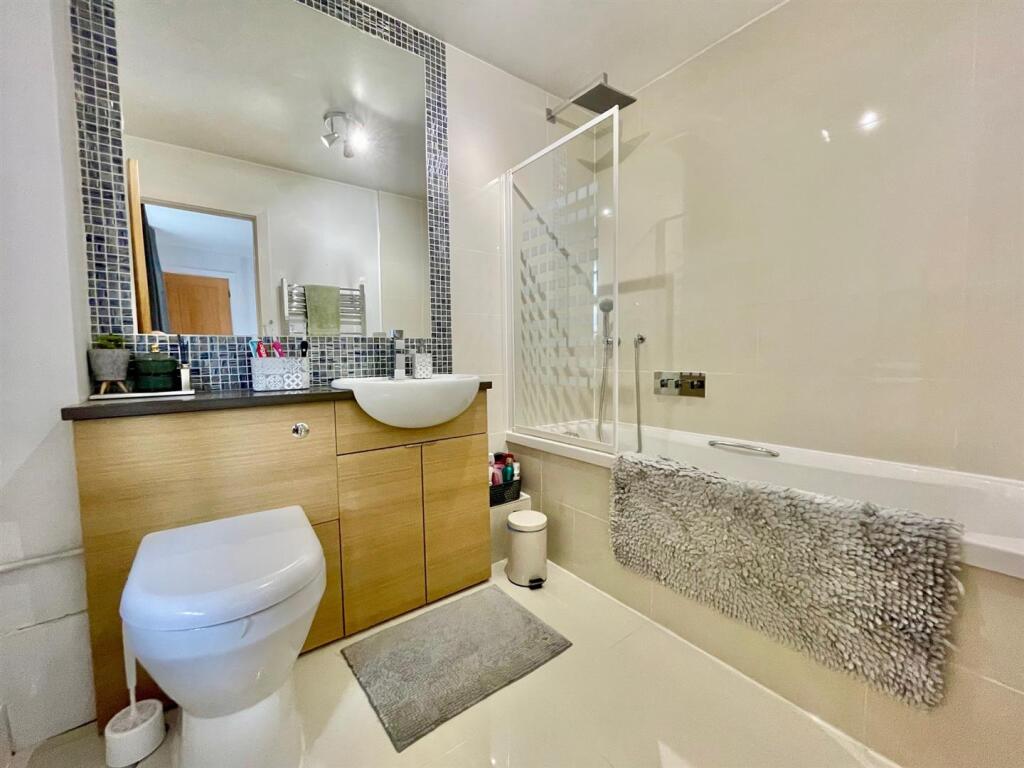
Full Description: Charming CHARACTER COTTAGE located in the heart of the sought after village of Essendon, the property features FITTED KITCHEN/LOUNGE DINER with excellent views. MASTER SUITE with EN-SUITE BATHROOM and DRESSING ROOM, OFF STREET PARKING to front, COURTYARD GARDEN to rear. Gas central heating and double glazing.<br /><br />Charming CHARACTER COTTAGE located in the heart of the sought after village of Essendon, the property features FITTED KITCHEN/LOUNGE DINER with excellent views. MASTER SUITE with EN-SUITE BATHROOM and DRESSING ROOM, OFF STREET PARKING to front, COURTYARD GARDEN to rear. Gas central heating and double glazing.<br /><br />Wooden front door with obscure glass panels opening into<br /><br /><b>Entrance Lobby Area</b> - Single radiator. Straight flight stairs to first floor. Doorway through to<br /><br /><b>Bedroom</b> - 4.11m 3.05m (13'6 10') - Double radiator. Double glazed UPVC sash window to front and matching doors to rear leading onto a courtyard area.<br /><br /><b>Walk In Wardrobe</b> - 1.65m x 1.65m (5'5 x 5'5 ) - Bespoke fully fitted wal-in wardrobes with hanging rails, drawers and shelving. Single radiator. White UPVC double glazed sash style windows to rear.<br /><br /><b>En-Suite Bathroom</b> - 2.34m x 1.83m (7'8 x 6') - Features white suite comprising bath with wall mounted controls. Larger fixed overhead shower and separate handheld shower attachment. Glazed shower screen. Sink set within vanity unit with mixer tap and storage cupboards below. Concealed cistern W.C. with integrated flush. Chrome heated towel rail. Wall mounted extractor. Double glazed obscure glass casement window to front. Tiled floor and part tiled walls. Under floor heating.<br /><br /><b>Open Plan Living Space</b> - 5.08m x 4.11m (16'8 x 13'6) - Living section<br />Wooden flooring. Double radiator. Three double glazed UPVC sash style windows to front with views towards the village Church. To rear is a floor to ceiling bow fronted double glazed Georgian style window with countryside views. Further double glazed white UPVC casement style window to rear. Spotlights to ceiling. <br /><br />Kitchen section<br />Range of white high gloss wall, drawer and base units with composite stone worktops with matching upstands. Tiled splashbacks. Integrated Bosch electric oven. Bosch stainless steel 4-ring gas hob above. Bosch stainless steel extractor fan. Integrated Lamona slimline dishwasher. Integrated Lamona washing machine. Integrated fridge / freezer. Concealed with one of the kitchen units is a Worcester Bosch combination boiler. Stainless steel recessed sink with mixer tap. Spotlights to ceiling. <br /><br />Seating area<br /><br />Step up to large storage cupboard with shelving and lighting.<br /><br /><b>Exterior Front</b> - Gravelled driveway for parking for at least two cars. Step down to a courtyard area enclosed by box hedging. Covered gas meter. Externa; lighting. Outside tap. Open canopy with lighting and cupboards, one of which houses an external power point.<br /><br /><b>Exterior Rear</b> - 6.02m x 2.82m (19'9 x 9'3) - Courtyard garden accessed from bedroom and secluded by walls on two sides.<br /><br />Tenure - Freehold. Council tax band D -Welwyn and Hatfield Council.<br /><br />Property Information<br />We believe this information to be accurate, but it cannot be guaranteed. If there is any point which is of particular importance we will attempt to assist or you should obtain professional confirmation. All measurements quoted are approximate. The fixtures, fittings, appliances and mains services have not been tested. These Particulars do not constitute a contract or part of a contract.<br /><br />