Property Details:
• Type: Detached Bungalow
• Tenure: FREEHOLD
• Floor Area: 1798 sqft
Key Features:
• Three/ Four Bedroom Detached Bungalow
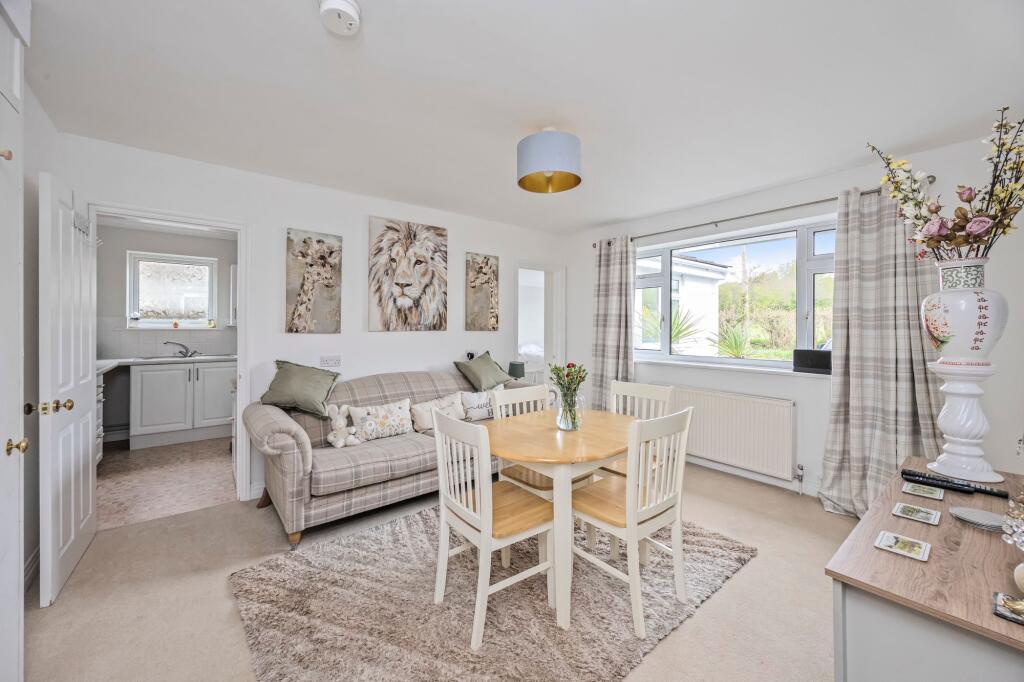
• One Bedroom Self-contained Annex
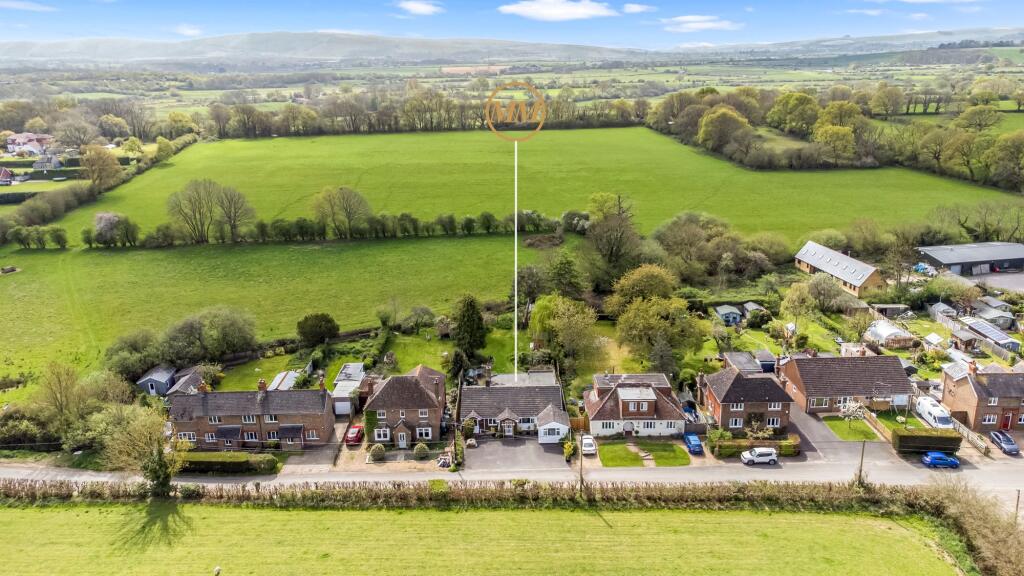
• Semi-rural Position in a Sought After Lane
• Close Proximately to Beautiful Country Side Walks
• Potential for Further Modernisation, Improvements and Development (STPC)
• Large Rear Garden Backing onto Open Land
• Bedroom 1 with Dressing Area and Ensuite Shower Room
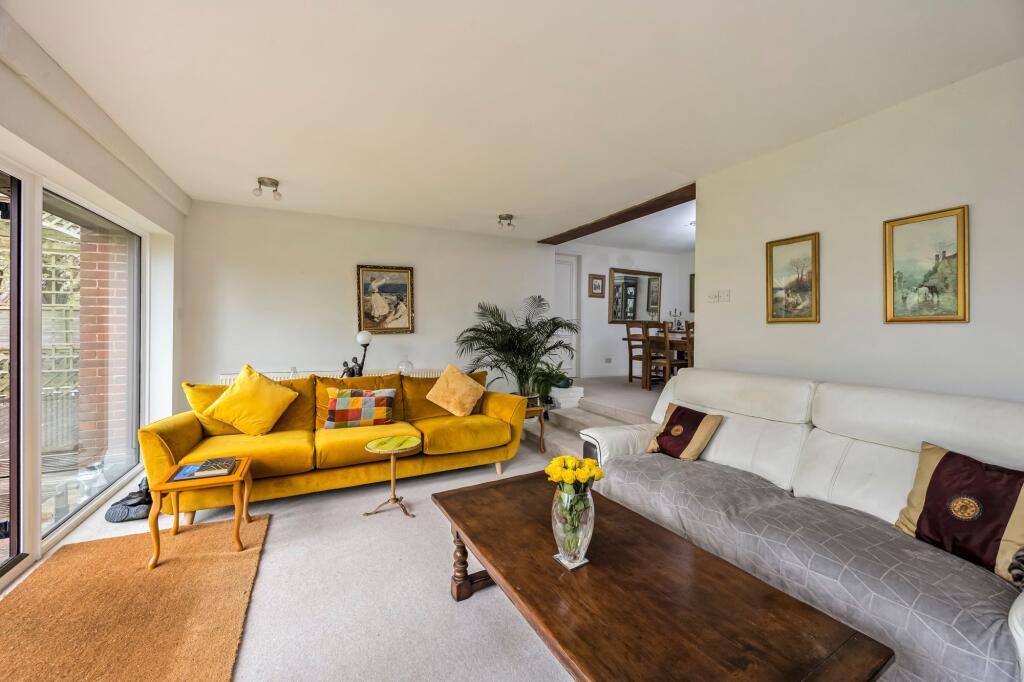
• Split Level Living Room
• Utility/ Boiler Room
• Driveway for Three Vehicles
Location:
• Nearest Station: Hassocks Station
• Distance to Station: 6.508212381081074 miles
Agent Information:
• Address: 118 High Street,
Steyning,
BN44 3RD
Full Description:
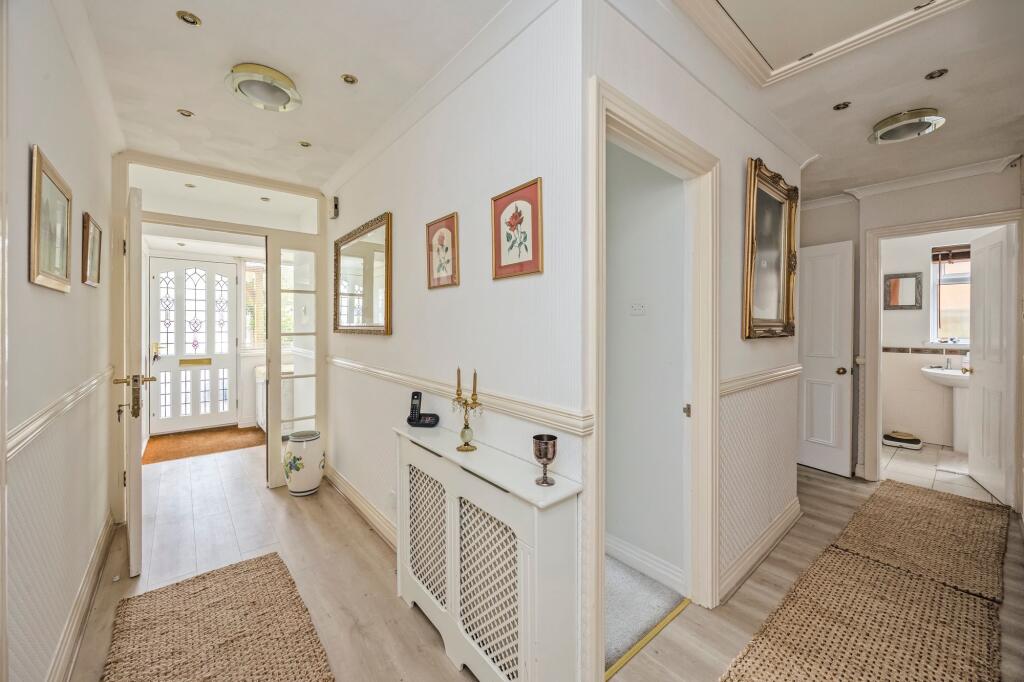
<p>Nestled in a peaceful, semi-rural lane, this charming detached bungalow invites you to experience a wonderful blend of privacy and versatility. Stepping inside, you are greeted by a spacious entrance hall that sets the tone for the rest of the home, where natural light pours in and each room flows effortlessly into the next. The split level living room is a true highlight, offering a sense of openness and character that makes it perfect for both relaxing evenings and lively gatherings with friends and family. We are particularly fond of the flexible accommodation, with three well-proportioned bedrooms in the main bungalow (one of which features a dedicated dressing area and a contemporary ensuite shower room) and the added bonus of a self-contained one-bedroom annexe. This annexe is ideal for guests, extended family, or even as a potential income stream, thanks to its own entrance and facilities. The kitchen provides ample space for culinary creativity, while the adjacent utility and boiler room offer practical storage and laundry solutions, keeping day-to-day life tidy and organised. Throughout the property, there is a genuine sense of potential, with scope for further improvements to create a truly bespoke living space tailored to your tastes. The layout is wonderfully adaptable, with the option to configure a fourth bedroom or additional reception space as your needs evolve. We have fallen in love with the bright, airy feel throughout, and the lovely outlooks that hint at the beautiful countryside walks just moments from your doorstep. The practical touches continue outside with a driveway providing parking for three vehicles, ensuring convenience for you and your guests. This is a home that truly offers the best of both worlds: a tranquil, sought-after location with every opportunity to make it your own. Whether you are searching for a family home with room to grow, a multi-generational living solution, or simply a peaceful retreat with easy access to nature, this unique bungalow is sure to capture your imagination.</p>