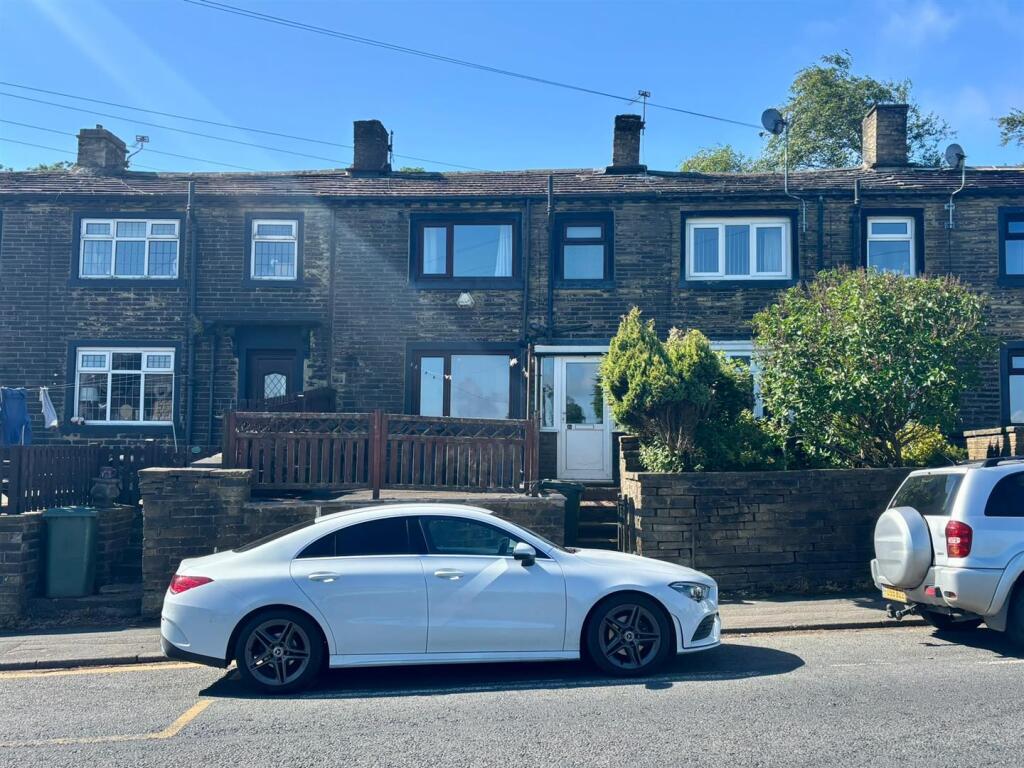
Property Details:
• Type: End of Terrace
• Tenure: FREEHOLD
• Floor Area: N/A
Key Features:
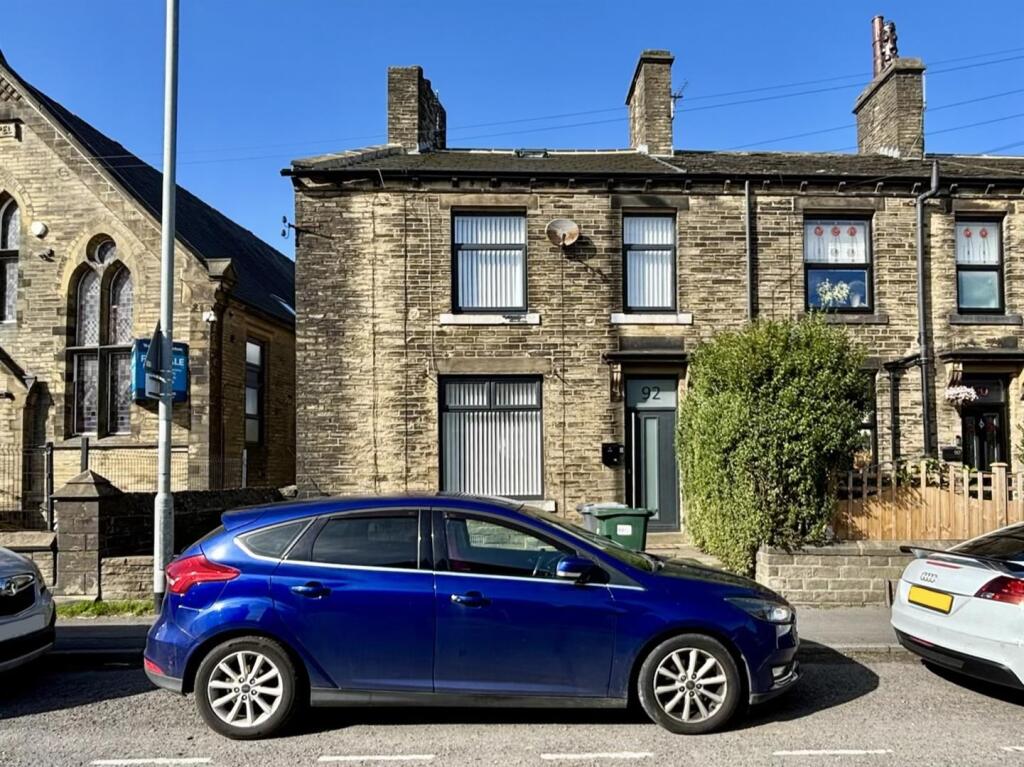
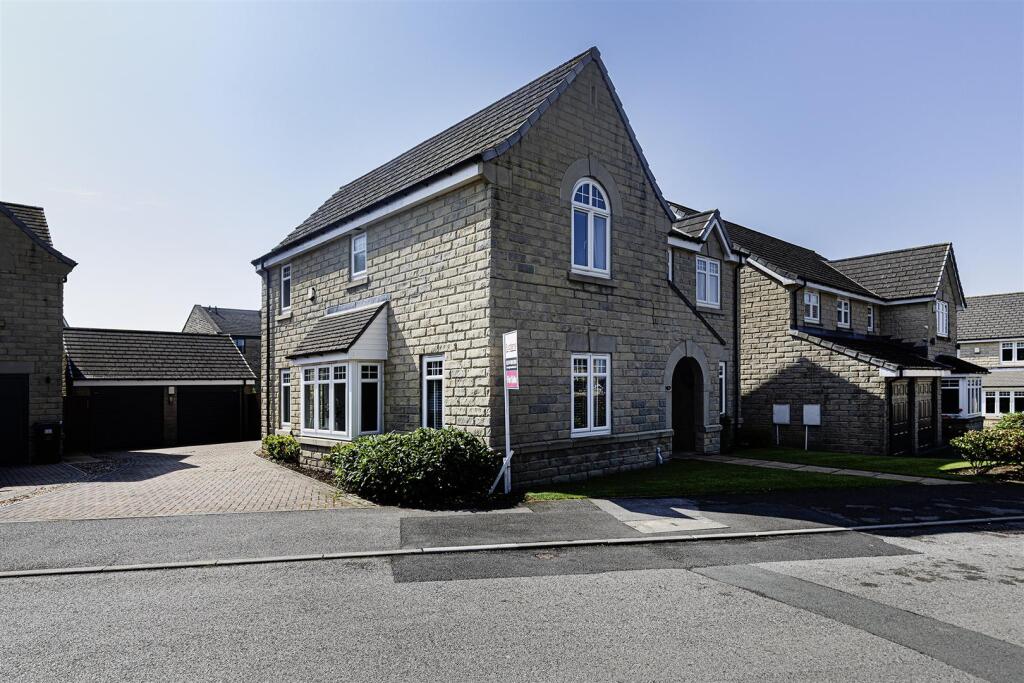
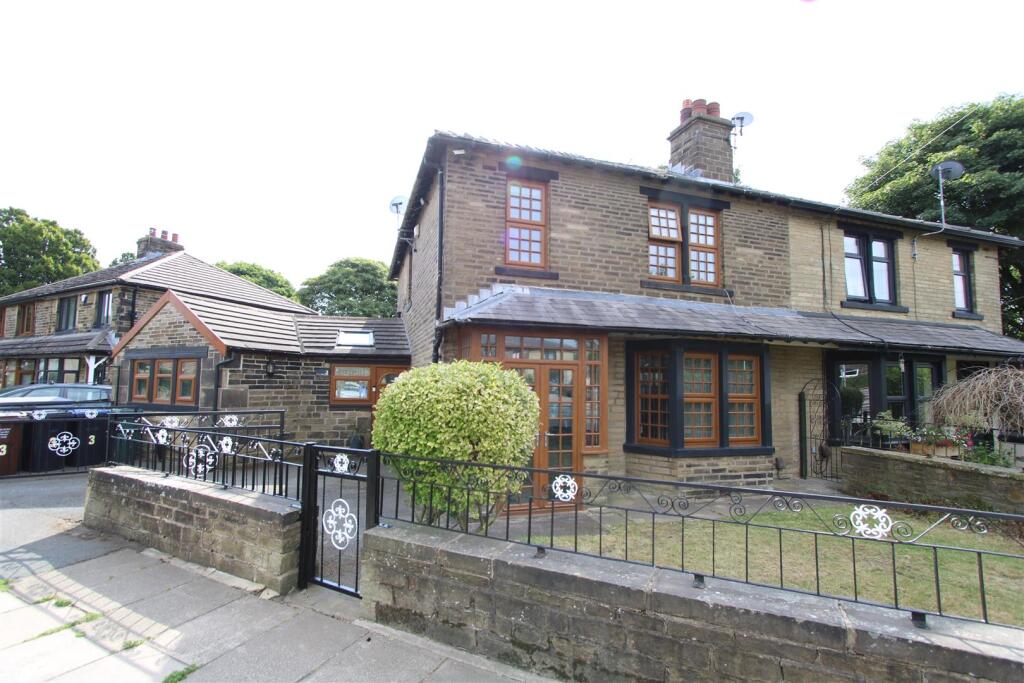
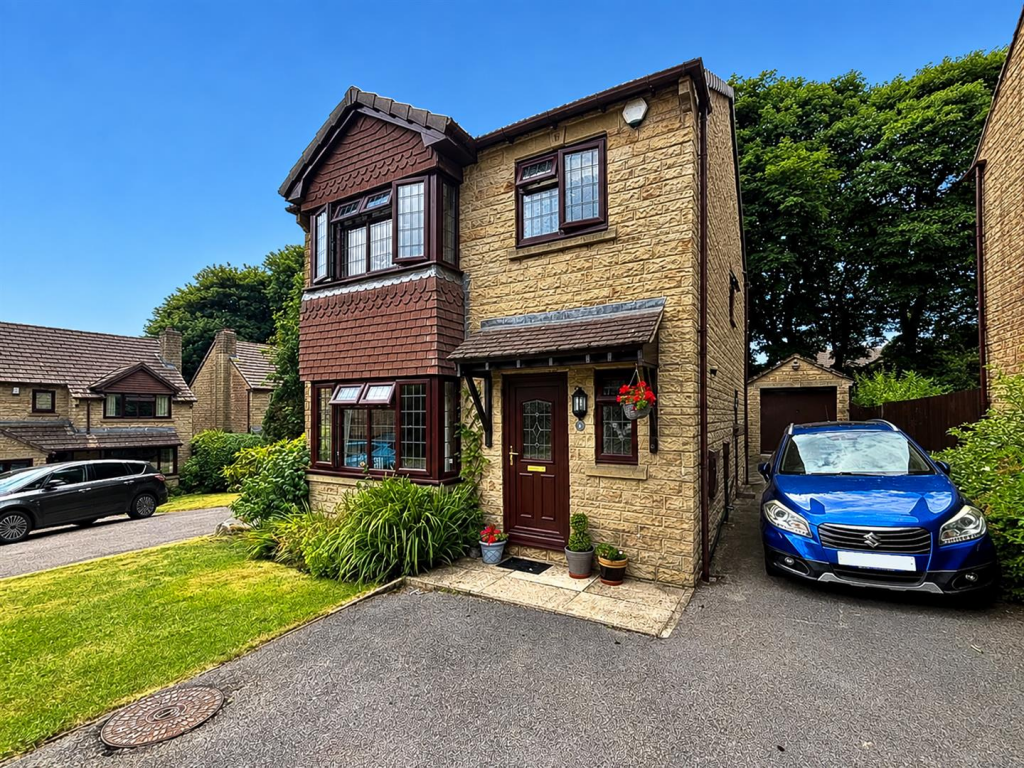
• STONE BUILT THROUGH-TERRACE
• TWO DOUBLE BEDROOMS
• LOFT WITH 2ND SHOWER ROOM
• CLOSE TO VILLAGE AMENITIES
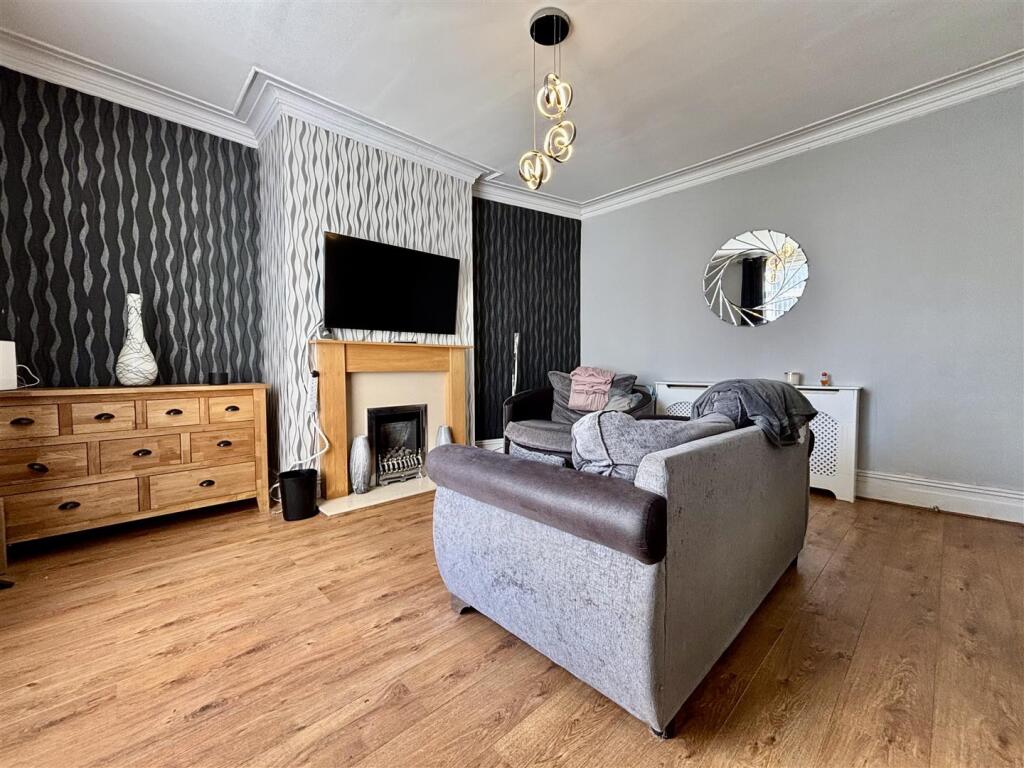
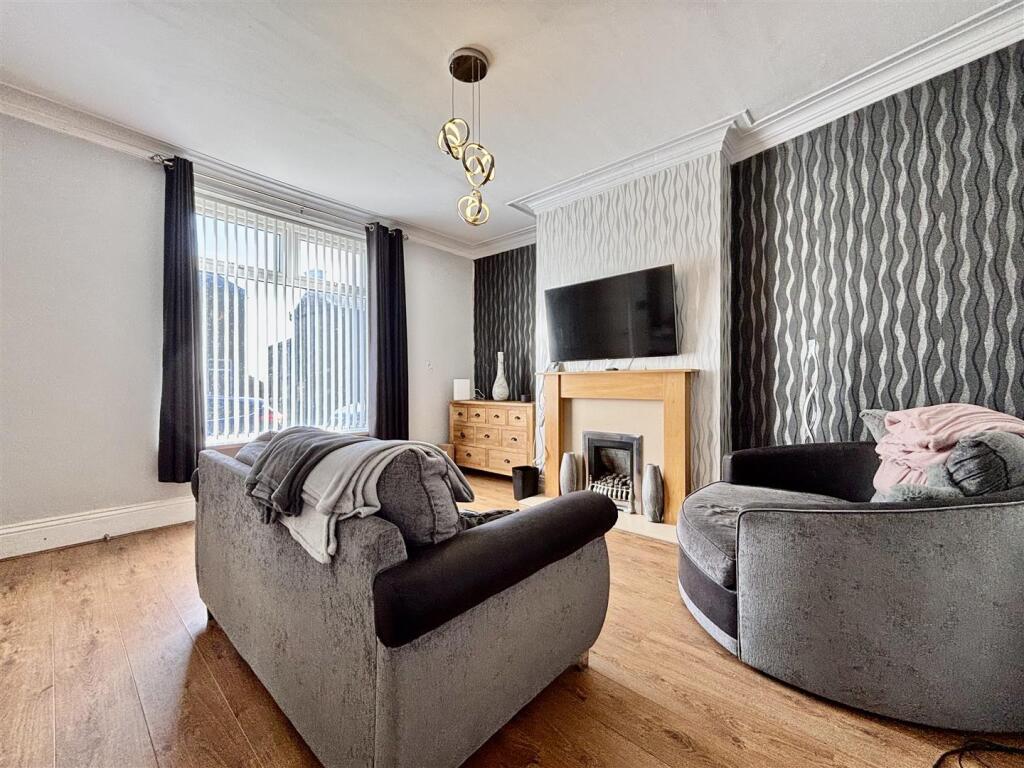
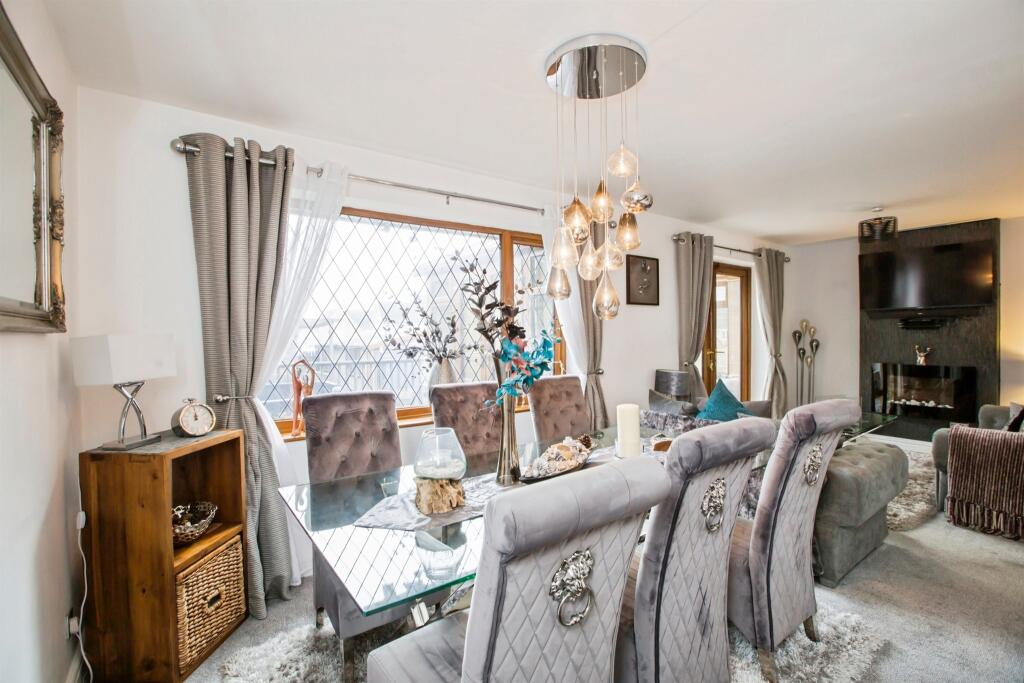
• SPACIOUS LIVING ROOM
• CONVENIENT LOCATION
• GAS CENTRAL HEATING
• UPVC DOUBLE GLAZING
• GARDENS FRONT AND REAR
• STUDY/OFFICE SPACE
Location:
• Nearest Station: Halifax Station
• Distance to Station: 3.1331596370611914 miles
Agent Information:
• Address: 11 High Street,
Queensbury,
BD13 2PE
Full Description:
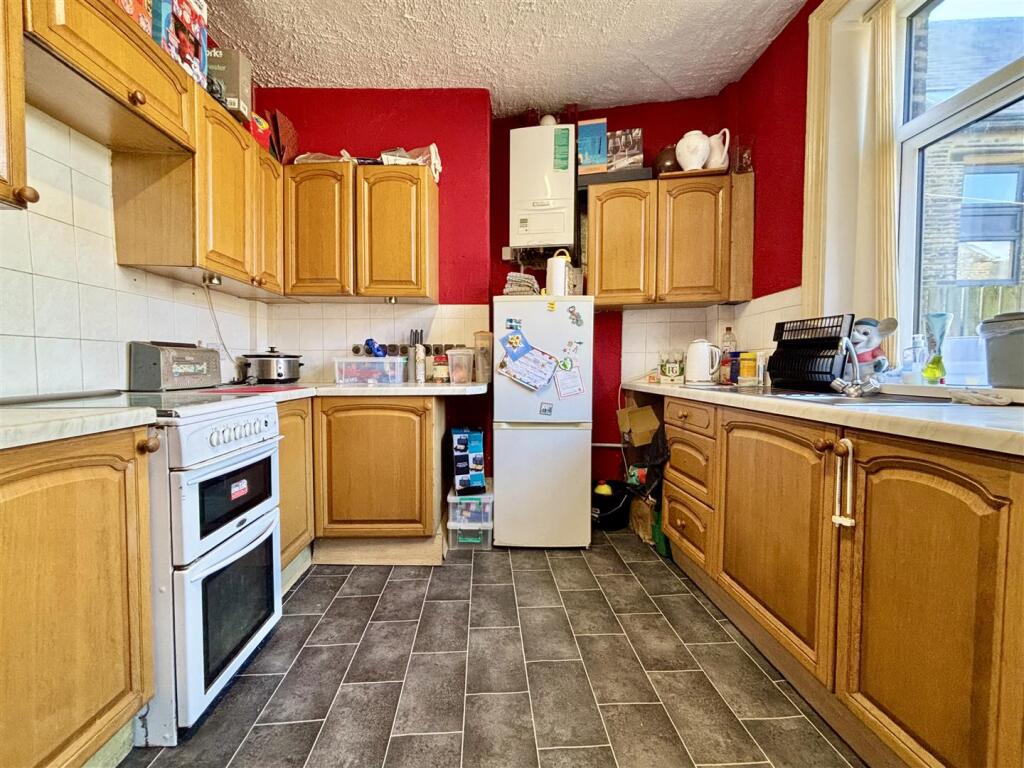
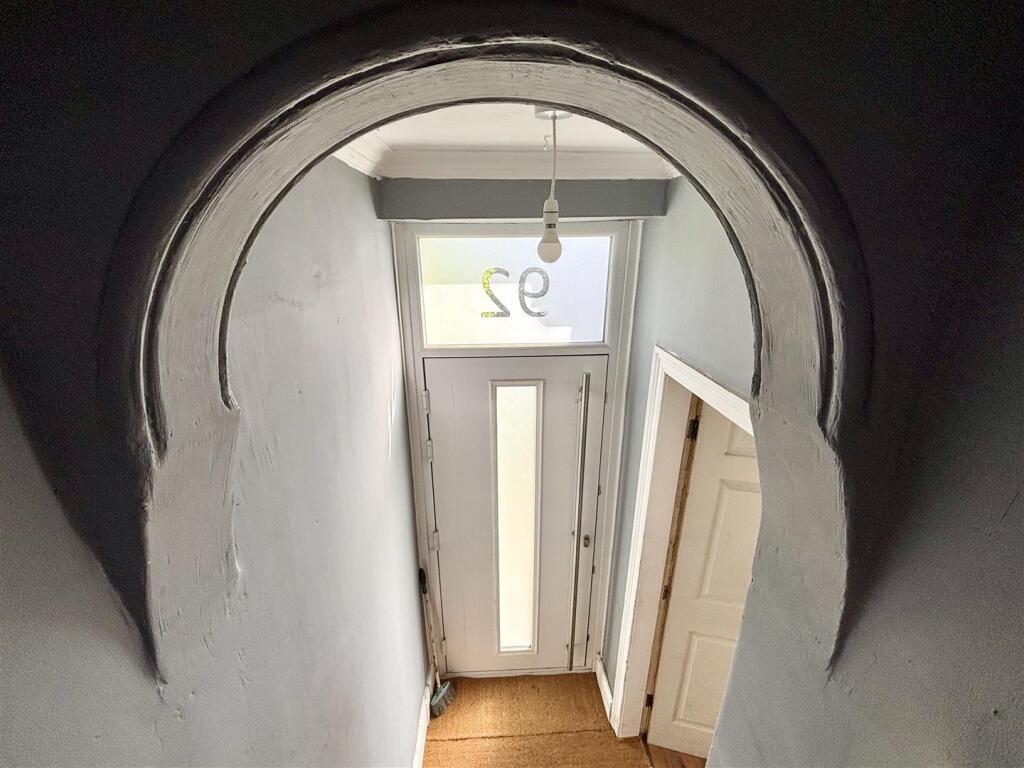
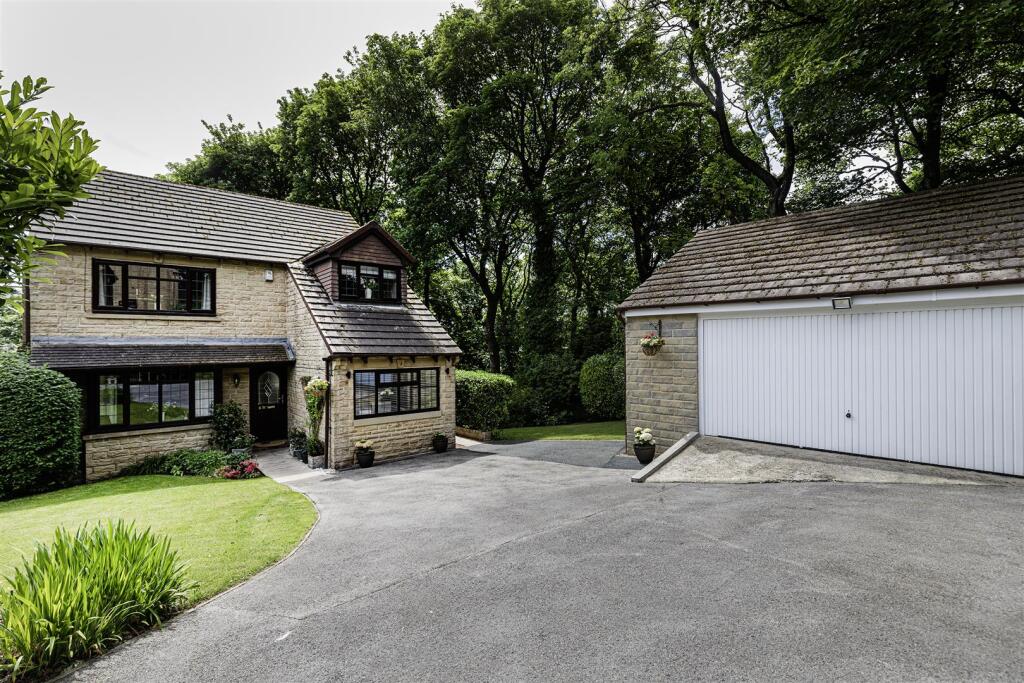
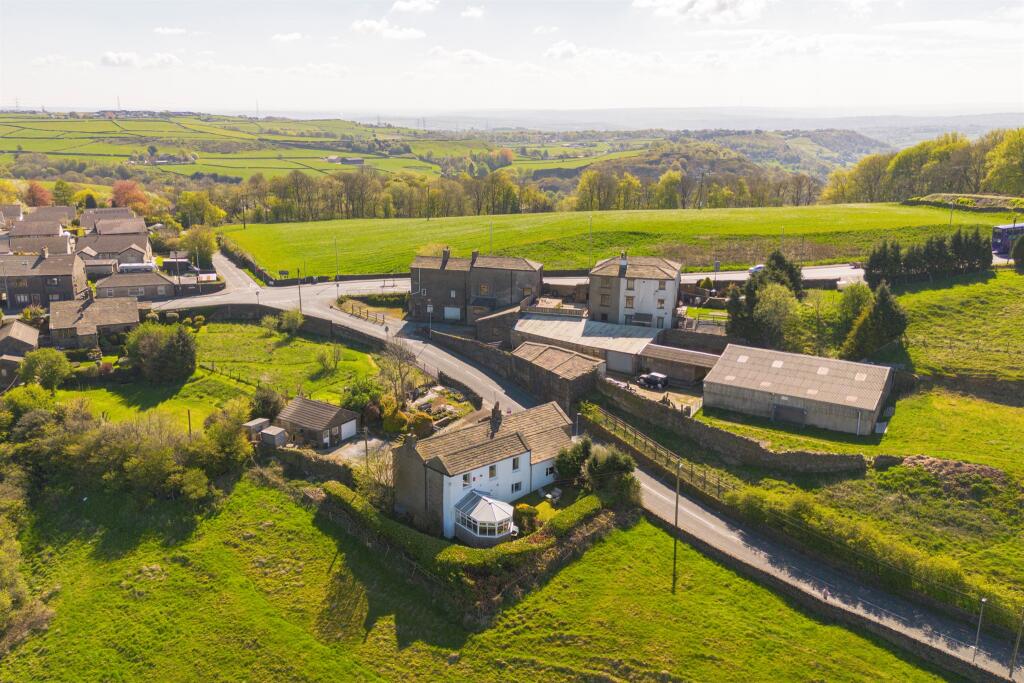
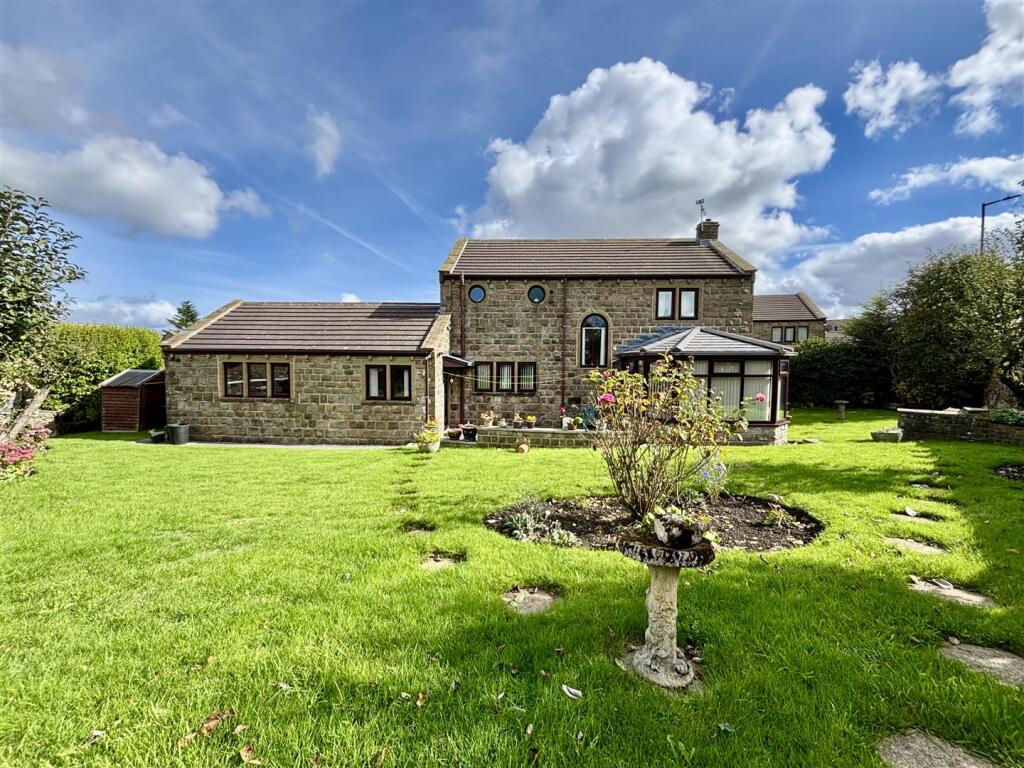
** TWO/THREE BEDROOM STONE BUILT END THROUGH TERRACE ** ENCLOSED REAR GARDEN ** DECEPTIVELY SPACIOUS ** TWO DOUBLE BEDROOMS PLUS LOFT ROOM ** TWO SHOWER ROOMS ** Bronte Estates are pleased to list for sale this spacious end terrace house that offers a perfect blend of modern living and character features. With two double bedrooms, this property is ideal for families or those seeking extra space. Additionally, the loft room, complete with a shower room, provides a versatile area that can serve as a guest room, home office, or playroom. One of the standout features of this property is the sizeable rear garden, which offers an enclosed outdoor space for children, pets or summer barbecues! Conveniently located, this home is close to amenities and bus routes, making commuting and daily errands easy, plus close proximity to several schools. This property is a true gem, combining comfort, space, and a prime location. An excellent opportunity for a first time buyer, small family or perhaps those down-sizing.<br /><br /><b>Entrance Hall</b> - A modern composite entrance door leads into a hallway with stairs off to the first floor and a door to the lounge.<br /><br /><b>Lounge</b> - 4.58 x 4.29 (15'0" x 14'0" ) - Window to the front elevation, living flame gas fire set in a modern surround, laminate flooring and a central heating radiator.<br /><br /><b>Kitchen</b> - 4.09 x 2.97 (13'5" x 9'8") - Fitted with a range of base and wall units, work surfaces over and splash-back wall tiling. Gas cooker point, central heating boiler, stainless steel sink & drainer, central heating radiator, window to the rear elevation and a UPVC barn style door. Door to the cellar.<br /><br /><b>Cellar</b> - Small cellar space with utility area. Washing machine plumbing & space for a tumble dryer, plus further storage space.<br /><br /><b>First Floor</b> - Landing area with doors off to two double bedrooms, shower room, study/office and stairs to the second floor.<br /><br /><b>Bedroom One</b> - 4.59 x 2.77 (15'0" x 9'1") - Window to the front elevation and a central heating radiator.<br /><br /><b>Bedroom Two</b> - 2.95 x 2.56 (9'8" x 8'4") - Window to the rear elevation and a central heating radiator.<br /><br /><b>Study/Office</b> - 1.93 x 1.4 (6'3" x 4'7") - Window to the front elevation.<br /><br /><b>Shower Room</b> - A modern bathroom suite comprising of a large walk-in shower enclosure with glass door and a rainfall shower, washbasin with storage below and a low flush WC. Chrome heated towel rail and a window to the rear elevation.<br /><br /><b>Second Floor</b> - <br /><br /><b>Loft Room</b> - 4.51 x 4.4 (14'9" x 14'5") - Dormer window to the rear elevation, skylight window to the front, exposed beams and a central heating radiator.<br /><br /><b>Shower Room</b> - Low flush WC with integrated washbasin and a rainfall shower with glass door. Window to the rear elevation, matt black fitments and a black heated towel rail.<br /><br /><b>External</b> - To the front of the property is a lawned garden area and low stone wall. To the rear is a larger enclosed garden with a patio area and lawn.<br /><br /><b>Please Note</b> - There are no current planning permissions or building regs in place for the loft room. Mortgage buyers may wish to advise their lender of this.<br /><br />