Property Details:
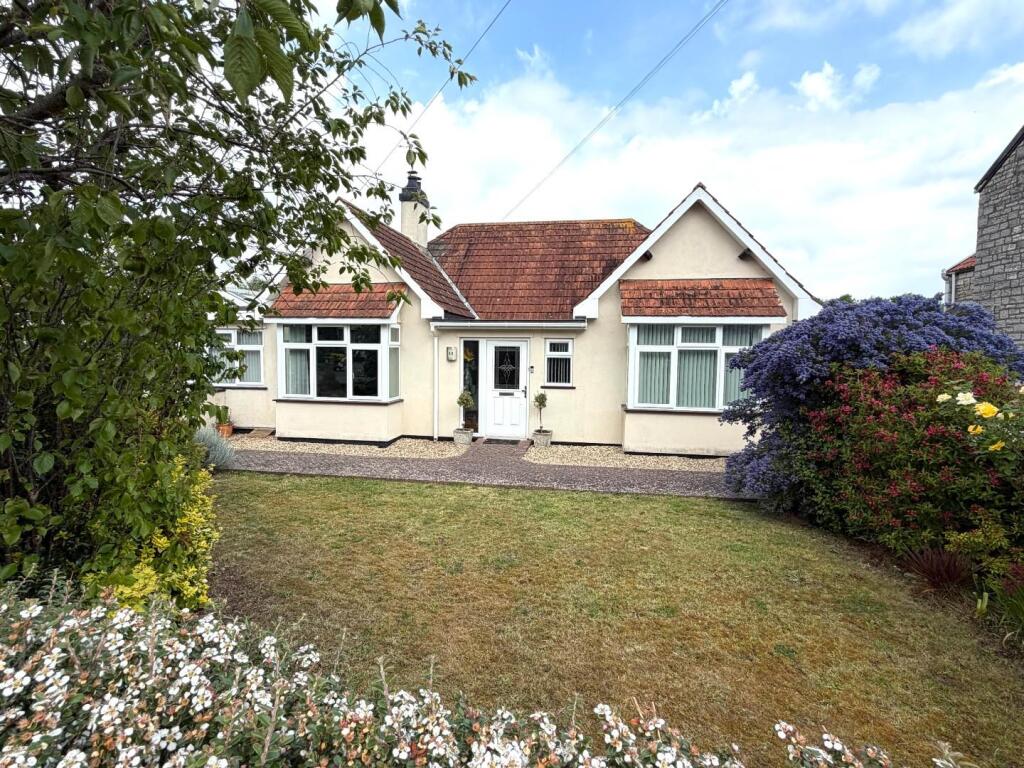
• Type: Detached Bungalow
• Tenure: FREEHOLD
• Floor Area: N/A
Key Features:
• An impressive kitchen/breakfast room beautifully designed with a central island, sleek cabinetry and a full range of high-quality integrated appliances, perfect for everyday living and entertaining
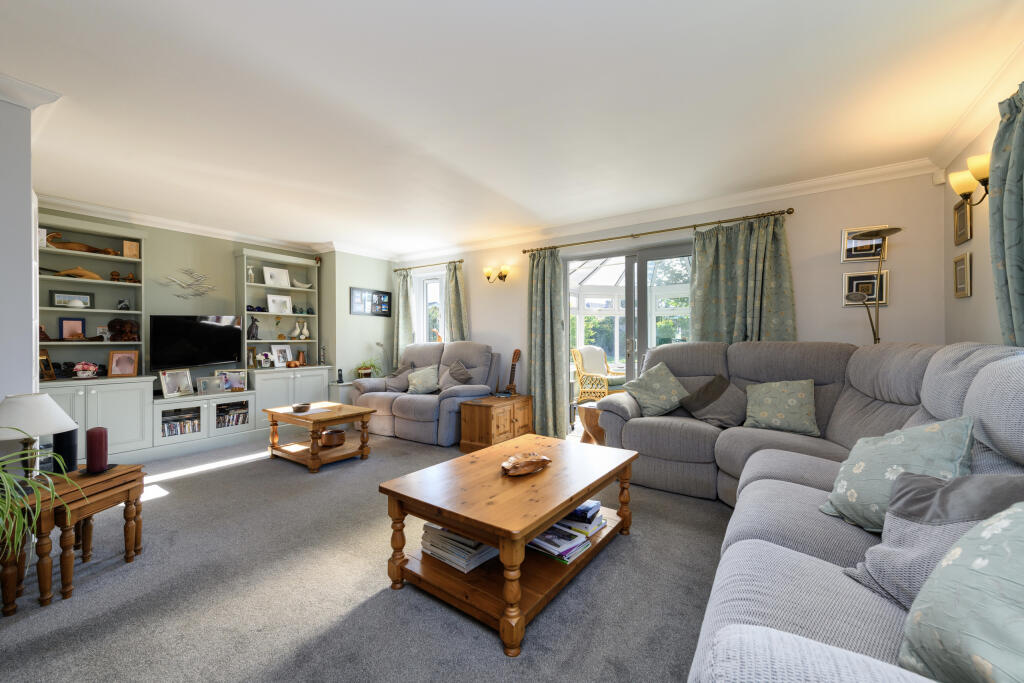
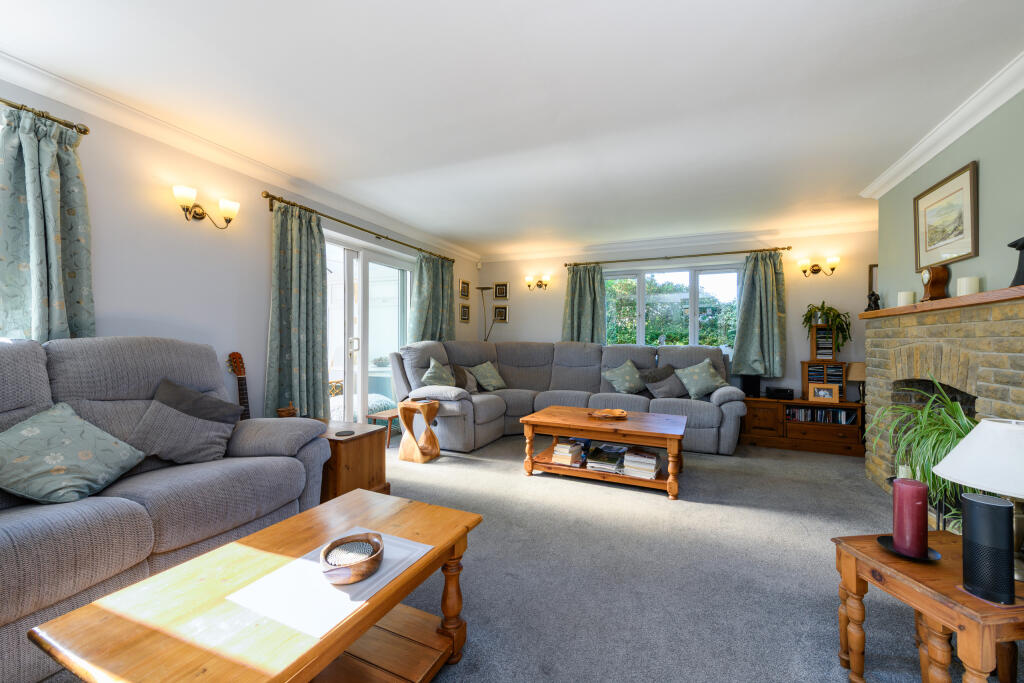
• An elegant sitting room and conservatory, offering a light-filled reception space with a striking double-sided fireplace, flowing seamlessly into the conservatory with views across the garden
• Flexible ground-floor accommodation providing three bedrooms, including two spacious doubles with en suite shower rooms, plus a versatile third ideal as a study, hobbies room, or home office
• Comfortable first-floor living with two further double bedrooms featuring useful eaves storage, complemented by a stylish family bathroom and a handy airing cupboard
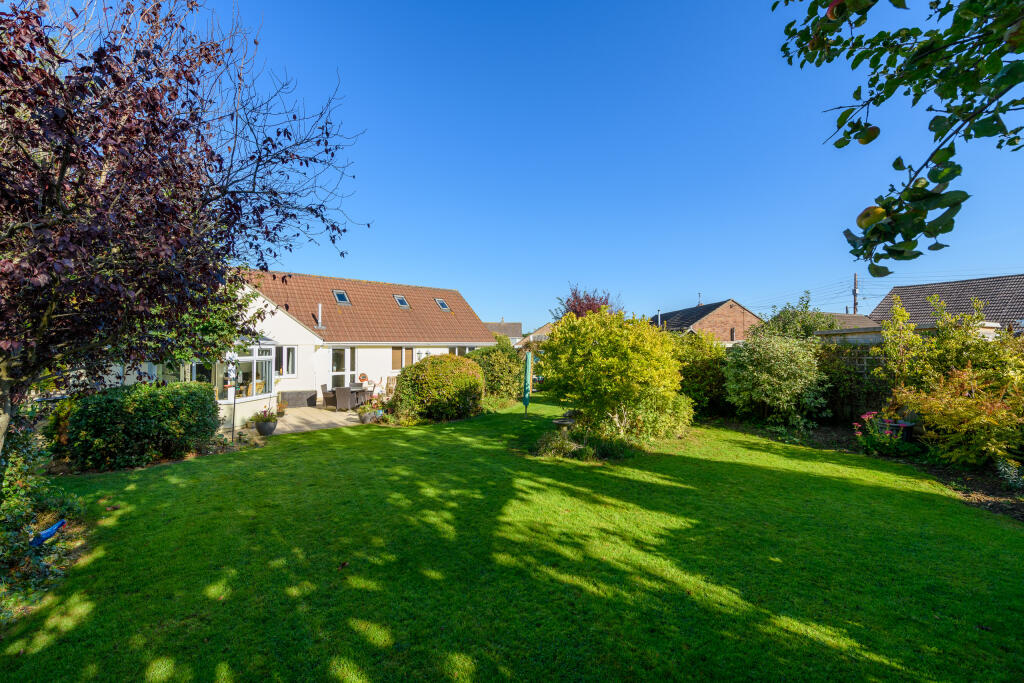
• Beautifully landscaped gardens boasting a desirable wrap-around, south-west facing design with lawn, fruit trees, colourful borders, greenhouse, sheds, large patio and a summer house on a raised deck
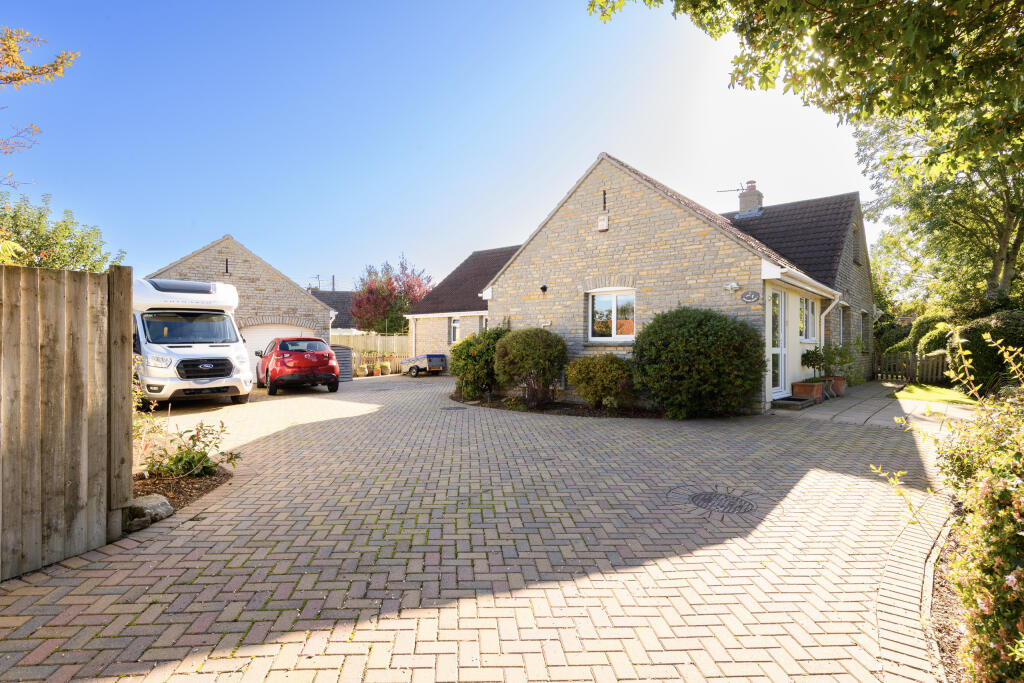
• A private gated approach with a sweeping driveway with parking for multiple vehicles, leading to a detached double garage with electric roller doors, power and lighting, offering excellent versatility
Location:
• Nearest Station: Castle Cary Station
• Distance to Station: 10.105175438108418 miles
Agent Information:
• Address: 3 Farm Road,
Street,
BA16 0BJ
Full Description:
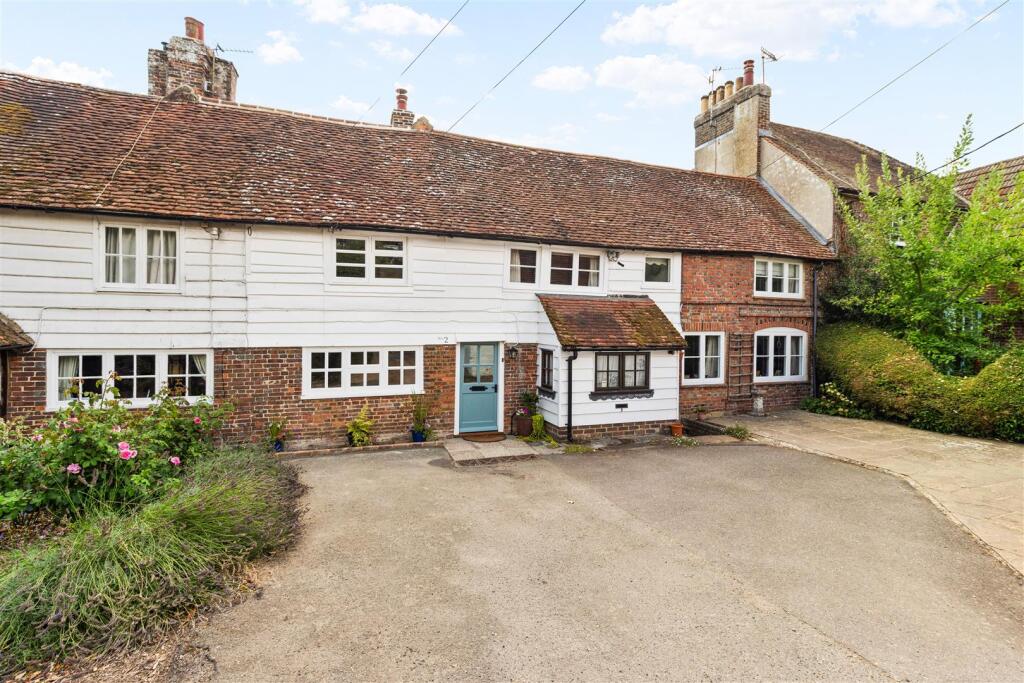
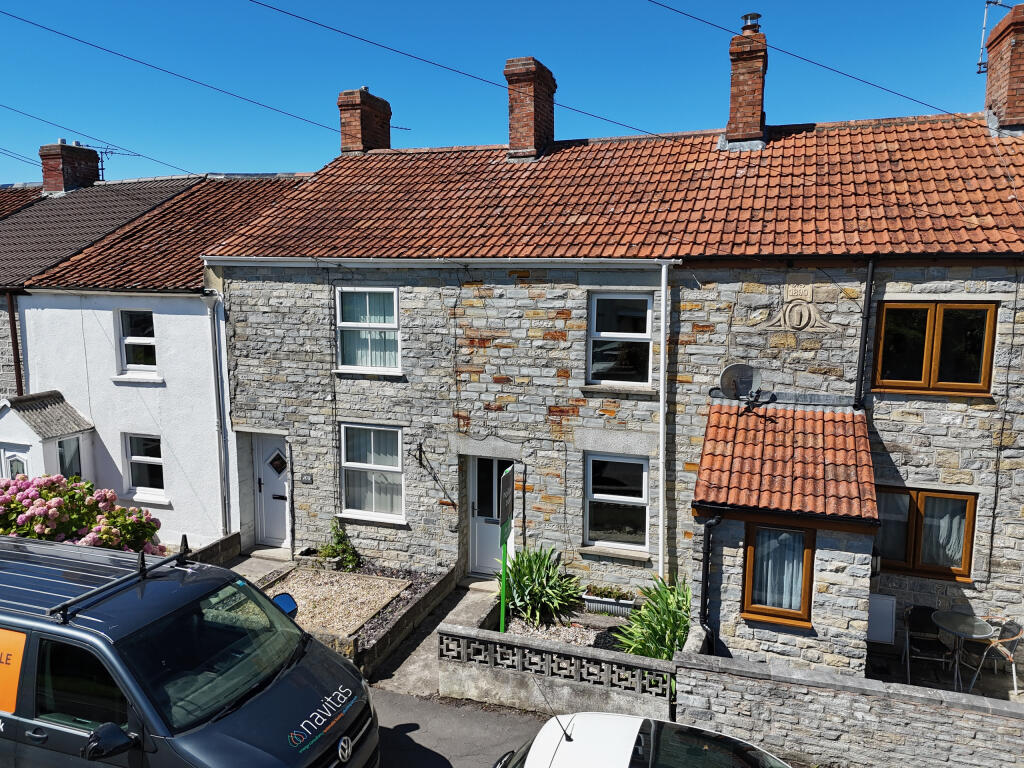
Tucked away in a peaceful position yet close to local amenities, this attractive five-bedroom dormer bungalow is beautifully presented and highly versatile. Perfect for multigenerational living or those with accessibility needs, it offers a practical layout and stylish finishes throughout.
<br />The property is further enhanced by a superb south-west facing garden, ample driveway parking and a detached double garage. Ready to move into, this home combines space, flexibility, and comfort for a wide range of buyers.
<br />
<br /><b>Accommodation</b>
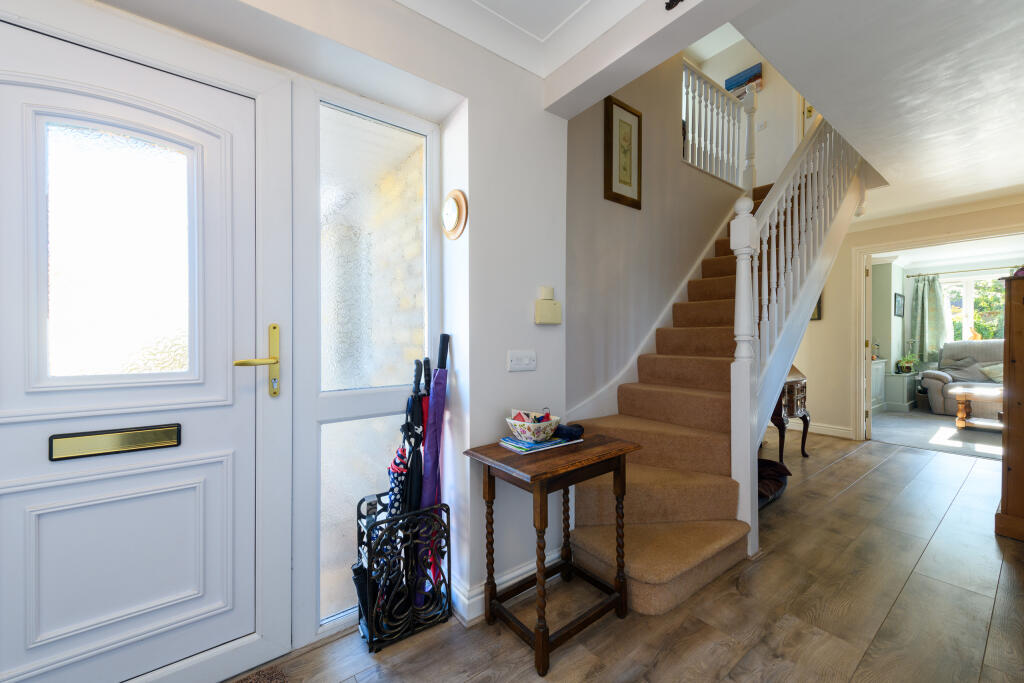
<br />You are welcomed to the property via a covered storm porch, with the option of steps or an accessible ramp leading to the front door. Stepping inside, the spacious entrance hall sets the tone, with wood flooring and an airy feel. From here, doors lead to all principal rooms and the staircase ascends to the first floor. The wide internal doors make the home particularly suitable for those with accessibility needs. A ground floor cloakroom sits just off the hall, fitted with a vanity unit, WC, and housing the boiler, as well as providing convenient space for coats and shoes. Directly ahead lies the impressive kitchen/breakfast room, a stylish and contemporary space, beautifully appointed with ample storage across wall, base and drawer units. Integrated Miele appliances include a microwave, oven, warming drawer, induction hob, with additional Neff fridge and extractor, and a fitted water purifier. A central island with seating and storage forms the heart of the room, while the dual aspect outlook and a door to the patio enhance the sense of light and connection to the garden. Next, a door opens into the formal dining area, perfectly designed for entertaining. A striking double-sided feature fireplace (currently not in use) divides this space from the adjoining sitting room. The sitting room is wonderfully light, with bespoke built-in storage, and flows seamlessly through to the conservatory a true sun trap that enjoys superb views over the garden, along with direct access to it. From the sitting room, double doors lead back into the hallway. Adjacent to the sitting room is the well-equipped utility room, complete with sink, fitted storage and plumbing for laundry appliances, as well as a door to the garden. Finally, the ground floor also hosts three of the property’s five bedrooms. Two generous doubles, both light-filled and benefitting from fitted wardrobes, each enjoy their own en suite shower room with modern fittings including shower enclosures, wash basins, WCs and heated towel rails. The third bedroom is also a good size and offers versatile use, whether as a study, hobbies room, or an ideal work-from-home office.
<br />
<br />Ascending to the first floor, the landing opens to two further double bedrooms, each benefiting from useful eaves storage, with one also enjoying built-in wardrobes. A handy airing cupboard is positioned off the landing, while a stylish family bathroom completes the accommodation, fitted with a Velux window, bath with shower over, wash basin, and WC.
<br />
<br /><b>Outside</b>
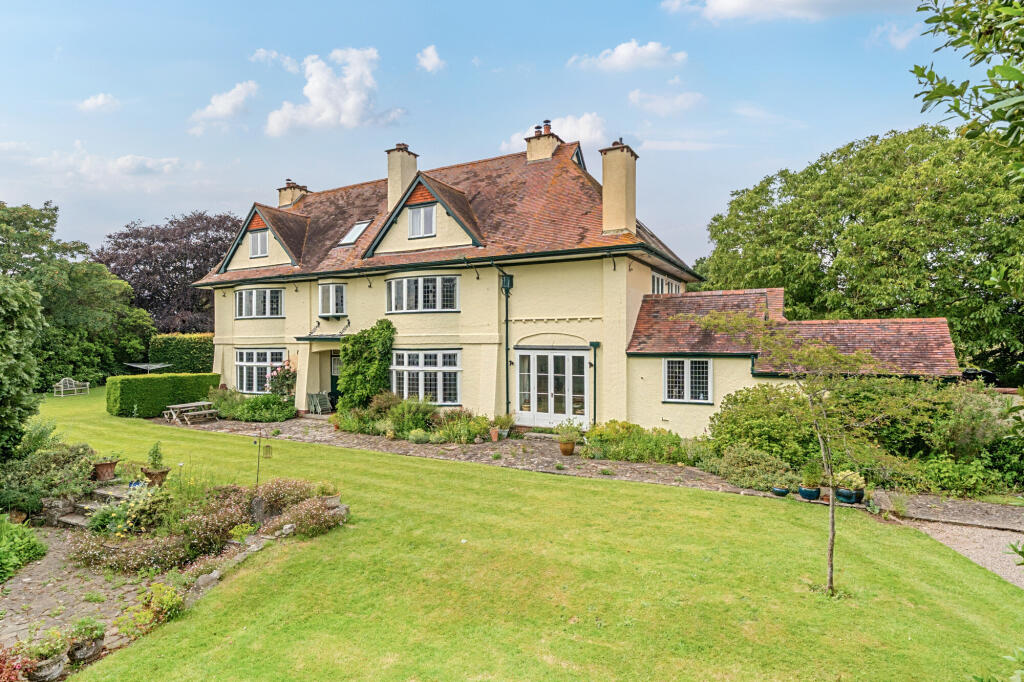
<br />The property boasts a highly desirable wrap-around south-west facing garden, beautifully landscaped and thoughtfully arranged. A large lawn is edged with well-stocked, flower-filled herbaceous borders, complemented by fruit trees, soft fruit beds, two sheds, and a greenhouse. Extending from the rear elevation, a spacious patio provides the perfect setting for entertaining or alfresco dining, while a raised deck at the foot of the garden houses a timber summer house with a multitude of potential uses. This delightful outdoor space is sure to appeal to any buyer.
<br />
<br />Approached via a gated sweeping driveway, the property makes a striking first impression while offering generous parking for multiple vehicles. The detached double garage, fitted with electric roller doors, power and lighting, provides excellent versatility – perfect for secure parking, a workshop or additional storage.
<br />
<br /><b>Location</b>
<br />The property is situated on the western outskirts of Street less than a mile from the High Street and within 5 minutes walk of a Co-op supermarket. Street is a busy mid Somerset town famous as the home of prestigious Millfield School, Clarks Shoes and now a popular shopping destination with Clarks Village retail centre. Street provides a theatre/cinema, Strode College, indoor and open air swimming pools, bowls club, health centre, library and a choice of pubs and eating places. M5 Junction 23 12 miles, A303 (Podimore roundabout) 12 miles, Castle Cary Train station (London Paddington) 12.5 miles, Historic town of Glastonbury 2.5 miles, City of Wells 9 miles, Bristol 33 miles, Bath 27 miles. (all mileages are approximate)
<br />
<br /><b>Directions</b>
<br />From the High Street proceed passing Living Homes on the right, and with Avalon Guns on the left. Continue into West End and just before the road bears right to meet the dual carriageway, turn left into an entrance drive. Continue to the pillared entrance of number 2 and follow the block paved private driveway to number 2 Orchard Mews.
<br />
<br /><b>Material Information</b>
<br />All available property information can be provided upon request from Holland & Odam. For confirmation of mobile phone and broadband coverage, please visit checker.ofcom.org.uk
<br />
<br /><b>Identity Verification</b>
<br />To ensure full compliance with current legal requirements, all buyers are required to verify their identity and risk status in line with anti-money laundering (AML) regulations before we can formally proceed with the sale. This process includes a series of checks covering identity verification, politically exposed person (PEP) screening, and AML risk assessment for each individual named as a purchaser. In addition, for best practice, we are required to obtain proof of funds and where necessary, to carry out checks on the source of funds being used for the purchase. These checks are mandatory and must be completed regardless of whether the purchase is mortgage-funded, cash, or part of a related transaction. A disbursement of £49 per individual (or £75 per director for limited company purchases) is payable to cover all aspects of this compliance process. This fee represents the full cost of conducting the required checks and verifications. You will receive a secure payment link and full instructions directly from our compliance partner, Guild365, who carry out these checks on our behalf.