For Sale
£270,000
West End, Wilburton
2 bd
1 ba
Terraced house
Wilburton
Listed by haart Estate Agents - Ely
Only details supplied with this listing are shown. Ask the listing contact to confirm measurements, taxes and costs.
Property Details: • Type: Terraced • Tenure: N/A • Floor Area: N/A
Key Features: • Entrance Hall • Sitting Room • Kitchen / Dining Room • Three Bedrooms • Bathroom • Rear Garden • Off Road Parking For 2/3 Cars
Location: • Nearest Station: N/A • Distance to Station: N/A
Agent Information: • Address: 26 High Street, Ely, CB7 4JU
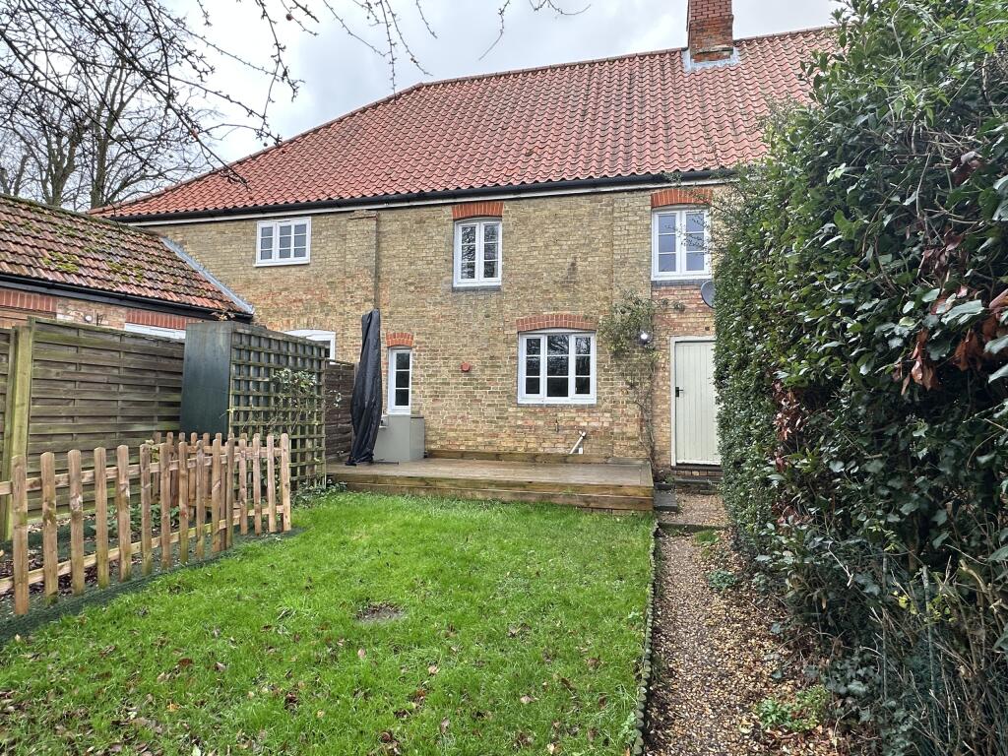
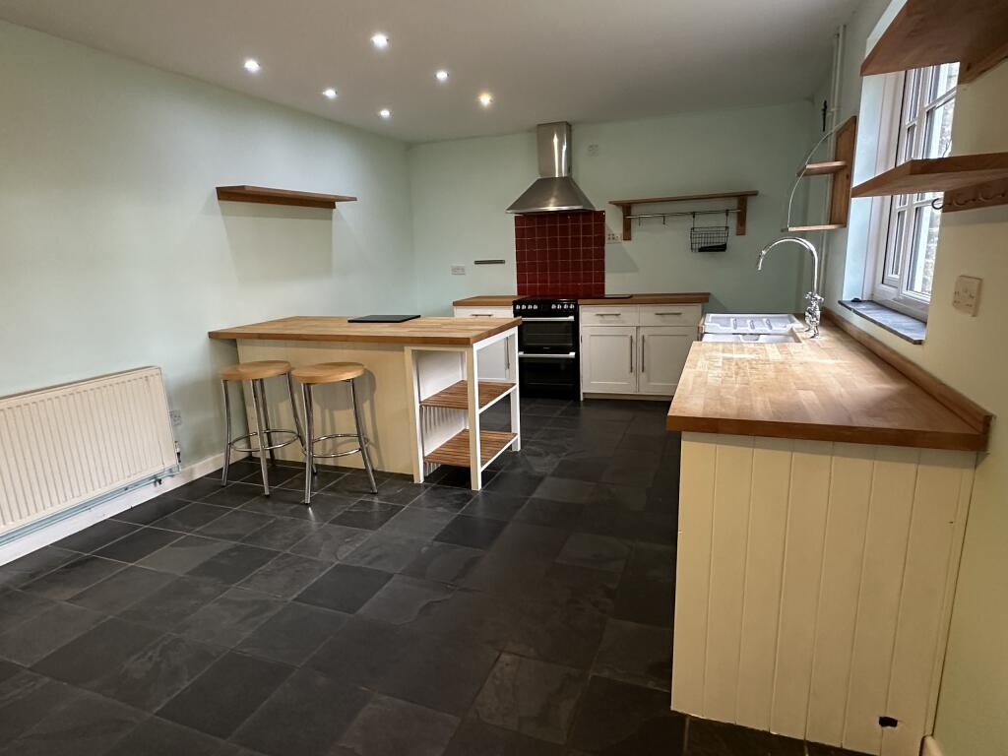
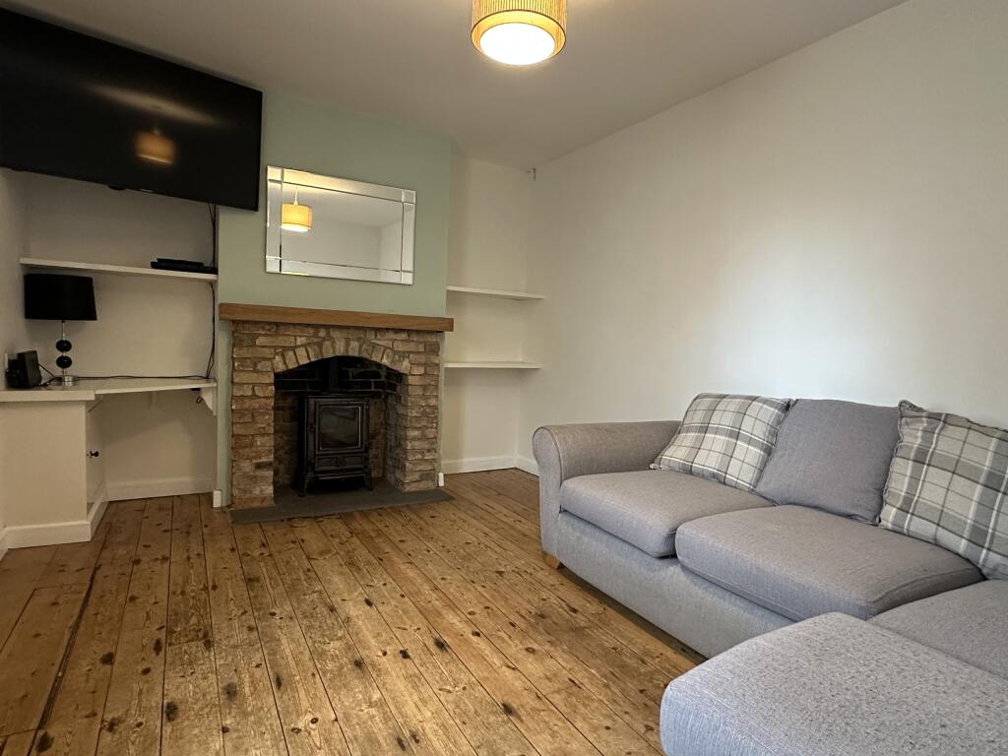
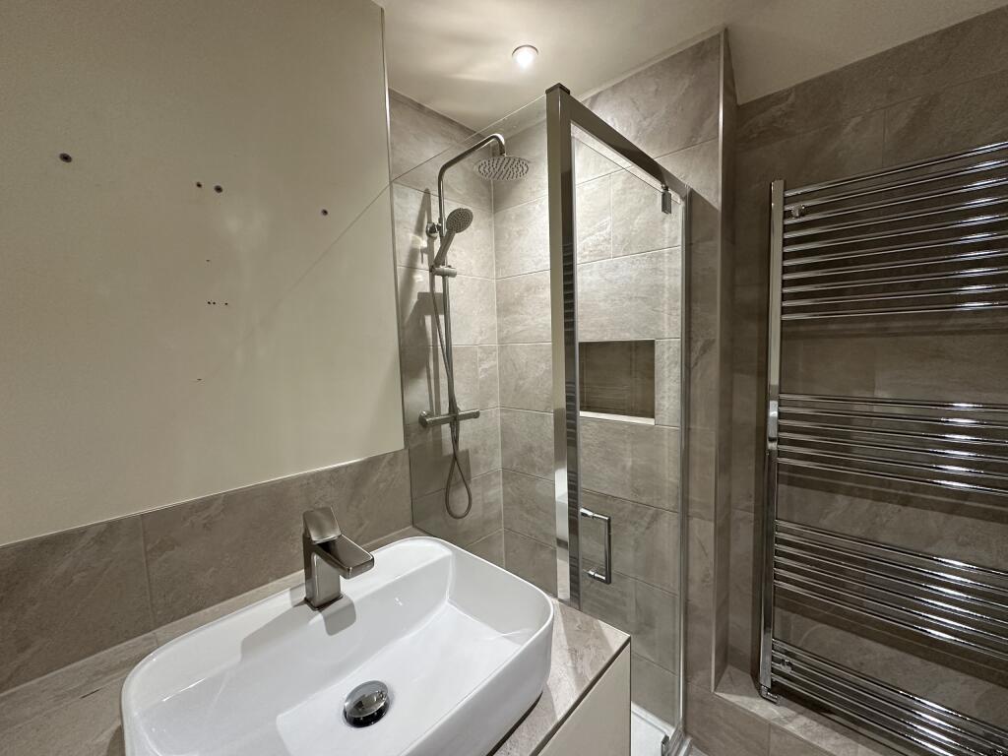
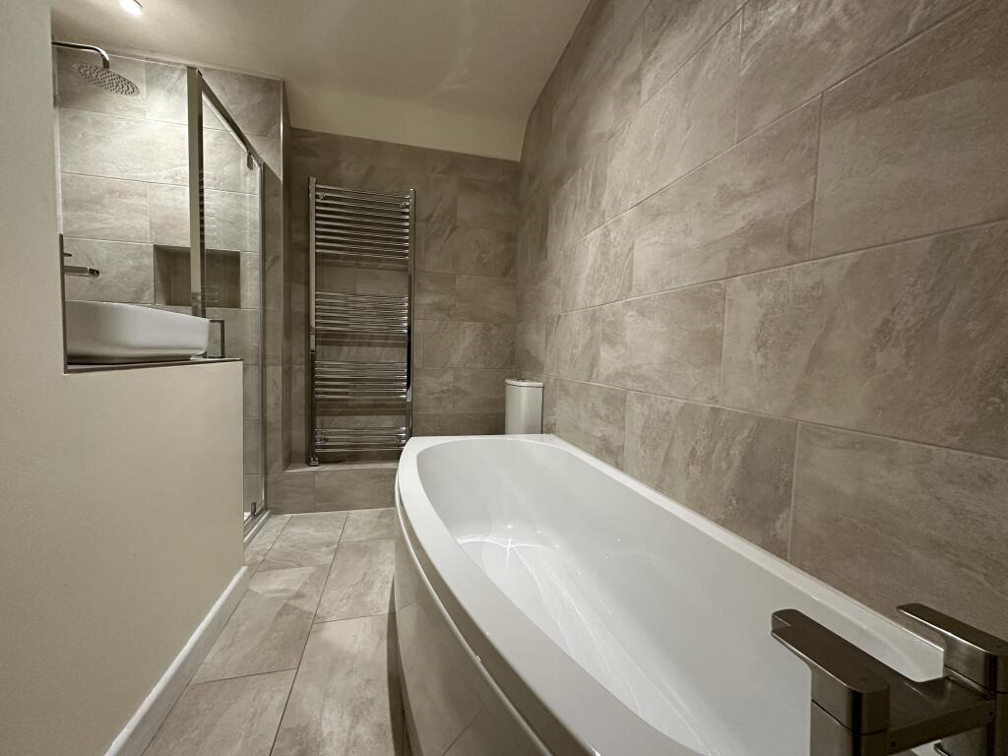
Full Description: A charming and well proportioned three bedroom Victorian cottage located within a village location. EPC E (51). Available Immediately.WILBURTONis a charming village set on an elevated position. It is situated almost 6 miles from Ely and 12 miles from Cambridge. Village amenities include shop, primary school, social and sports facilities. A fine Church stands at one end of the village and the playing field is in a particularly attractive setting.ENTRANCE HALLwith staircase rising to first floor, ceramic tiled floor, two understair cupboards, radiator.SITTING ROOM4.30 m x 3.10 m (14'1" x 10'2")with window to front. Stripped floorboards, open fireplace with cast iron wood burning stove. Radiator.KITCHEN / DINING ROOM6.20 m x 1.70 m (20'4" x 5'7")with two windows and door to rear garden. The kitchen area consists of a breakfast bar / island with built-in cupboards and shelves under with solid wood work surface over. Range of base units with drawers and solid wood work surfaces over, inset butler sink, shelving, double electric cooker with extractor hood and splashback, space and plumbing for washing machine, space for fridge/freezer. Ceramic tiled floor, wall mounted oil fired boiler and radiator.FIRST FLOOR LANDINGBEDROOM ONE3.40 m x 3.10 m (11'2" x 10'2")with double glazed window to front. Stained floorboards, radiator.BEDROOM TWO3.60 m x 2.60 m (11'10" x 8'6")with double glazed window to rear overlooking garden and orchards beyond. Stripped floorboards, radiator.BEDROOM THREE3.50 m x 2.70 m (11'6" x 8'10")with double glazed window to rear. Stripped floorboards, radiator.BATHROOMRecently refitted with matching three piece suite comprising, low level WC, wash hand basin and bath, Shower cubicle, heated towel rail, tiled splashbacks and ceramic tiled floor.EXTERIORThe rear of the property is accessed by a drive on the right hand side of the terrace as you look from the road. The rear garden consists of a decked area with a gravel path to one side and lawn. Garden shed. Oil tank. The gate at the rear gives access to the gravel driveway which provides parking for 2/3 cars.NOTESEPC Rating E (51) Council Tax Band The property is Fully Managed. One small pet may be considered.Brochures7WE Brochure 2024 PR
If the interactive map is unavailable, open the supplied location in maps.
Open location in mapsThe pin uses coordinates supplied with this listing. Confirm the exact location with the listing contact.
Added and updated dates describe the Mirror record. Source publication and verification dates are shown separately when known; none establishes time on market. Confirm current price and availability with the listing contact.
View original listing