Property Details:
• Type: Detached
• Tenure: FREEHOLD
• Floor Area: 1254 sqft
Key Features:
• 3 Bedrooms
• No Onward Chain
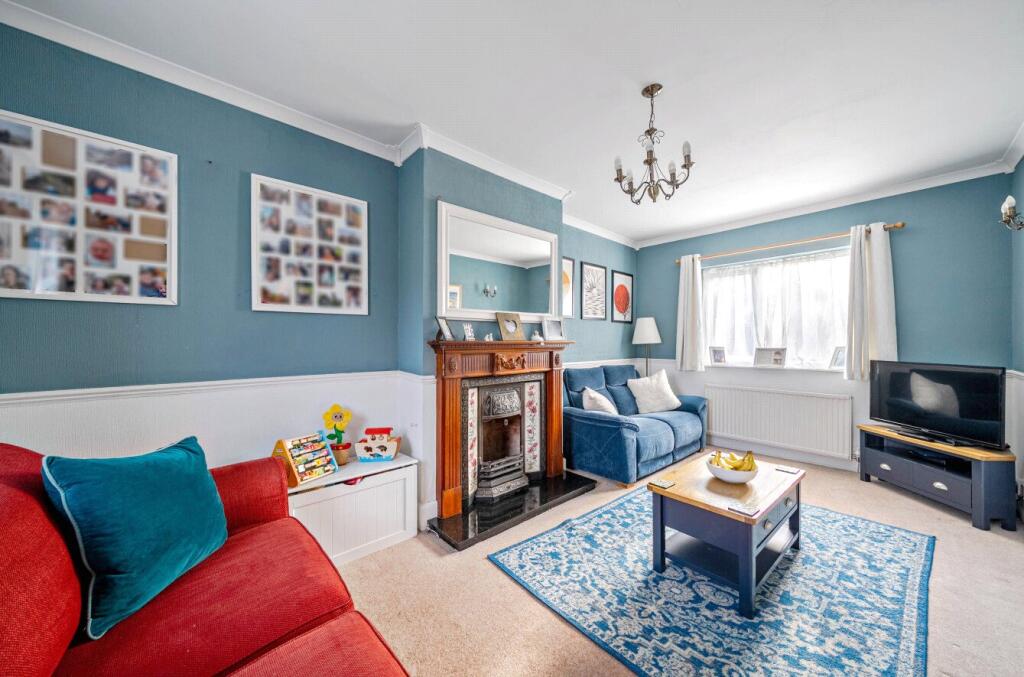
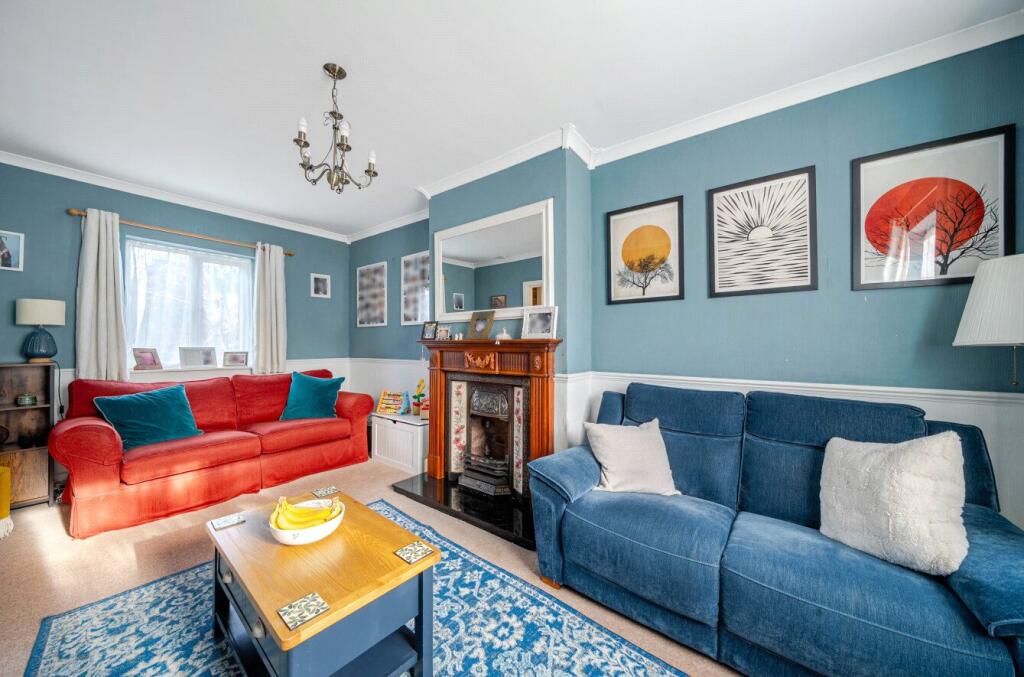
• Sitting Room With Striking Feature Fireplace
• Dining Room With Adjoining Conservatory
• Period Features Throughout
• Spacious and Secluded Front and Rear Gardens
• South-Facing Rear Garden
• Garage With Driveway Parking
• Within Walking Distance Of The Town Centre
Location:
• Nearest Station: Templecombe Station
• Distance to Station: 3.789493358186046 miles
Agent Information:
• Address: The Tythings Commercial Centre,
Wincanton,
BA9 9RZ
Full Description:
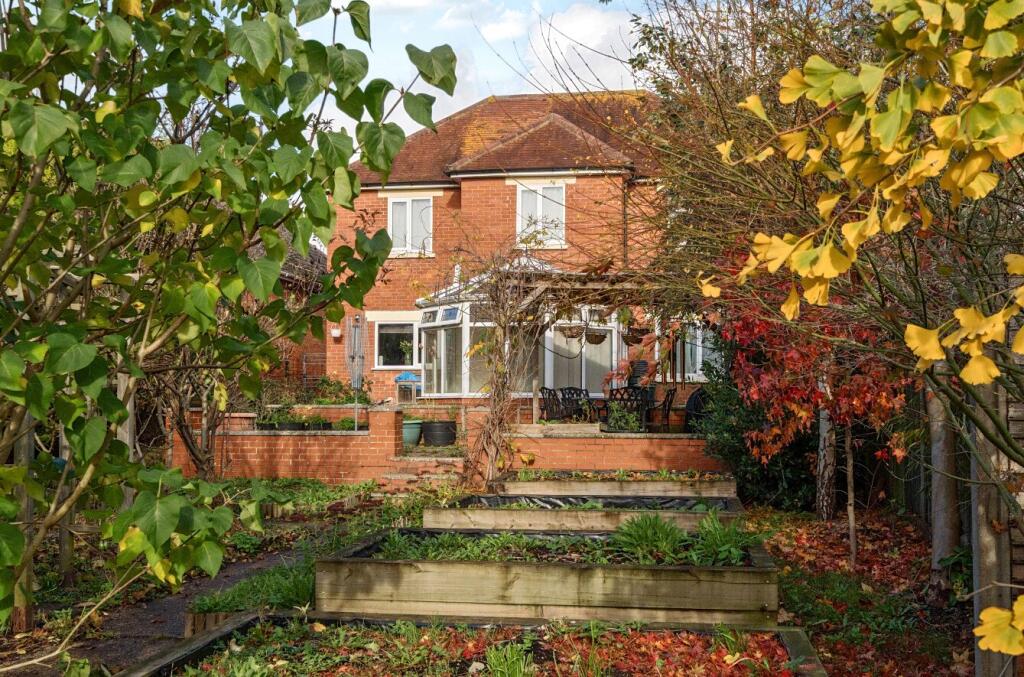
Set within easy reach of local amenities, this attractive 1930s detached red-brick house offers a superb combination of period charm, generous proportions and modern upgrades. With three double bedrooms, two reception rooms, a conservatory, driveway parking, garage and enclosed front and rear gardens, the property provides an ideal setting for comfortable family living. Throughout the home, thoughtful improvements – including a fitted kitchen and bathroom, solid oak flooring, tall ceilings and cottage-style wooden doors – enhance both practicality and character. Double glazing is installed throughout.<br /><br />
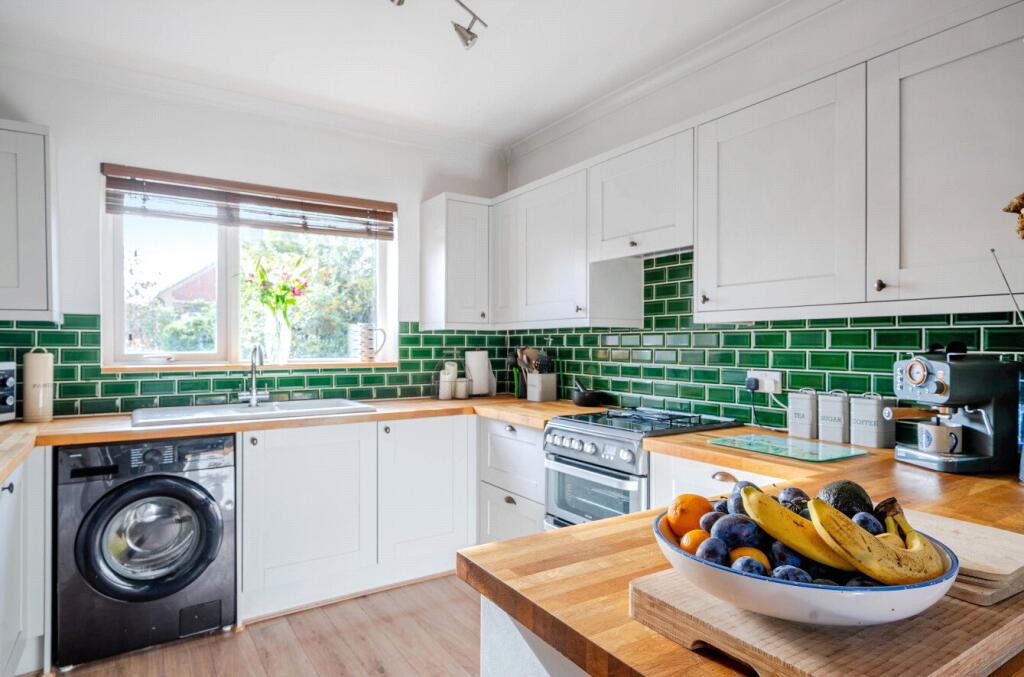
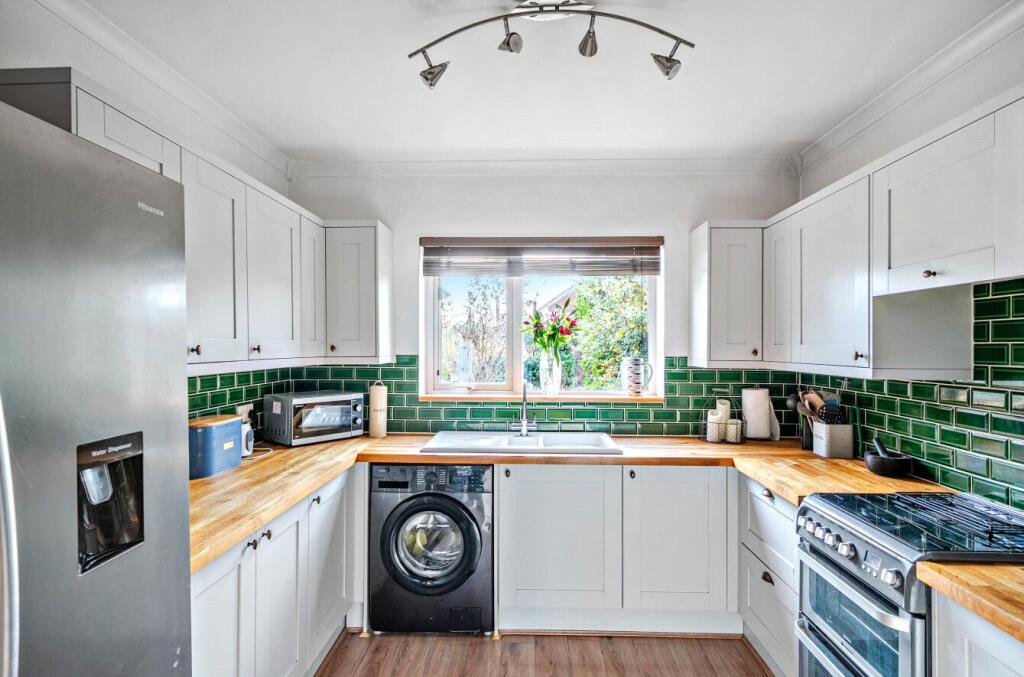
Ground Floor<br />The front door opens into a welcoming entrance hall with solid oak flooring with stairs rising to the first floor and a useful understairs cupboard for coats and household storage. The updated kitchen is a welcoming space with dove-grey shaker style wall and base units paired with solid oak worktops and jade-green metro tiles for a timeless feel. A freestanding double oven with a four-ring gas hob and extractor is included, alongside space for a fridge/freezer and washing machine. The 1½ bowl ceramic sink with drainer and swan-neck tap sits beneath a window overlooking the rear garden. A door leads through to a short hallway with an external door to the side and internal door to a downstairs WC. The bright dual-aspect sitting room features a dado rail and a striking period fireplace with a granite hearth, wooden mantel and tiled surround. This elegant space serves as a warm and inviting main living area. Adjacent to the sitting room is a charming dining room featuring solid oak flooring and a decorative fireplace with distinctive burnt terracotta tiles. Sliding doors open directly into the hexagonal conservatory, complete with heating, lighting and electrical points, with French doors opening onto the patio providing a flow of natural light.<br /><br />First Floor <br />An L-shaped landing, naturally lit by a window overlooking the front garden, includes a large high-set linen cupboard and provides access to the three bedrooms and family bathroom. The principal dual-aspect double bedroom, filled with natural light and a feature fireplace, offers a spacious and calming retreat. There is also potential to add an en-suite, as a shower previously occupied the front end of the room. Two further double bedrooms overlook the rear South-facing garden, with bedroom two enjoying a feature fireplace, high-level cabinets and shelving, fitted to one side for added practicality. The recently updated family bathroom is beautifully styled and includes an obscured window, bath with rainfall shower and handheld attachment, vanity with inset basin, illuminated mirror with shaver point and attractive patterned floor tiles. <br /><br />Outside<br />The enclosed front garden is laid to lawn with wooden fencing and mature hedging providing excellent privacy, enhanced further in spring and summer by several well-established trees and shrubs. A pathway leads to the front door, while a wooden side gate to the right allows access to the back door and rear garden. The rear garden is arranged over two levels, creating defined spaces for dining, relaxing and entertaining. A wooden pergola draped in white wisteria forms a beautiful focal point with ample room beneath for a garden suite. The garden also features raised beds for growing vegetables and cut flowers, a greenhouse and an archway leading to an area perfect for a love seat. Mature trees and shrubs throughout provide a wonderful sense of seclusion, especially during warmer months. At the far end of the garden, a door gives access into the back of the garage and a separate pathway with gate leads through to the driveway. <br /><br />Location <br />Wincanton is a small Somerset town lying just north of the A303 and offers a range of day-to-day facilities including doctors’ surgery, post office, library, schools, independent shops and two supermarkets. It is approximately six miles from the main-line railway station at Gillingham and Templecombe with services to London, Waterloo and Exeter. A few miles to the north are Castle Cary and Bruton, which are on the London Paddington line, and the much-improved A303, which links with the M3, is minutes away and provides convenient east-west road travel. Nearby highlights include the Abbey town of Sherborne, the Cathedral City of Salisbury and the ancient hilltop town of Shaftesbury. The larger town of Yeovil is approximately 15 miles distant. <br /><br />Services: Gas Central Heating, Mains Water, Drainage, Electricity and Telephone – all subject to the usual utility regulations. <br /><br />Tenure: Freehold <br />Council Tax band: D <br />Local Authority: Somerset <br />EPC: D <br /><br />Caution: NB All services and fittings mentioned in these particulars have NOT been tested and hence we cannot confirm that they are in working order. <br /><br />Broadband & Mobile: Coverage can be checked at: checker.ofcom.org.uk <br /><br />Flood Check: gov.uk/check-flooding <br /><br />Viewing: Strictly by appointment through the agents.<br /><br />