Property Details:
• Type: Barn Conversion
• Tenure: FREEHOLD
• Floor Area: 2508 sqft
Key Features:
• No forward chain
• Charming barn conversion
• Spacious open-plan living
• Generous bedrooms
• Well-maintained private gardens
• Secure outdoor space
• Off-street parking
• Detached garage
• Picturesque village location
• Ideal family home
Location:
• Nearest Station: Cononley Station
• Distance to Station: 1.1515649801327401 miles
Agent Information:
• Address: Yorkshire
Full Description:
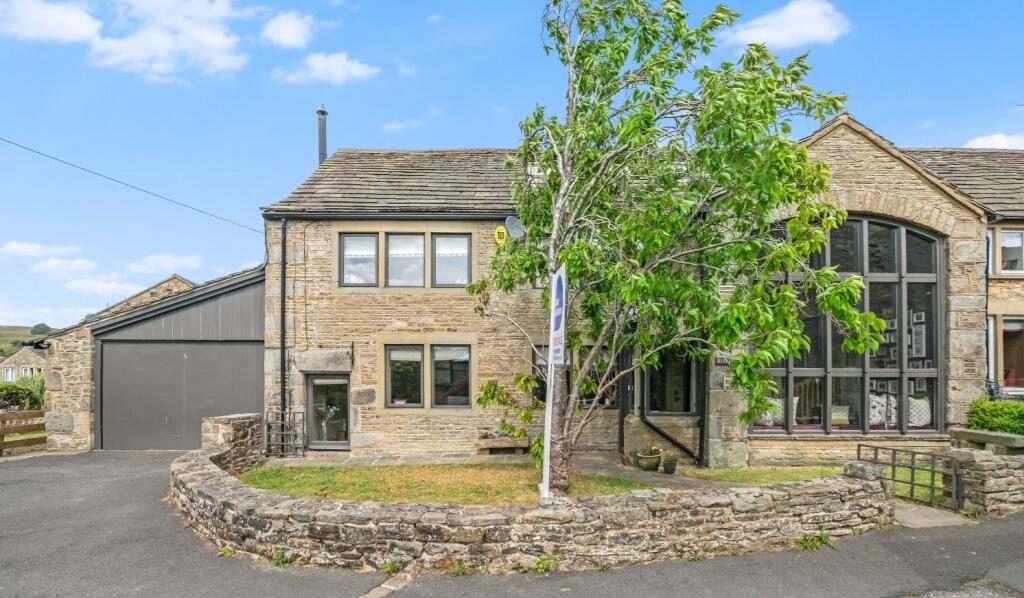
No forward chain. A delightful barn conversion full of charm and character in the picturesque village of Bradley. Spacious open-plan living areas, generous bedrooms, and beautifully maintained gardens provide the perfect family home. With parking and a garage, this property combines rural peace with practical convenience.<br /><br />
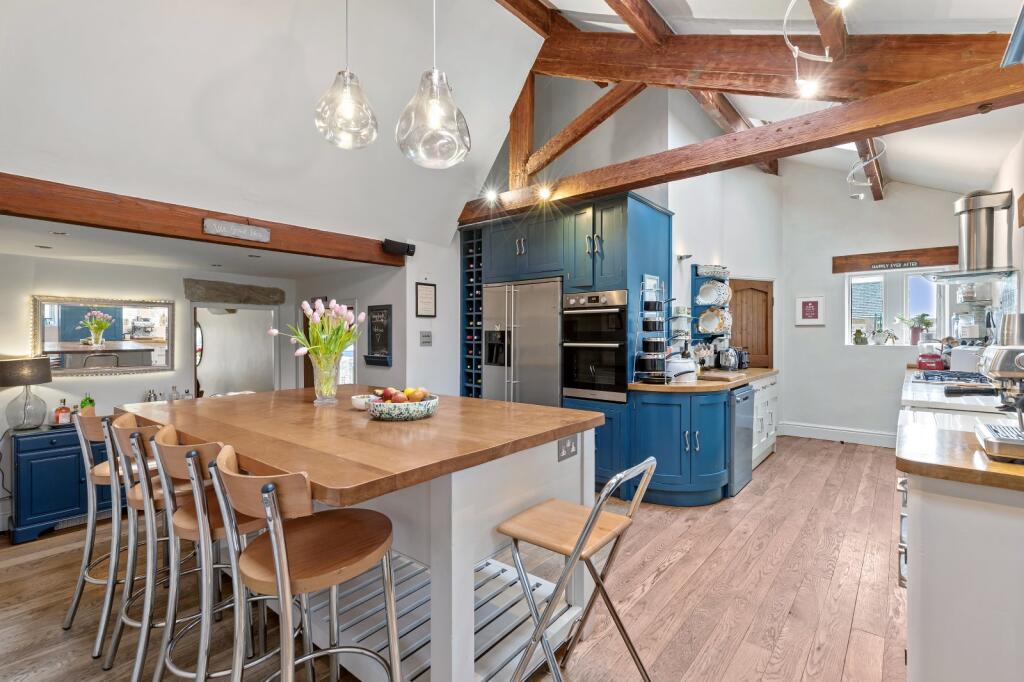
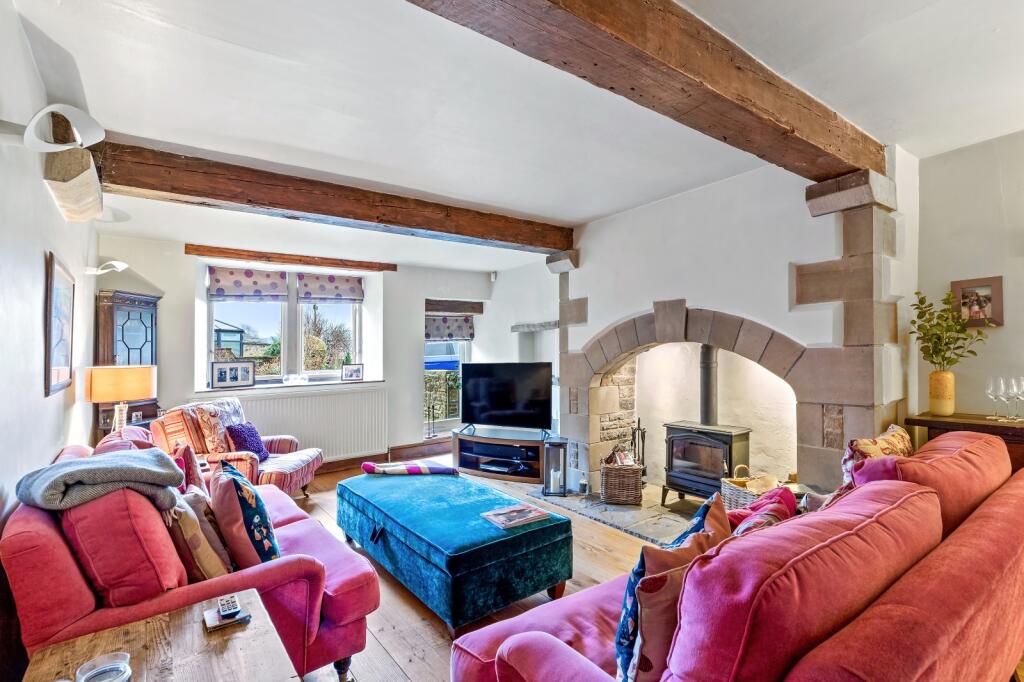
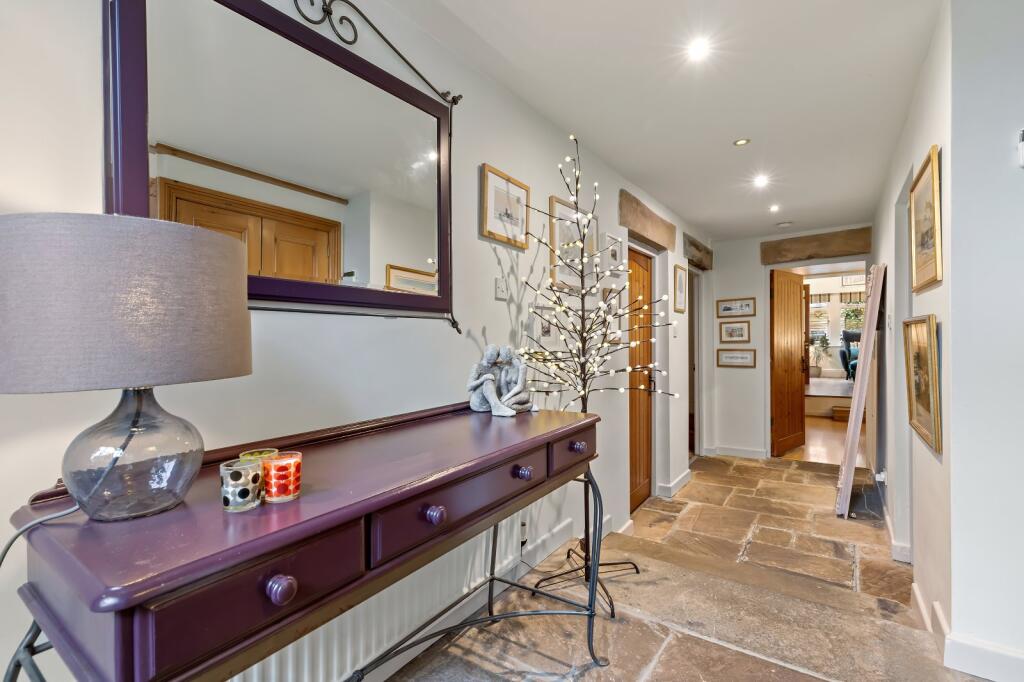
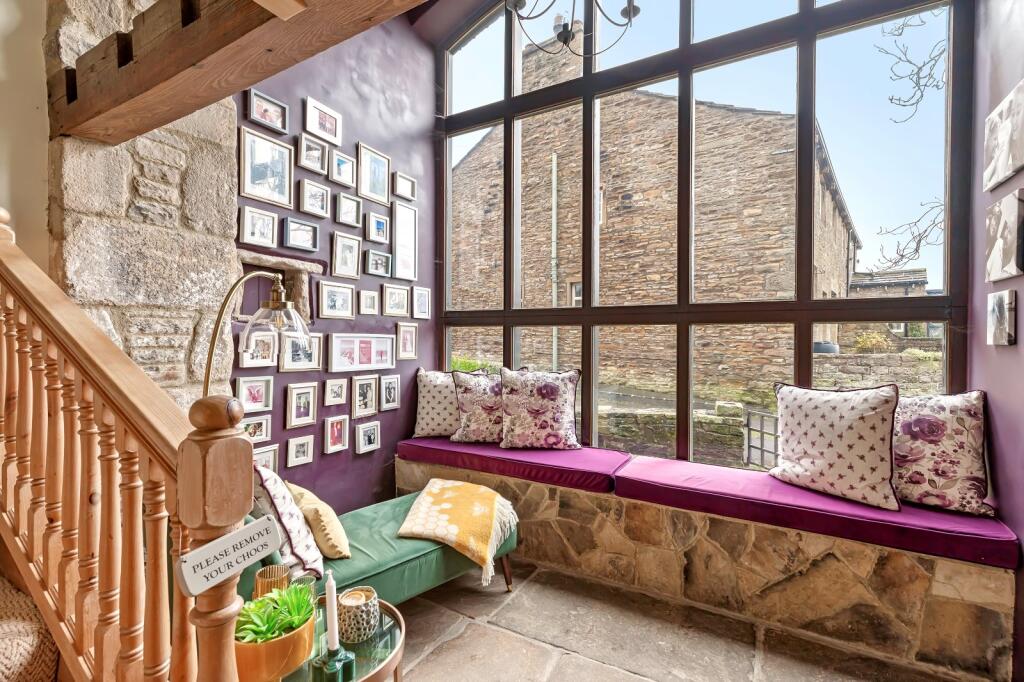
LOCATION<br />There is far more to this property than first impressions might suggest. Set within the highly regarded village of Bradley, around 1½ miles south of Skipton, the house sits on the eastern side of the Aire Valley and enjoys a setting that balances village life with easy access to open countryside. Bradley offers a strong sense of community with a well-respected primary school, village shop, public house, village hall and cricket pitch. The surrounding area provides excellent walking routes, including the Leeds–Liverpool Canal towpath, along with straightforward access to Skipton, Farnhill and the wider Yorkshire Dales.<br /><br />GROUND FLOOR<br />The ground floor opens up to reveal a surprisingly spacious and flexible layout, well suited to both everyday family life and entertaining. Living space includes a kitchen and dining area, sitting room, family room, separate dining room and a useful home office, supported by a utility room and cloakroom. Many original features have been retained, including exposed oak beams, vaulted ceilings, character fireplaces and stone flooring, all of which add warmth and depth to the accommodation. Several rooms lead directly out to the gardens, where private and secure seating areas make the most of the setting.<br /><br />FIRST FLOOR<br />A galleried landing with oak balustrade creates a real sense of space on the first floor and allows light to flow through the centre of the house. Five generous bedrooms are arranged across this level, including the main bedroom suite and a versatile mezzanine area that works well as an additional sitting or reading space. A family bathroom and ensuite facilities serve the accommodation, while many of the rooms enjoy open views across the village and surrounding countryside. Built-in storage has been well thought through and is a practical addition throughout.<br /><br />SECOND FLOOR<br />The second floor provides further flexible accommodation, ideal as a guest bedroom or additional private space. Bedroom five features exposed beams, Velux windows and built-in storage, along with an additional fitted cupboard and adaptable adjoining area.<br /><br />OUTSIDE<br />Outside, the property benefits from private gardens to both the front and rear, with areas of historic stone cobbling, established planting and defined seating spaces. A detached garage with power and water is complemented by driveway parking for approximately three vehicles, offering both practicality and privacy.<br /><br />OWNERS INSIGHT<br />We have loved calling ‘West Lane Barn’ our home for the last 26 years, West Lane Barn is our exceptional five bedroom barn conversion, a rare blend of heritage character and contemporary comfort. Set right in the heart of the village and securely nestled within its friendly community, it offers the perfect blend of character, comfort, and convenience. <br /><br />Our large social kitchen has always been the true heart of our house, filled with laughter and a place where family and friends naturally gather. Bradley, being positioned on the Leeds–Liverpool Canal gives us peaceful waterside walks on our doorstep, while excellent train links to Leeds and beyond make commuting incredibly easy. With outstanding primary, grammar, and independent schools close by, it’s a wonderful place for family life. And as a gateway to the Yorkshire Dales, weekends have often been filled with adventures in the countryside. <br /><br />What we have valued most is the amazing village community, our Bradley community are warm, welcoming, and genuinely special.<br /><br />PLEASE NOTE <br />The extent of the property and its boundaries are subject to verification by inspection of the title deeds. The measurements in these particulars are approximate and have been provided for guidance purposes only. The fixtures, fittings and appliances have not been tested and therefore no guarantee can be given that they are in working order. The internal photographs used in these particulars are reproduced for general information and it cannot be inferred that any item is included in the sale.<br /><br />MONEY LAUNDERING, TERRORIST FINANCING AND TRANSFER OF FUNDS REGULATIONS 2017 <br />To enable us to comply with the expanded Money Laundering Regulations we are required to obtain identification from prospective buyers once a price and terms have been agreed on a purchase. Buyers are asked to please assist with this so that there is no delay in agreeing a sale. The cost payable by the successful buyer for this is £50 +VAT per named buyer and is paid to the firm who administer the money laundering ID checks, being Iamproperty / Movebutler. Please note the property will not be marked as sold subject to contract until the appropriate identification has been provided.<br /><br />FINANCIAL SERVICES <br />Linley and Simpson Sales Limited trading as Hardisty are Introducer Appointed Representatives of Mortgage Advice Bureau Limited and Mortgage Advice Bureau (Derby) Limited who are authorised and regulated by the Financial Conduct Authority. We routinely refer buyers to Mortgage Advice Bureau Limited. We receive a maximum of £30 per referral.<br /><br />SERVICES – Disclosure of Financial Interests <br />Unless instructed otherwise, the company would normally offer all clients, applicants, and prospective purchasers its full range of estate agency services, including the valuation of their present property and sales service. We also intend to offer clients, applicants and prospective purchasers' mortgage and financial services advice through our association with Mortgage Advice Bureau. We will also offer to clients and prospective purchasers the services of our panel solicitors, removers, and contactors. We would normally be entitled to commission or fees for such services and disclosure of all our financial interests can be found on our website.<br /><br />BROCHURE DETAILS <br />Hardisty and Co prepared these details, including photography, in accordance with our estate agency agreement.<br /><br />