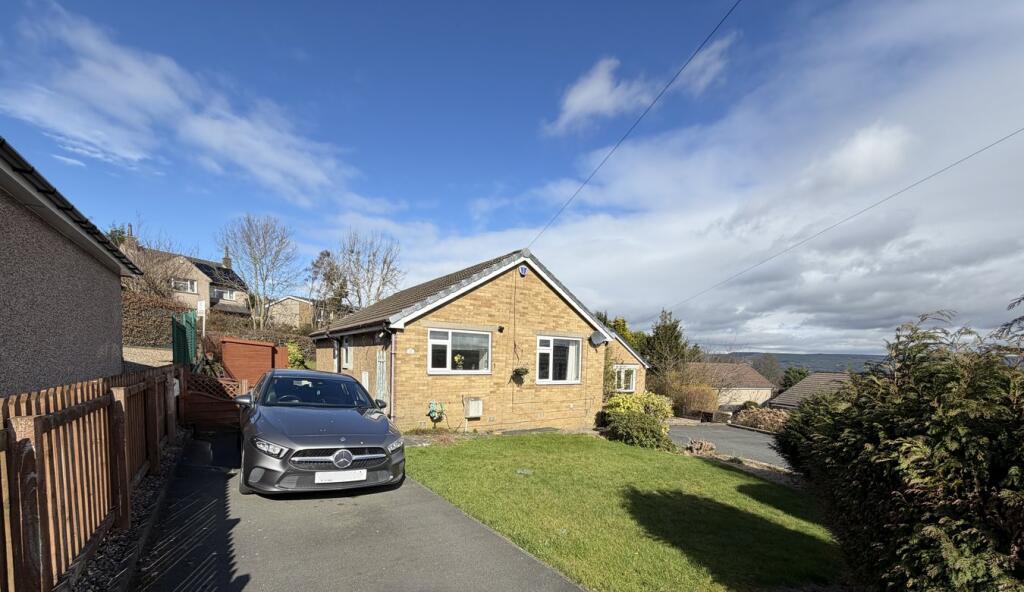
Property Details:
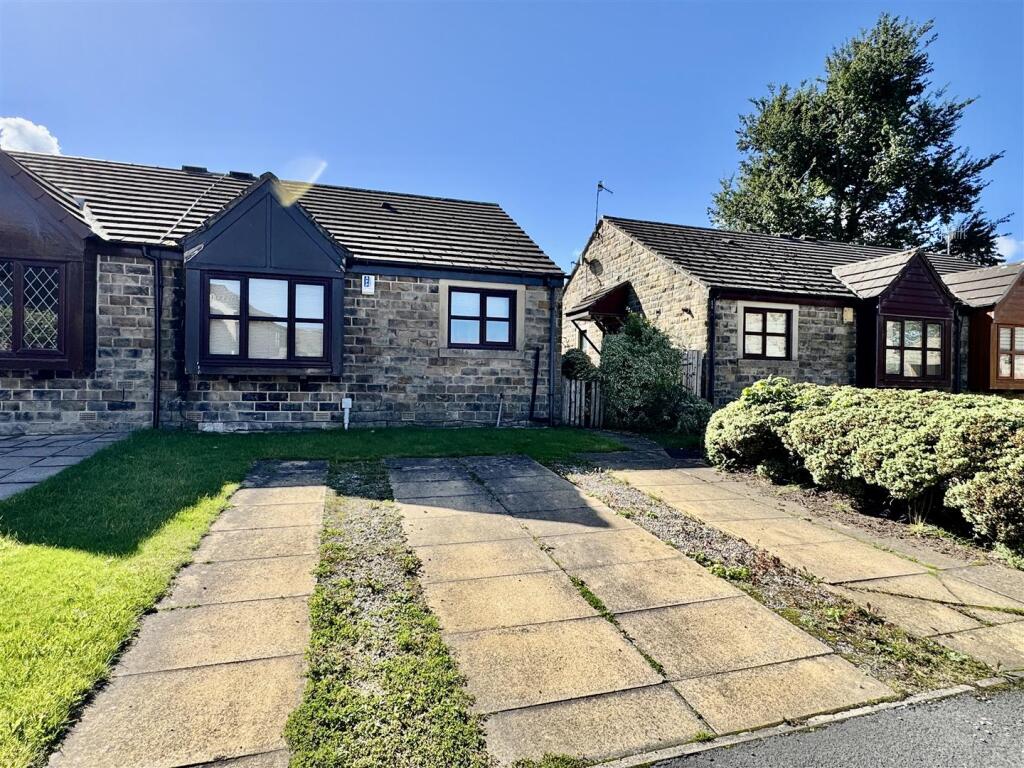
• Type: Semi-Detached
• Tenure: Freehold
• Floor Area: N/A
Key Features:
• Three-bedroom family home with spacious living accommodation;
• Elevated position offering far-reaching valley views;
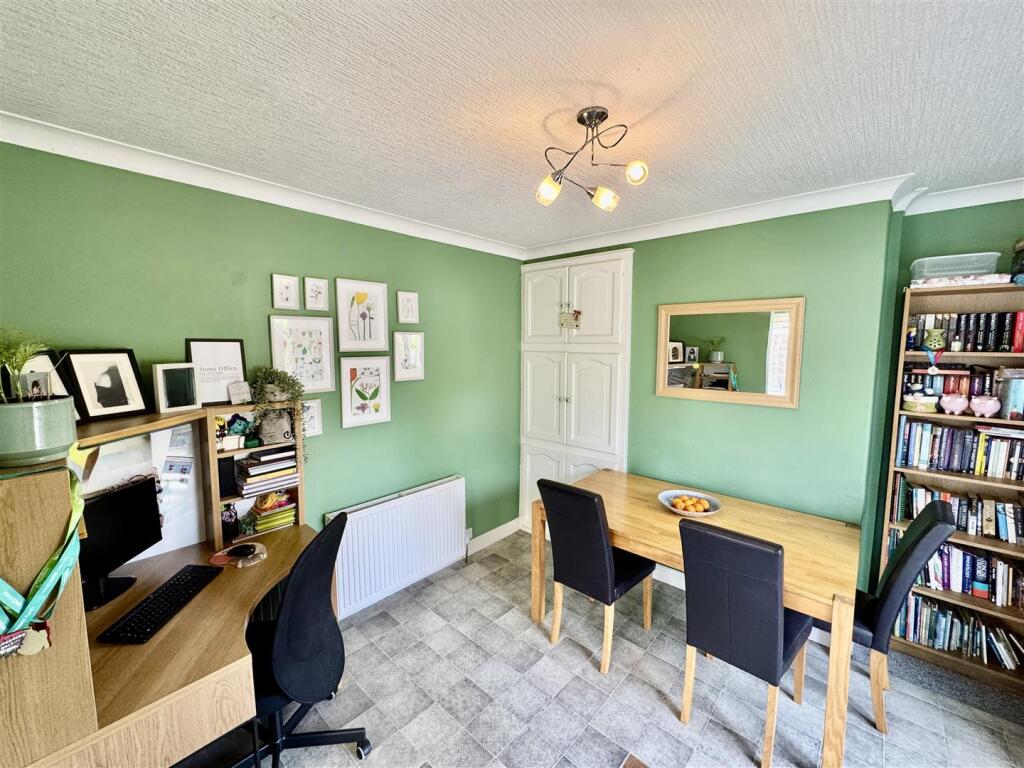
• Generous open-plan dining kitchen with French doors to rear garden;
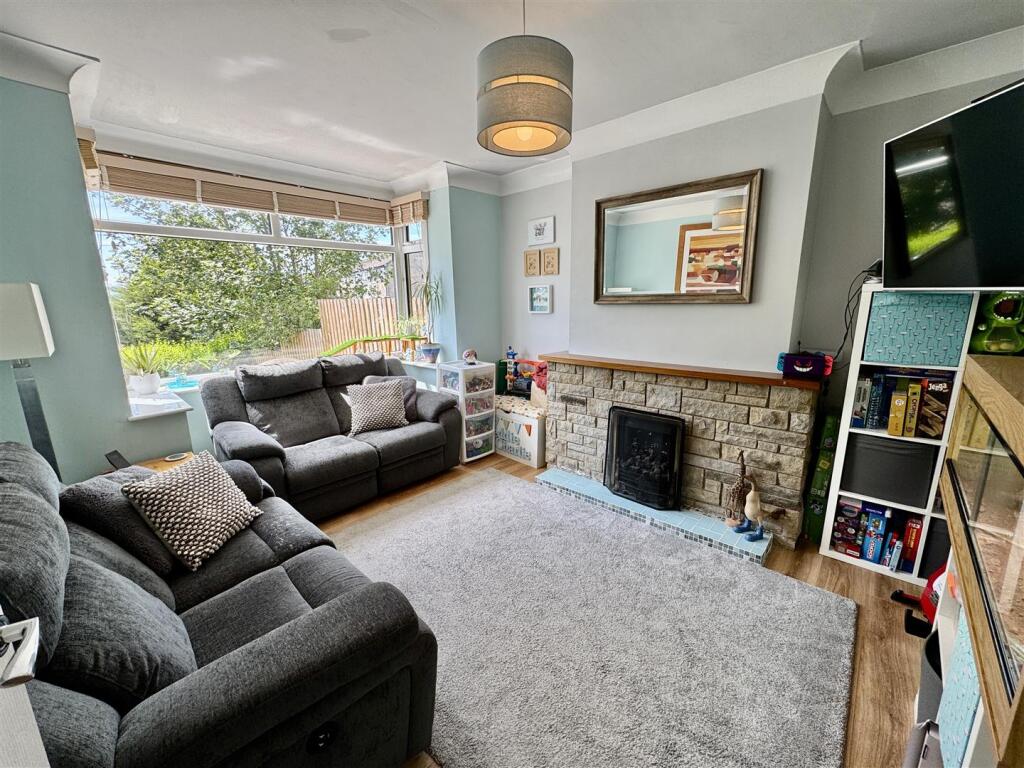
• Bright and airy living room;
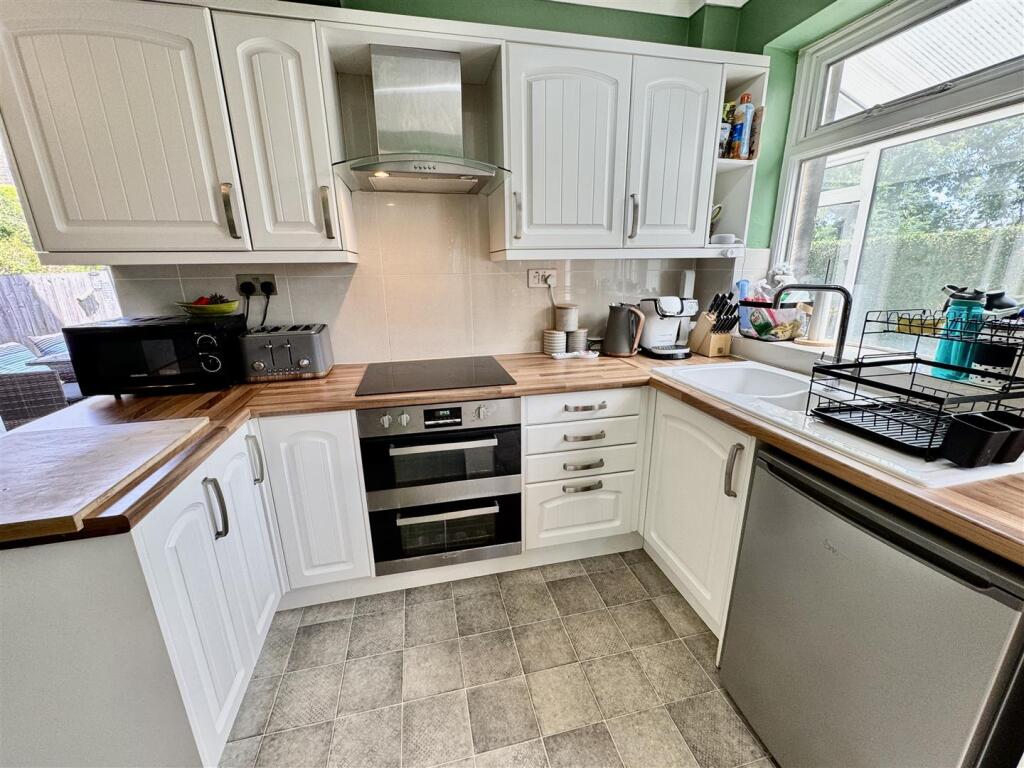
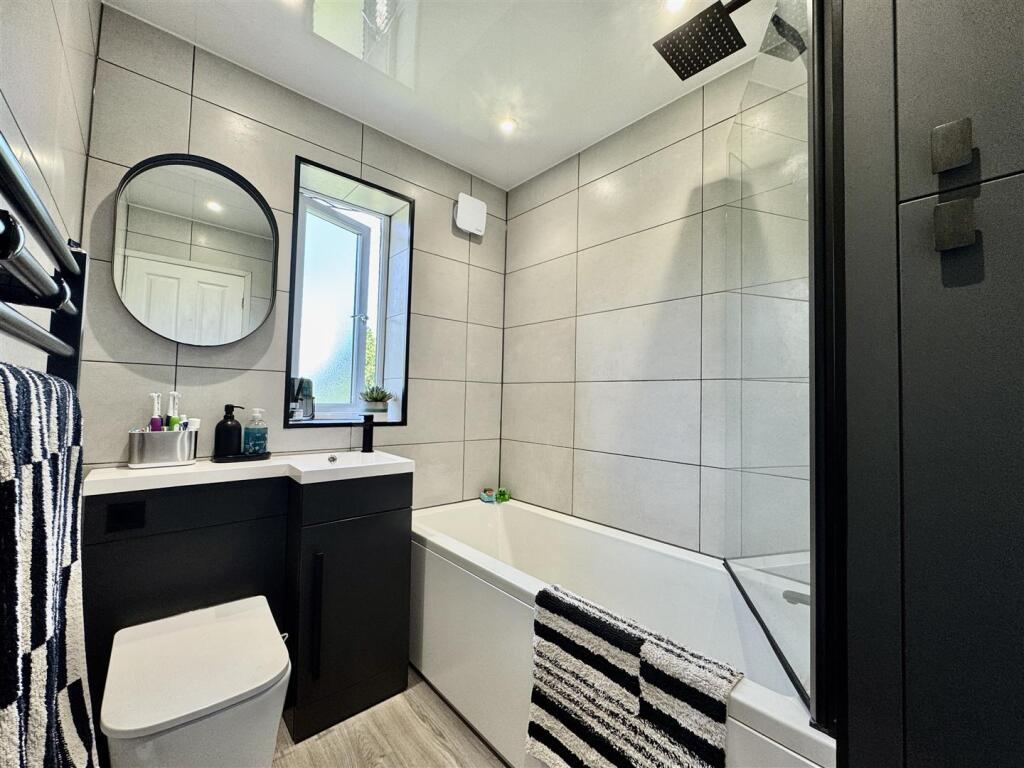
• Modern fitted kitchen and contemporary bathroom suite;
• Enclosed rear garden with composite decking and lawn – ideal for entertaining;
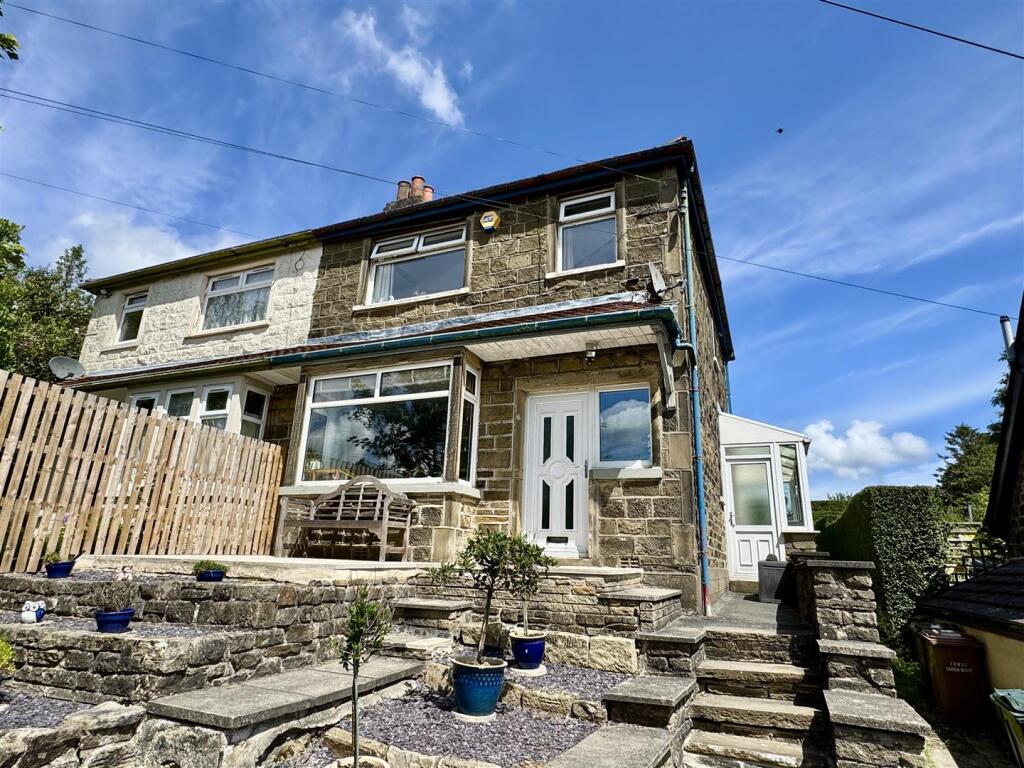
• Tiered, low-maintenance front garden with lawned section;
• Detached garage and off-road parking located opposite the property;
• uPVC double glazing and gas central heating throughout;
• Located in a desirable residential area, ideal for families;
Location:
• Nearest Station: N/A
• Distance to Station: N/A
Agent Information:
• Address: 42 North Street
Keighley
West Yorkshire
BD21 3SE
Full Description:
Occupying an elevated position with far-reaching views across the valley, this deceptively spacious three-bedroom family home offers versatile living accommodation and an enviable outlook.Beautifully presented throughout, the property briefly comprises an entrance hall, a bright and well-proportioned living room, and a generous open-plan dining kitchen - perfect for family meals and entertaining. A rear porch and utility area provide additional practical space on the ground floor.To the first floor, there are three good-sized bedrooms and a modern family bathroom, all well maintained and neutrally decorated to suit a range of tastes.Externally, the front garden has been thoughtfully landscaped to offer a tiered, low-maintenance design, featuring sections with decorative slate and a lawned area. The rear garden is enclosed and primarily laid to lawn, complemented by a high-quality composite decked area - ideal for summer barbecues, alfresco dining, or simply relaxing with family and friends.The large dining kitchen provides an inviting space where families can come together to cook, eat, and chat, while the French doors leading onto the rear garden allow natural light to flood in and create a seamless indoor-outdoor flow.Additional features include uPVC double glazing, gas central heating, a stylish fitted kitchen, and a contemporary bathroom suite. The property also benefits from a detached garage and off-road parking, conveniently located just across the road.This is a fantastic opportunity to secure a well-maintained family home in a sought-after location. Early viewing is highly recommended - contact us today to arrange your appointment and avoid disappointment.Ground Floor - Entrance Hall - Featuring a uPVC double glazed entrance door and front-facing window, this welcoming hallway includes stairs rising to the first floor, a central heating radiator, a practical under-stairs storage cupboard, and vinyl flooring.Living Room - A bright and spacious room featuring a uPVC double glazed bay window to the front elevation, attractive wooden flooring, a central heating radiator, and a stone fireplace with a gas point (please note, the gas fire shown has been capped off).Dining Kitchen - A modern fitted kitchen and dining area featuring matching wall and base units with coordinating work surfaces and tiled splash-backs. This versatile space also includes a central heating radiator, built-in storage cupboards set into one alcove, an integrated electric oven with ceramic hob and extractor hood above, and a one and a half bowl porcelain sink. A wood-framed double glazed window to the side elevation and uPVC double glazed French doors leading to the rear patio allow for plenty of natural light. Finished with practical vinyl flooring, this open-plan area offers an ideal setting for family meals and gatherings.Utility Porch - A practical utility area housing the combi boiler and providing plumbing for a washing machine, with uPVC double glazed windows and a door offering access to the outside.First Floor - Landing - Featuring a loft hatch and a uPVC double glazed window to the side elevation. The loft is accessible via a fitted ladder and benefits from both light and power, offering excellent additional storage or potential for further use (subject to the necessary consents).Bedroom 1 - A well-proportioned room featuring a uPVC double glazed window to the rear elevation, a central heating radiator, and fitted mirrored wardrobes providing ample storage.Bedroom 2 - A bright room benefiting from a uPVC double glazed window to the rear elevation and a central heating radiator.Bedroom 3 - A front-facing room featuring a uPVC double glazed window and a central heating radiator.Bathroom - A contemporary bathroom fitted with a modern three-piece suite comprising a panelled bath with shower over, a vanity unit with inset sink and fitted WC. Finished with laminate flooring and tiled walls, the room also features a uPVC double glazed window to the rear elevation, recessed ceiling spotlights, an extractor fan, a heated towel rail, and useful built-in storage cupboards.Exterior - The front of the property features a lawned area alongside low-maintenance tiered sections finished with decorative slate, offering an attractive and practical outdoor space. To the rear, the enclosed garden includes a composite decked area—perfect for relaxing or entertaining during the warmer months—as well as a lawned section, ideal for children's play. A versatile garden space suitable for the whole family.Additional Information - ~ Council Tax Band: A~ Tenure: Freehold~ Parking: Detached garage with driveway~ Broadband - according to the Ofcom website there is 'Standard', 'Superfast' and 'Ultrafast' broadband available.~ Mobile Coverage - according to the Ofcom website there is 'good' outdoor mobile coverage from at least four of the UK's leading providers.BrochuresWest Lane, Keighley, BD21 2THBrochure