Property Details:
• Type: Semi-Detached
• Tenure: N/A
• Floor Area: N/A
Key Features:
• THREE/FOUR BEDROOM CHARACTER COTTAGE
• SEMI-DETACHED
• TWO BATHROOMS
• GROUND FLOOR WC
• CHARACTER FEATURES THROUGHOUT
• RURAL VIEWS
• OFF-ROAD PARKING
• GARDEN TO THE FRONT
• DESIRABLE LOCATION
• DOUBLE SIDED SOLID FUEL STOVE
Location:
• Nearest Station: N/A
• Distance to Station: N/A
Agent Information:
• Address: 11 High Street,
Queensbury,
BD13 2PE
Full Description:
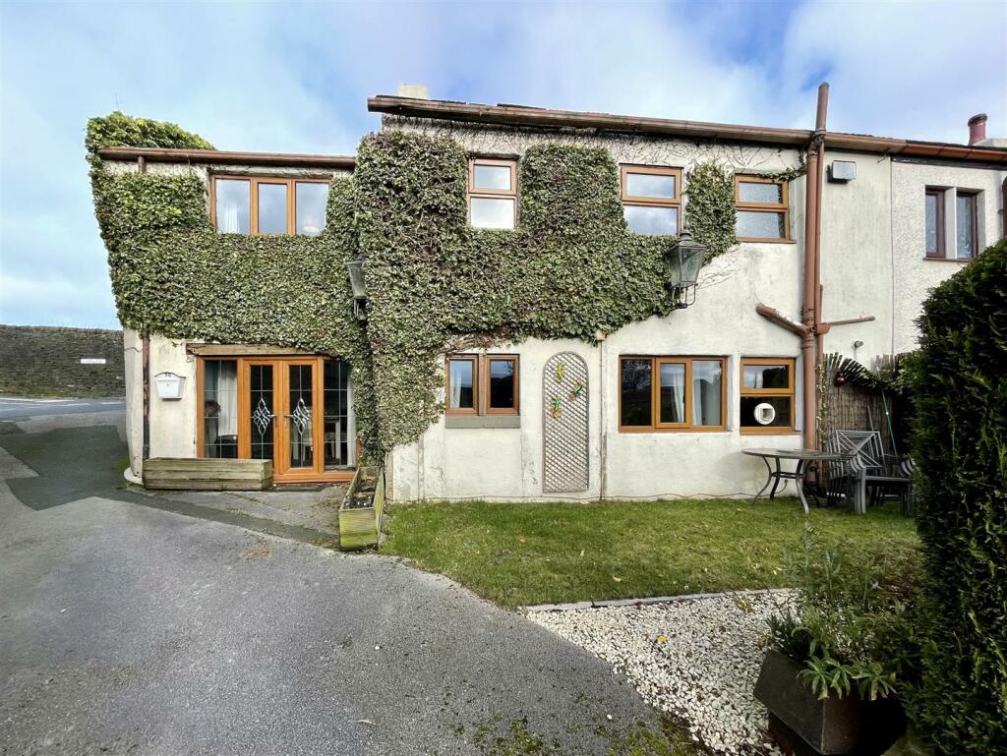
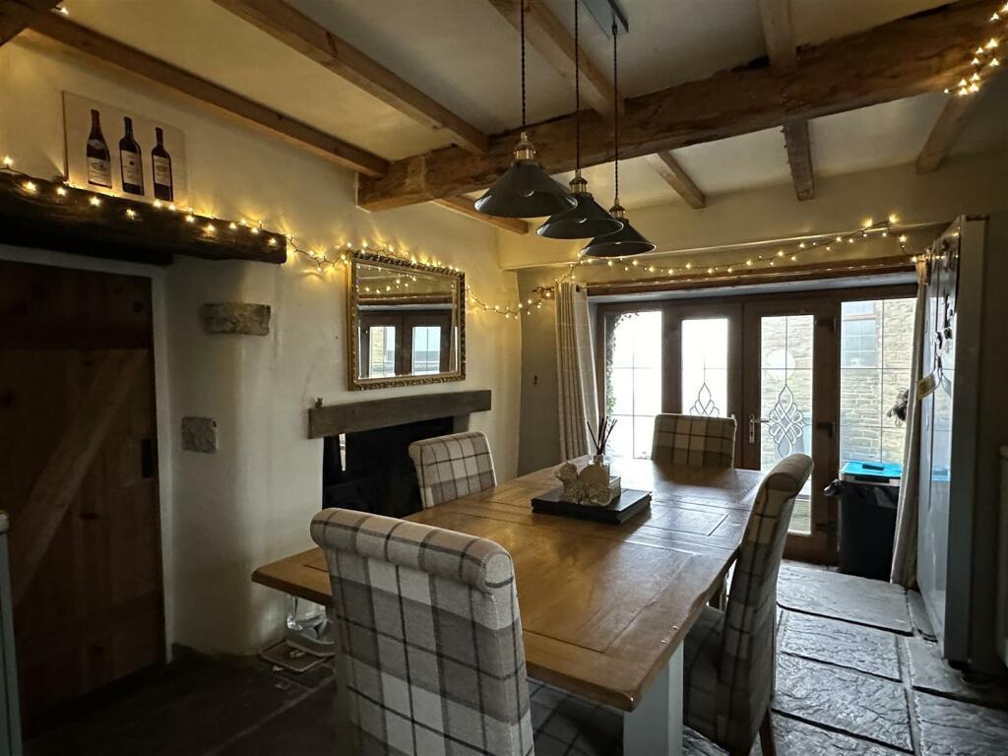
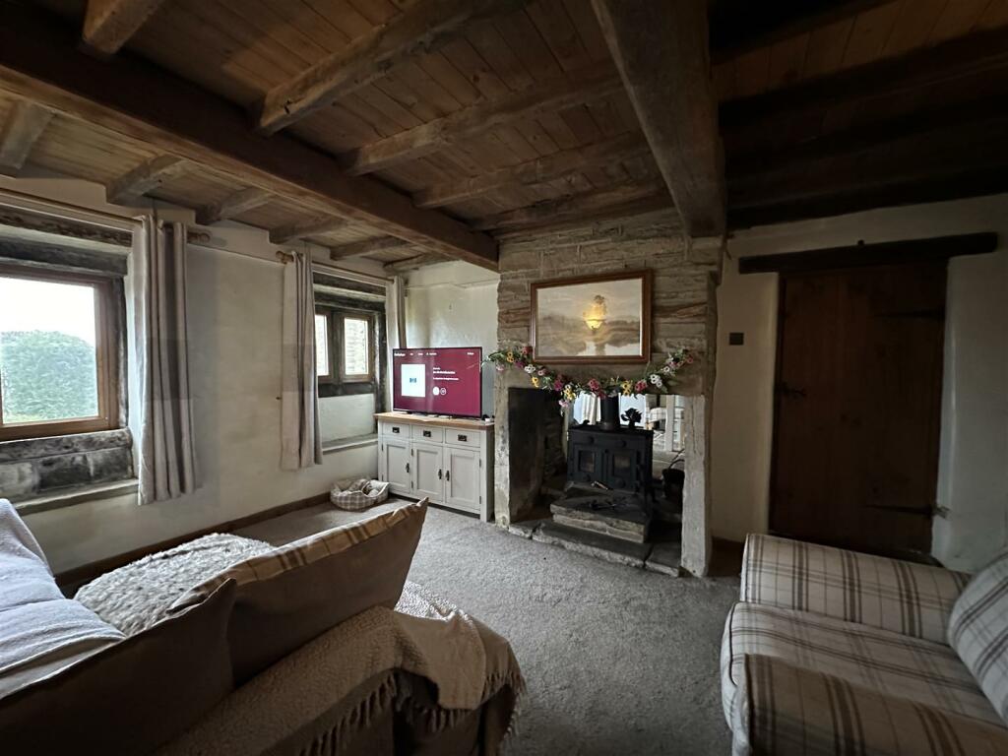
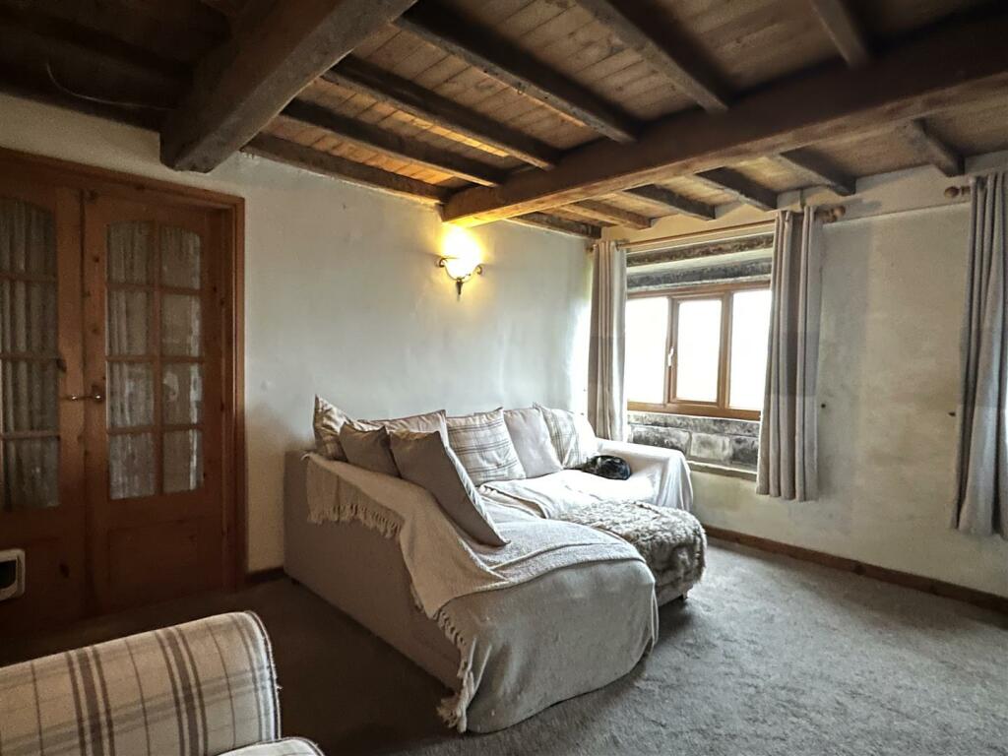
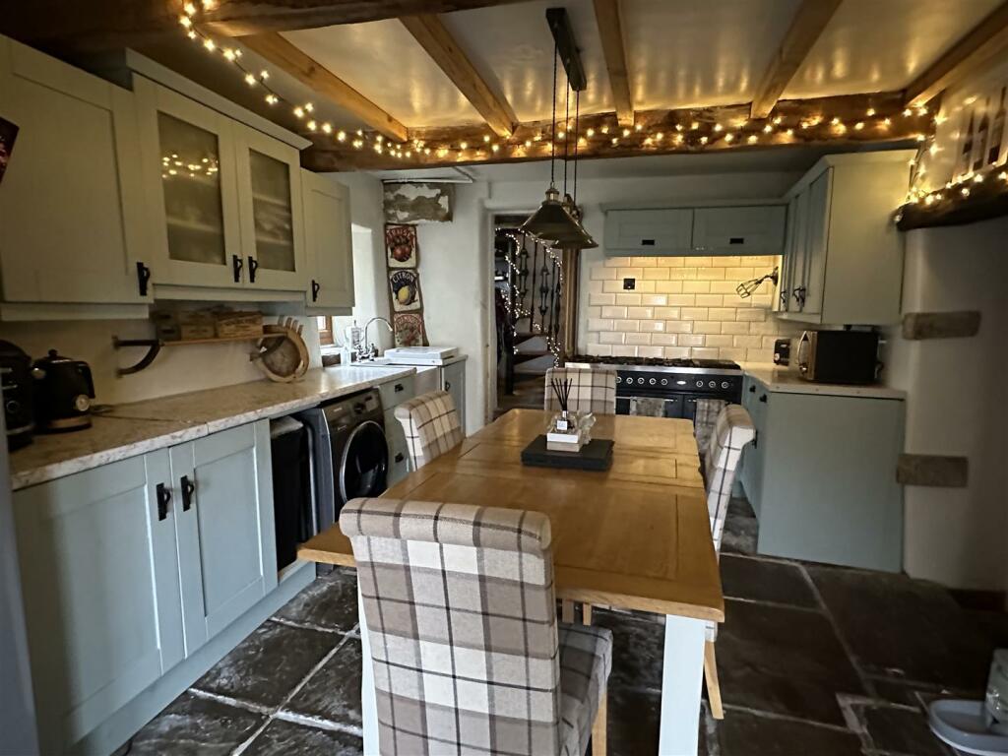
** SPACIOUS CHARACTER COTTAGE ** THREE-FOUR BEDROOMS ** TWO BATHROOMS ** GROUND FLOOR WC ** GARDENS, & OFF-ROAD PARKING ** Bronte Estates are pleased to offer for sale this impressive property located in a semi-rural position in Thornton and enjoying open views to the front. To the ground floor is an impressive dining kitchen that's packed with character features, a spacious lounge, a useful office/gym room that could be used as a fourth bedroom and a ground floor WC. A spiral staircase leads to the first floor with an door to the rear of the house, three good sized bedrooms, an en-suite and the family bathroom. To the front of the house is an open plan garden area with a lawn and seating area and to the rear is an off-road parking space.Kitchen-Diner - 4.78m x 3.23m (15'8 x 10'7) - Fitted cottage style base & wall units, Belfast sink with mixer tap, free standing range cooker with five ring hob, beamed ceiling, patio door to the front, Yorkshire stone paved flooring and a double sided solid fuel stove that is shared with the lounge.Living Room - 3.89m x 4.67m (12'09 x 15'04) - Solid fuel burning stove, central heating radiator, and two windows with stone window seats.Snug/ Office/Bedroom Four - Fitted storage cupboard, central heating radiator, window to the front.Ground Floor Wc - Matching WC & wash basin.Entrance & Hallway - External doorway to the drive, window to the side, central heating radiator. Inner hall with storage cupboard, spiral staircase & a central heating radiator.First Floor Landing - Bedroom One - 3.76m x 3.71m (12'4 x 12'2) - Fitted wardrobes, exposed beams to the ceiling, central heating radiator, two windows with window seats.Bedroom Two - 3.91m x 2.77m (12'10 x 9'1) - Central heating radiator, sky light window.Ensuite To Bedroom Two - 2.36m x 2.06m (7'9 x 6'9 ) - Roll top bath with shower tap, wash basin, WC, central heating radiator.Bedroom Three - 3.15m x 2.54m (10'4 x 8'4) - Access to the loft, central heating radiator, window to the front.Bathroom - 2.67m x 2.24m (8'9 x 7'4) - Roll top bath, wash basin set on a vanity unit with storage below, WC, window to the side elevation.Exterior - Garden to the front with lawn, paved seating area, driveway & parking to the rear.BrochuresWest Lane, Thornton, BradfordBrochure