Property Details:
• Type: Semi-Detached
• Tenure: N/A
• Floor Area: N/A
Key Features:
• Spacious semi-detached home
• Four bedrooms
• Three reception rooms
• Gardens
• Double Garage
• Views over the village green
Location:
• Nearest Station: N/A
• Distance to Station: N/A
Agent Information:
• Address: 12 The Bank,
Barnard Castle,
DL12 8PQ
Full Description:
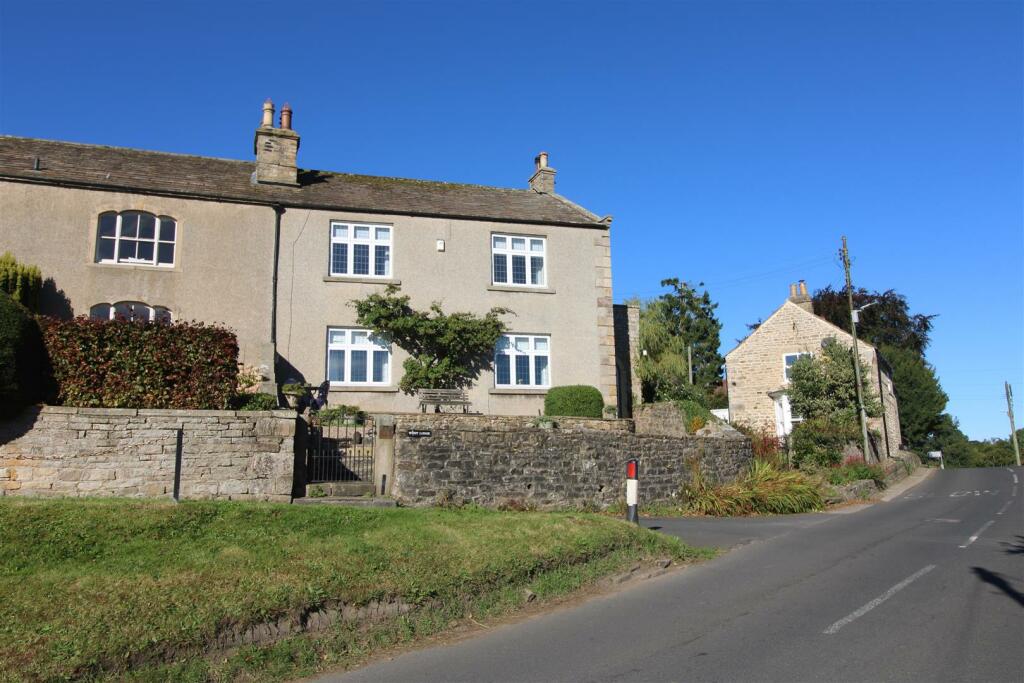
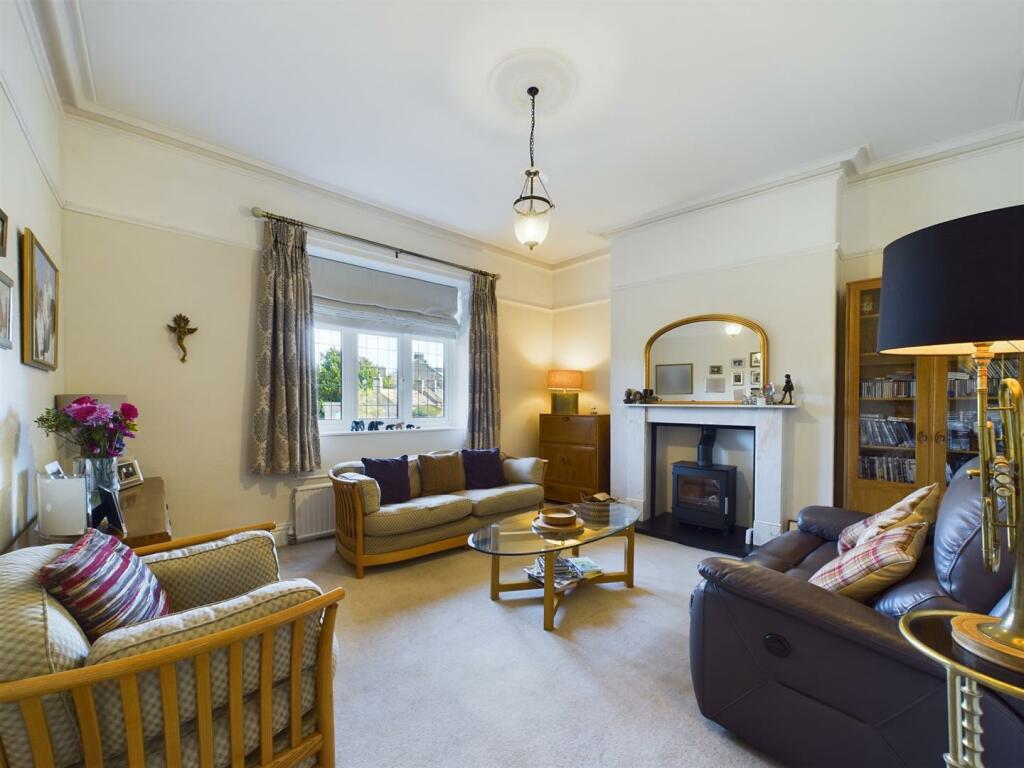
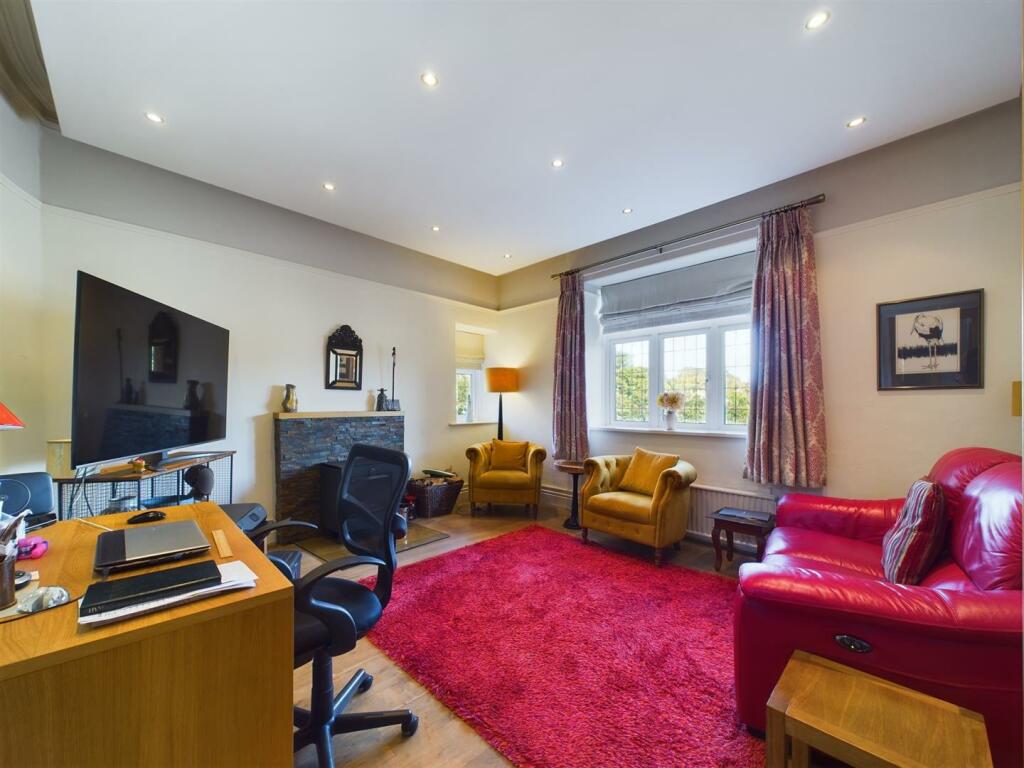

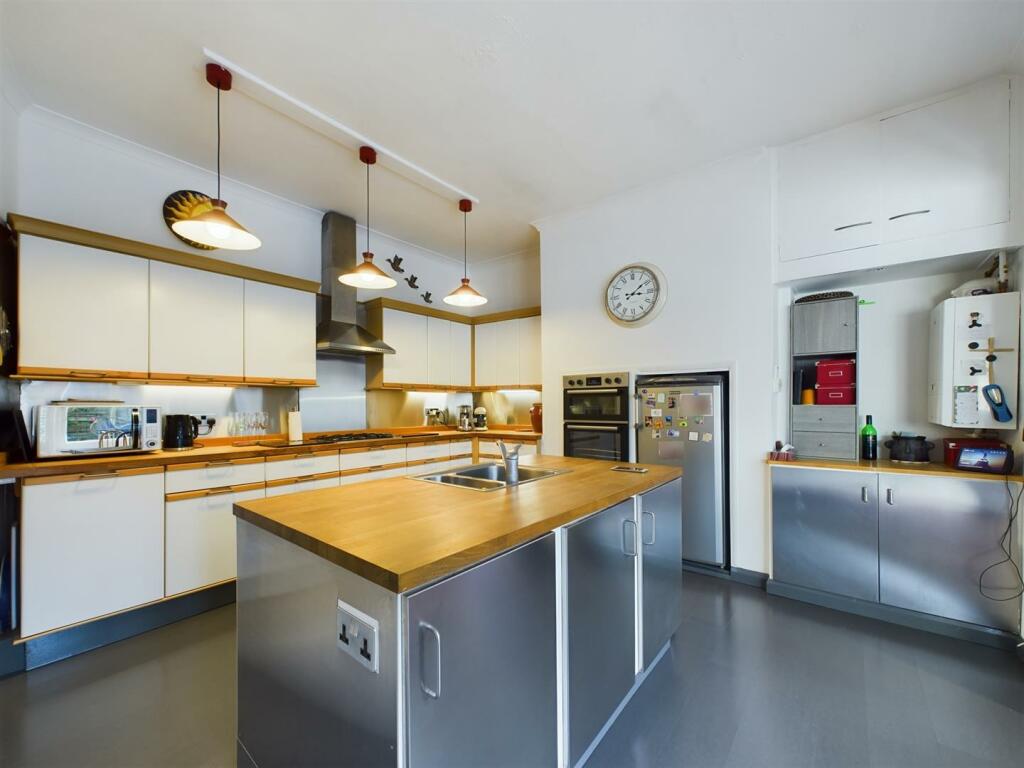
West Lodge is a superbly presented four bedroom family home situated in the highly sought after Teesdale village of Cotherstone. The deceptively spacious semi-detached home benefits from a terrace garden, beautiful rear garden, two outhouses, double garage, off-street parking and views over the village green.Location - Ideally situated for easy access to the local towns of Barnard Castle, Darlington and Richmond, whilst the cities of Newcastle, Durham, York and Leeds are within easy reach. Main line train stations can be found at Darlington and Durham, with International Airports at Newcastle and Leeds Bradford. The A66 and A1(M) are easily accessible bringing many areas within commuting distance. Cotherstone benefits from two public houses and a popular Primary School. State secondary school with sixth form, public school and prep school at Barnard Castle.Accommodation - In brief the accommodation comprises entrance porch, entrance hall, sitting room/dining room, living room, kitchen, utility room, garden room/dining area, shower room/wc, four bedrooms and a house bathroom. To the exterior there is a terrace front garden, rear garden mainly laid to lawn, double garage and off-street parking.Ground Floor - With entrance porch leading through to entrance hall providing access to ground floor accommodation and a door to the rear garden. The sitting room/dining room boasts dual aspects with views down the village and built-in wood burning stove with stone surround. The living room has inset log burner with marble surround, coving to ceiling, picture rail and views of the village green. The kitchen includes a matching range of wall and base units incorporating Butcher block beech worktop, island unit, built-in gas hob, built-in electric double oven, wall mounted gas central heating boiler, door to understairs utility room opening through to garden room/dining area. The garden room/dining area has views down the garden with patio doors opening onto the garden. There is a ground floor shower room including a step-in shower cubicle and low level WC.First Floor - On the half landing there is a bay window to the rear elevation and access to bedroom four. The first floor landing provides access to the remaining three double bedrooms and a house bathroom comprising a four piece suite including panelled bath, step-in shower cubicle, pedestal wash hand basin and low level WC.Externally - Front Garden - West Lodge is set behind a terrace garden with steps leading to the front door, a variety of mature plants and shrubs, walled boundaries and gravel area. The front garden enjoys elevated views over the village green and beyond.Rear Garden - A beautiful and well stocked rear garden mainly laid to lawn with gravelled area, mature plants and shrubs and rear access gate, two outhouses ideal for log storage and external tap. There is a pedestrian access to the side of the property.Double Garage - 6.60m x 5.79m (21'8 x 19') - Separate detached double garage with remote up and over door, power, light and personal side access gate found to the rear of the property.Off-Street Parking - To the rear of the property are timber gates providing off-street parking and access to the rear garden.Tenure - The property is believed to be offered freehold with vacant possession on completion.Local Authority And Council Tax - Durham County Council Tel: .For Council Tax purposes the property is banded E.Particulars - Particulars written in September 2024.Photographs taken in September 2024.Services And Other Information - Mains electricity, gas and drainage, and water are connected. Gas fired central heating.Owners Insight - A sound family home with interesting views across village green. Privacy from neighbours (if required), very friendly village.BrochuresWest Lodge, Cotherstone, Barnard Castle