Property Details:
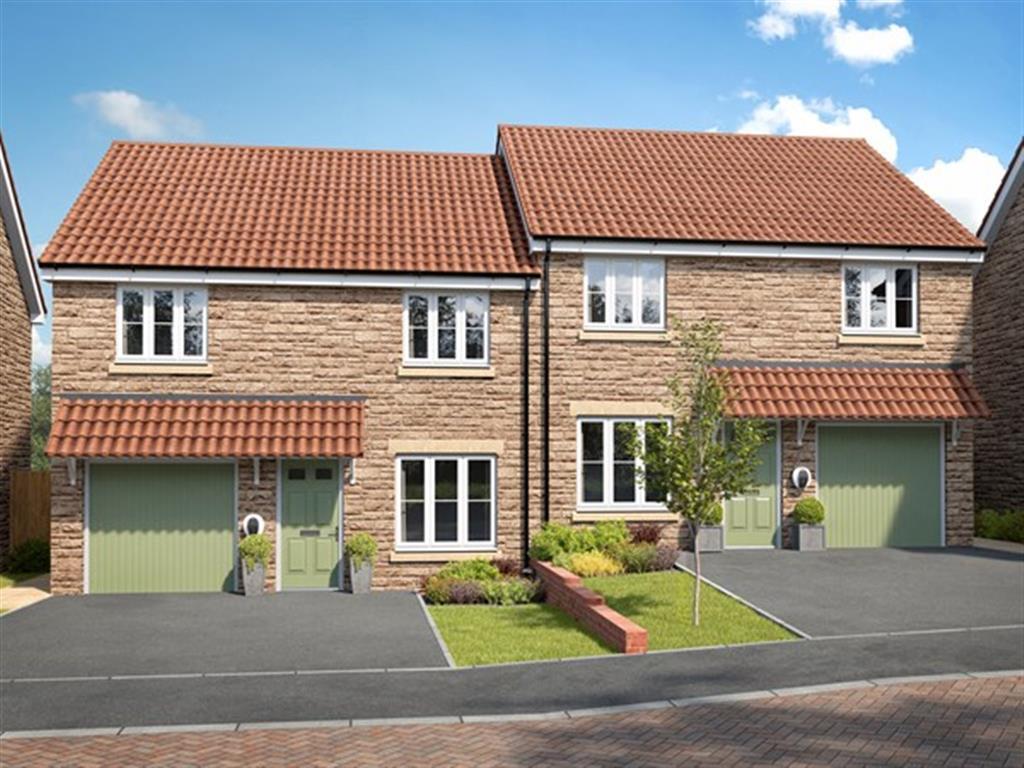
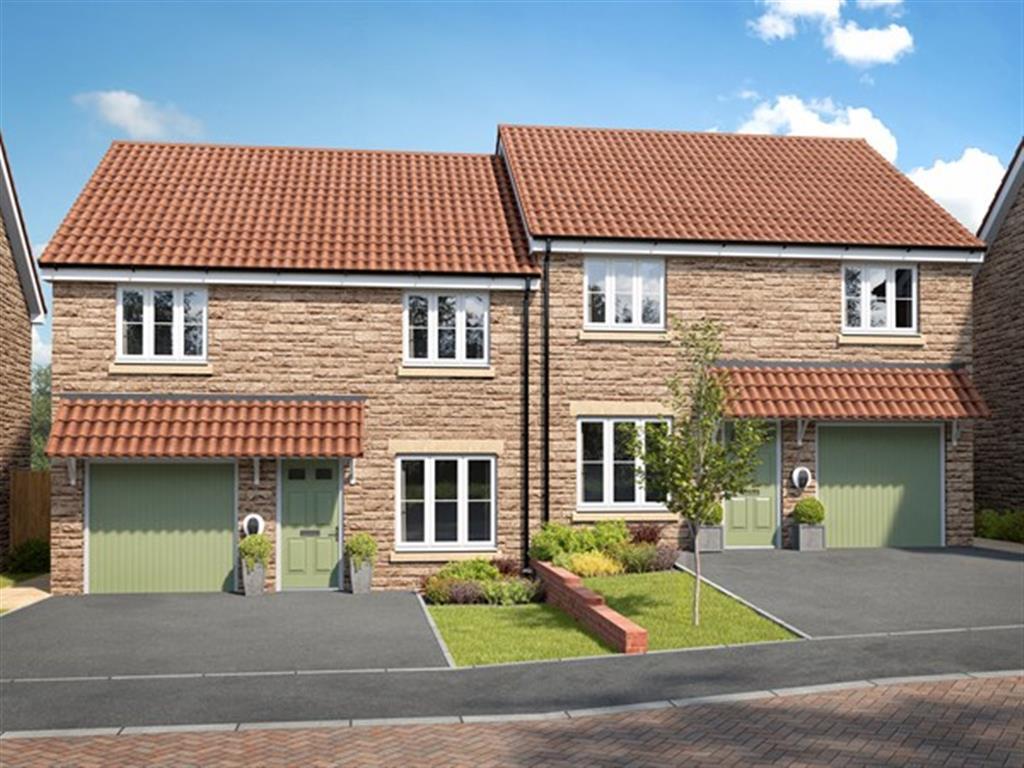
• Type: Semi-Detached
• Tenure: FREEHOLD
• Floor Area: N/A
Key Features:
• EV charger provisions
• Integral garage & two parking spaces
• West-facing private rear garden
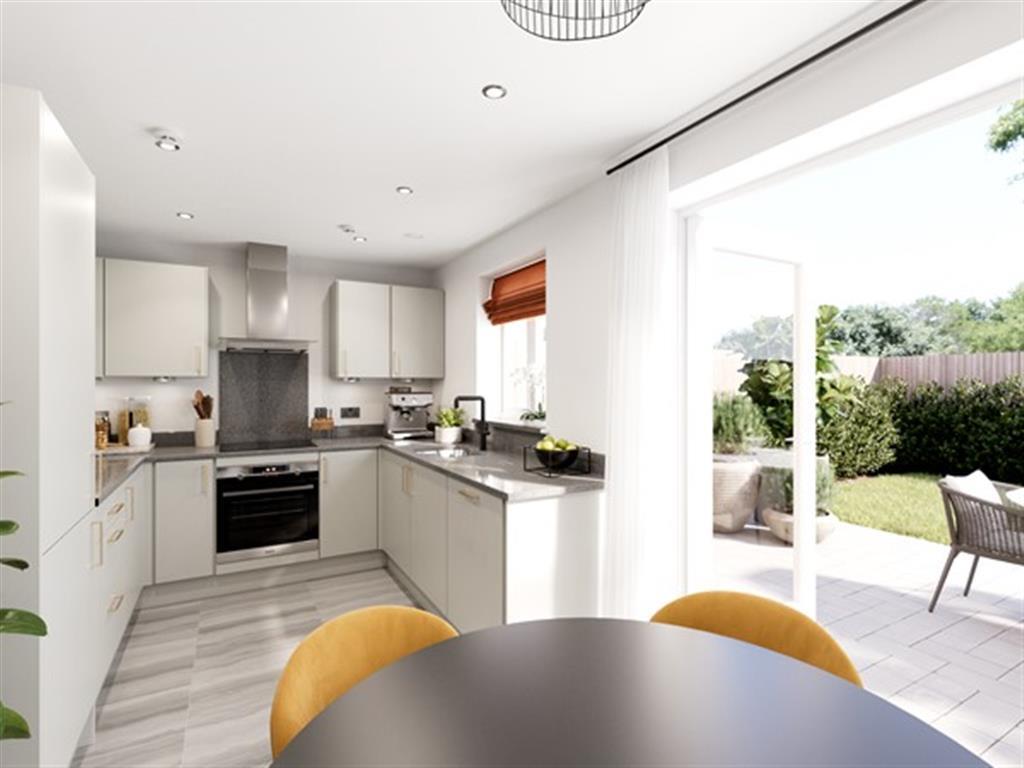
• Open-plan kitchen/dining room with French doors
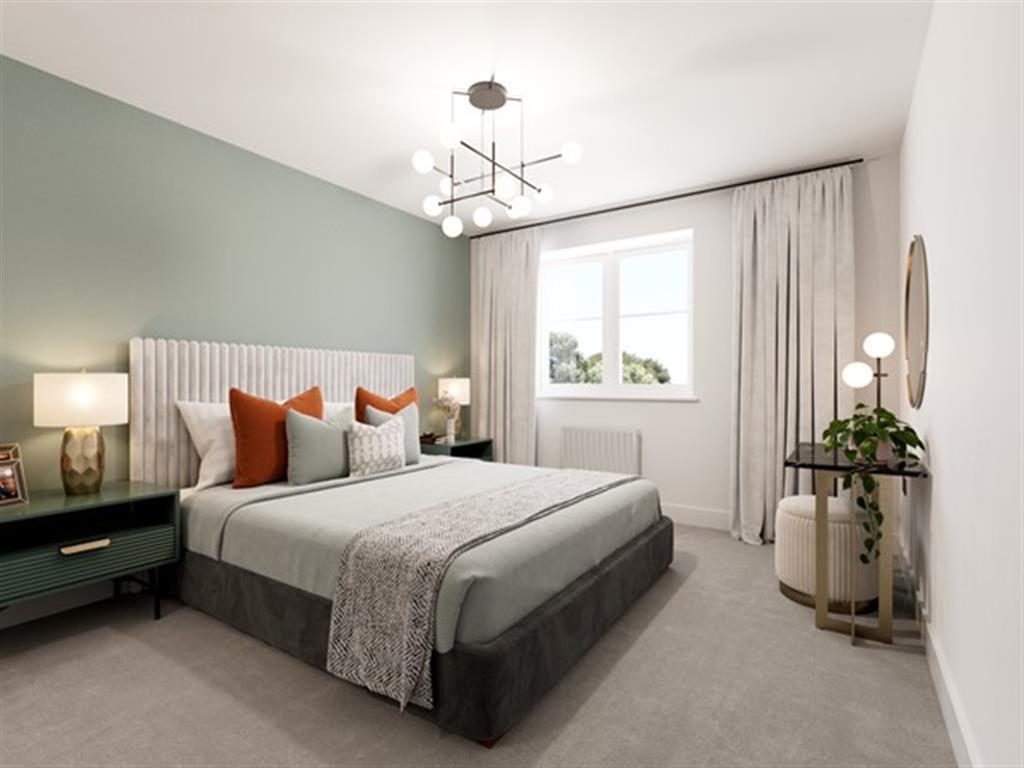
• Bedroom one with dressing area & en-suite
• Ground floor WC & utility room
• Four built-in storage cupboards
• Renewable energy provision from PV Solar panels
Location:
• Nearest Station: Castle Cary Station
• Distance to Station: 0.5738610094653211 miles
Agent Information:
• Address: 4 High Street
Gillingham
SP8 4QT
Full Description:
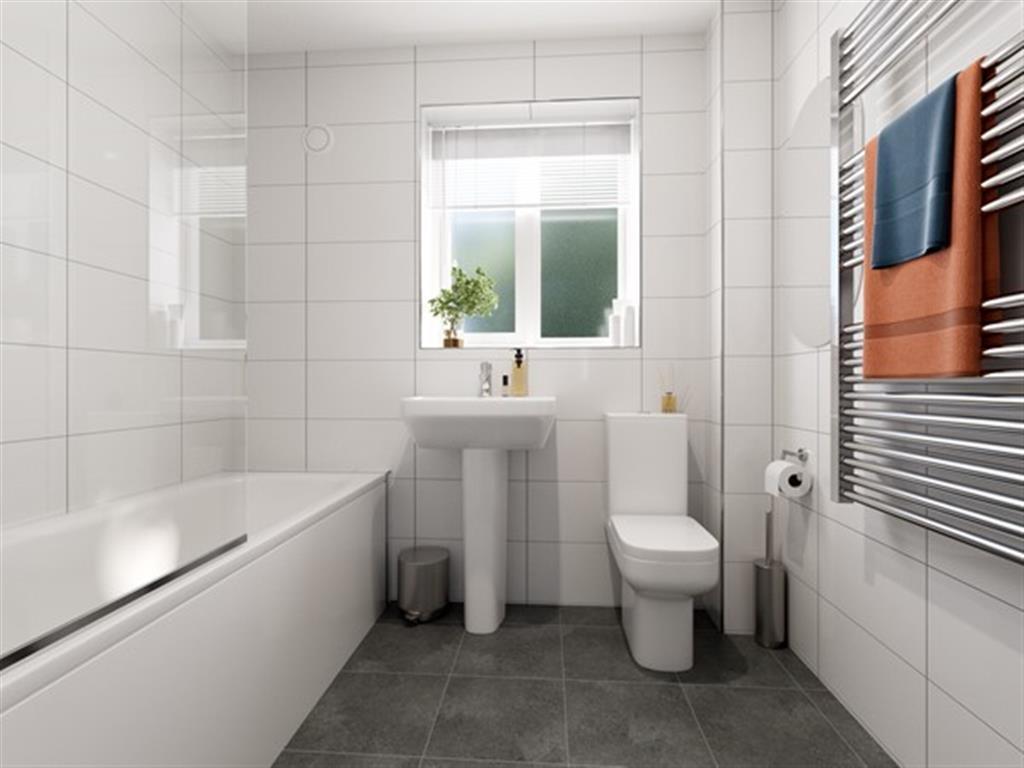
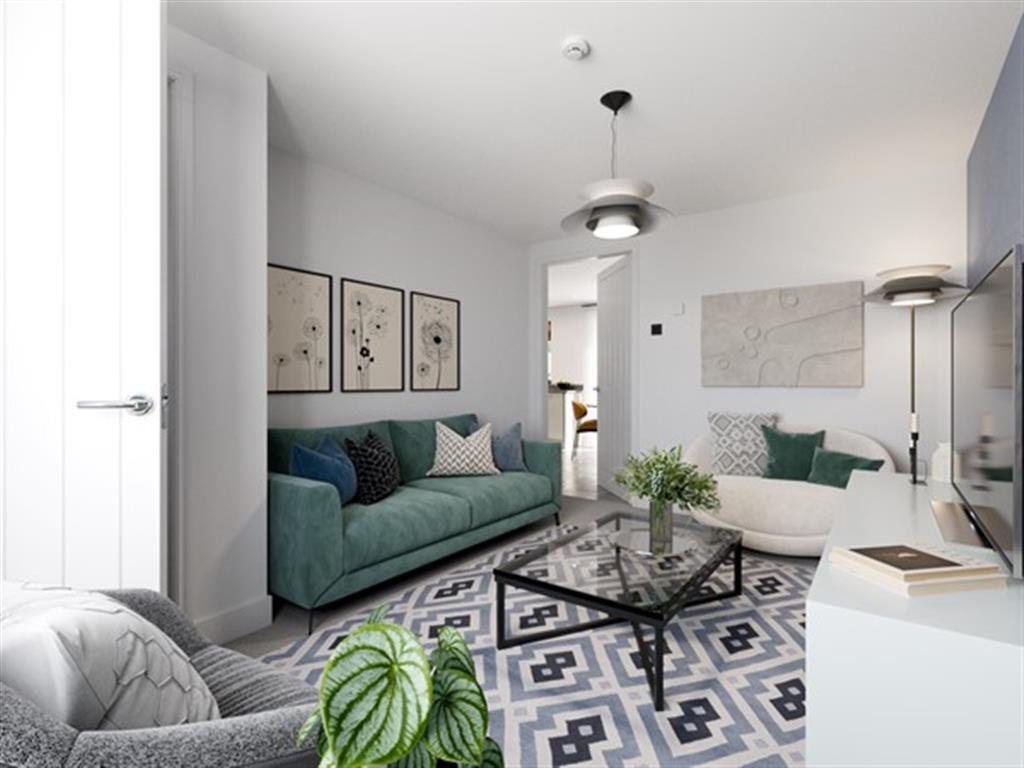
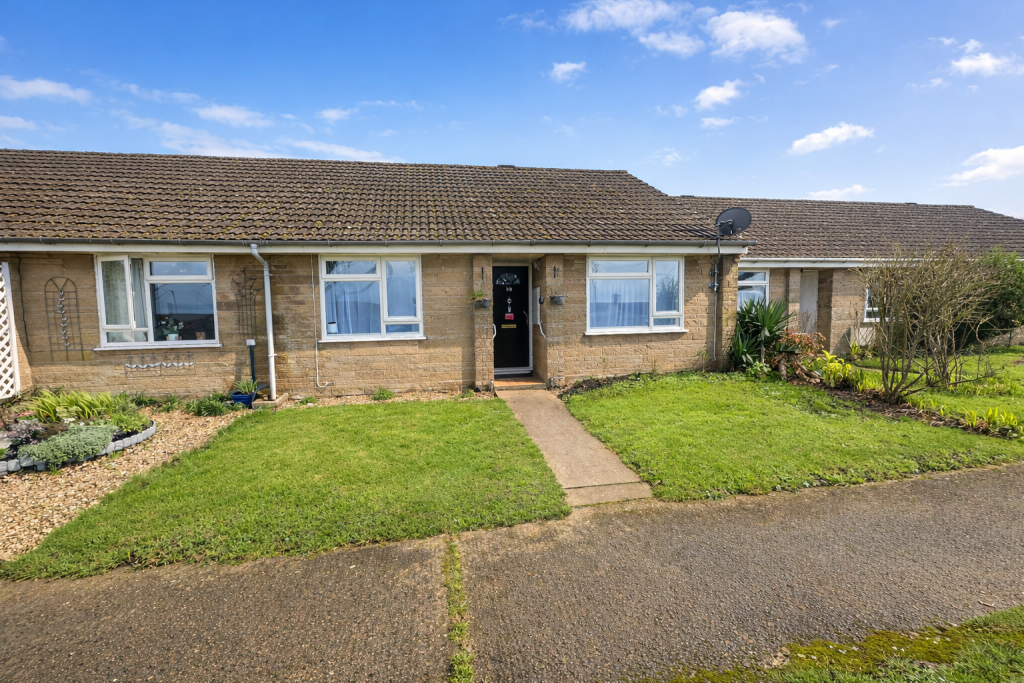
<br /><b>SUMMARY</b><br />An attractive three-bedroom semi-detached home with an integral garage, open-plan living and a west-facing garden, positioned opposite open green space.<br /><br /><br /><b>DESCRIPTION</b><br />Plot 18, The Kingley, is a thoughtfully designed three-bedroom semi-detached home, ideal for modern family life. The bright open-plan kitchen/dining room features French doors opening directly onto the west-facing rear garden, making it perfect for entertaining and family meals.<br /><br />The ground floor also includes a welcoming entrance lobby, a separate living room, a utility room, ground floor WC and understairs storage, ensuring excellent everyday practicality. The integral garage provides additional storage or secure parking, complemented by two allocated parking spaces.<br /><br />Upstairs, bedroom one enjoys the luxury of a dressing area and en-suite shower room, while two further bedrooms are served by a contemporary family bathroom.<br /><br />Positioned to front open green space, this home enjoys an attractive outlook alongside its generous internal layout.<br /><br /><b>Please Note</b> <br />Please note that images used may be computer generated and/or from a show-home by the developer and are meant for guidance only. Images are general of the development and may not relate to your chosen Plot - clarification should be sought from our sales team.<br /><br /><b>Room Measurements</b> <br />Ground Floor<br />o Kitchen area: 8'2" x 8'2"<br />o Dining area: 7'6" x 10'10"<br />o Living room: 10'1" x 13'11"<br />o Utility room & ground floor WC<br />o Entrance hallway<br /><br />First Floor<br />o Bedroom 1: 10'2" x 17'6" (with dressing room & en-suite)<br />o Bedroom 2: 11'10" x 11'8"<br />o Bedroom 3: 9'3" x 19'11" (max)<br />o Family bathroom<br /><br /><br /><br />1. MONEY LAUNDERING REGULATIONS - Intending purchasers will be asked to produce identification documentation at a later stage and we would ask for your co-operation in order that there will be no delay in agreeing the sale.
<br />2: These particulars do not constitute part or all of an offer or contract.
<br />3: The measurements indicated are supplied for guidance only and as such must be considered incorrect.
<br />4: Potential buyers are advised to recheck the measurements before committing to any expense.
<br />5: Connells has not tested any apparatus, equipment, fixtures, fittings or services and it is the buyers interests to check the working condition of any appliances.
<br />6: Connells has not sought to verify the legal title of the property and the buyers must obtain verification from their solicitor.