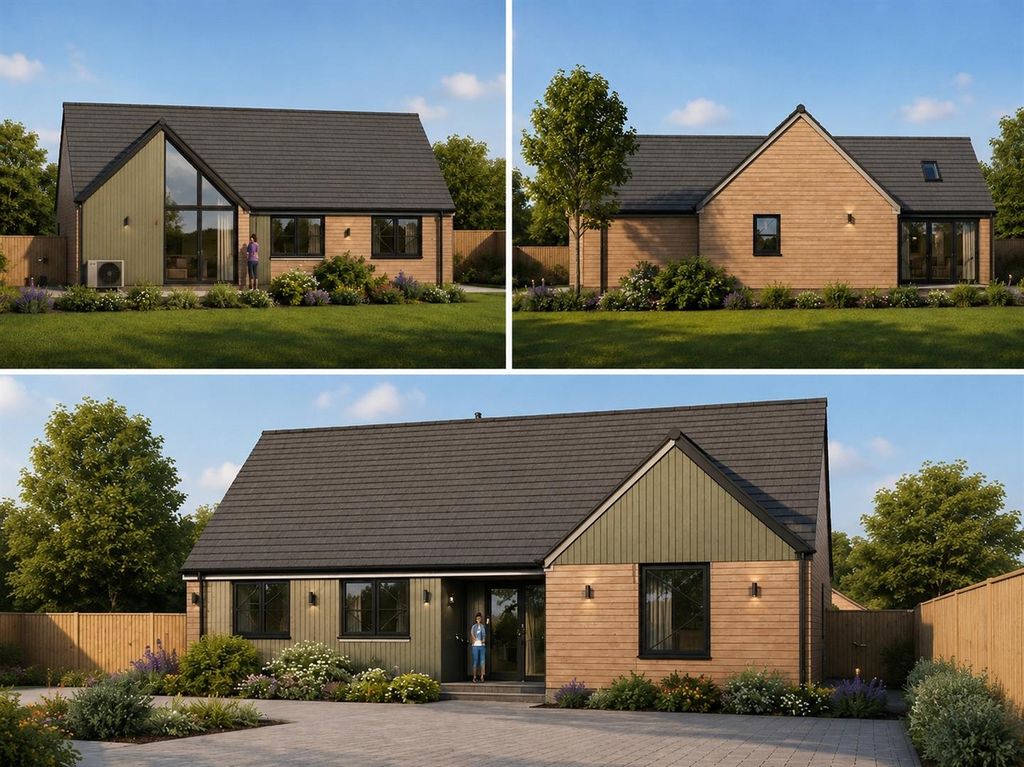
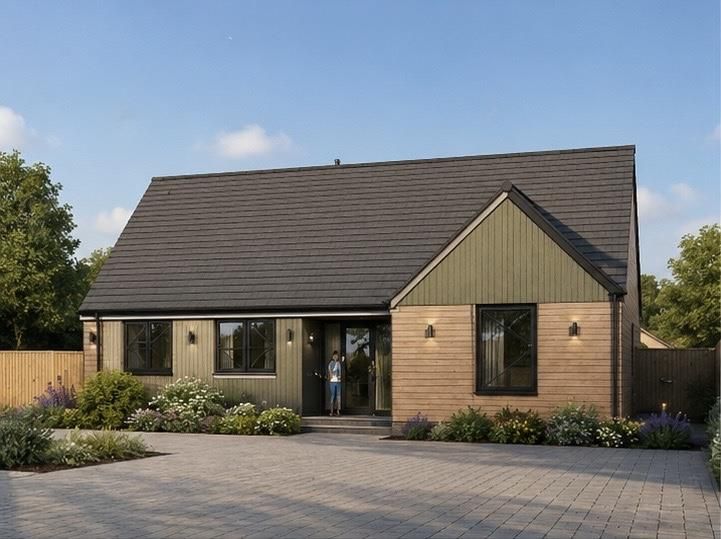
For Sale
GBP450,000
Bredfield Nr Woodbridge
3 bd
2 ba
Detached house
Listed by Clarke & Simpson - Framlingham


Property Details: - Type: Flat - Bedrooms: 2 - Bathrooms: 0
Agent: Moody & Co - Tyne & Wear Phone: 0191 499 9982
<p><em>Located in one of the most popular and sought after areas in South Shields, dating back to the 1930’s, a first floor flat which overlooks West Park. The property has been well maintained and offers good value. It does however require some internal upgrading with particular reference to the kitchen, however this has been taken into account in arriving at the asking price and therefore gives the prospective purchaser the opportunity of carrying out any further improvement works to their own style and taste. Properties of this type are rarely available to the market and an early inspection is recommended.</em><em> </em></p> <br/><p><em>Local shops may be found in Stanhope Road, together with regular bus route services to the town centre and all surrounding areas.</em><em> </em></p> <br/><p><em>The property benefits from the following accommodation</em></p> <br/><p><em> </em><strong><em>ACCOMMODATION</em></strong><strong><em> </em></strong></p> <br/><p><strong><em>GROUND FLOOR</em></strong><strong><em> </em></strong></p> <br/><p><strong><em>ENTRANCE VESTIBULE</em></strong><strong><em> </em></strong></p> <br/><p><em>With UPVC framed double glazed front door, ceramic tiled floor, staircase to first floor.</em><em> </em></p> <br/><p><strong><em>FIRST FLOOR</em></strong><strong><em> </em></strong></p> <br/><p><strong><em>LANDING</em></strong><em> </em></p> <br/><p><em>With access to loft.</em><em> </em><em></em></p> <br/><p><strong><em>BEDROOM 2 (FRONT)<br/></em></strong><strong><em>3.30m x 2.08m</em></strong><em> </em></p> <br/><p><em>With a range of fitted wardrobes, radiator.</em><em> </em></p> <br/><p><strong><em>BEDROOM 1 (REAR)<br/></em></strong><strong><em>3.24m x 2.13m</em></strong></p> <br/><p><em>With radiator, fitted wardrobe.</em><em></em></p> <br/><p><strong><em>THROUGH LIVING ROOM<br/></em></strong><strong><em>9.10m x 3.37m plus bay window</em></strong><em> </em></p> <br/><p><em>With t.v. aerial point, storage cupboard, airing cupboard containing hot water storage cylinder, wall mounted gas fire with a back boiler for heating the domestic hot water and central heating systems, double radiator.</em><em> </em></p> <br/><p><strong><em>KITCHEN<br/></em></strong><strong><em>2.41m x 2.08m</em></strong></p> <br/><p><em>With a range of fitted wall and floor units with ceramic tiled worktops and surrounds, ceramic tiled floor, incorporating plumbing for automatic washing machine, a gas cooker point, stainless steel sink unit with mixer tap, radiator.</em><em></em></p> <br/><p><strong><em>BATHROOM<br/></em></strong><strong><em>2.06m x 2.28m</em></strong></p> <br/><p><em>With a white coloured suite comprising of panelled bath, pedestal washbasin, low level w.c. ceramic tiled floor, part vinyl panelled walls and ceiling, radiator, UPVC framed double glazed door leading to external staircase and rear yard.</em><em></em><em> </em></p> <br/><p><strong><em>OUTSIDE</em></strong></p> <br/><p><strong><em>FRONT</em></strong><em> </em></p> <br/><p><em>There is a separate walled forecourt.</em><em> </em></p> <br/><p><strong><em>REAR</em></strong><em> </em></p> <br/><p><em>There is a separate walled yard with a rear access.</em></p>