Property Details:
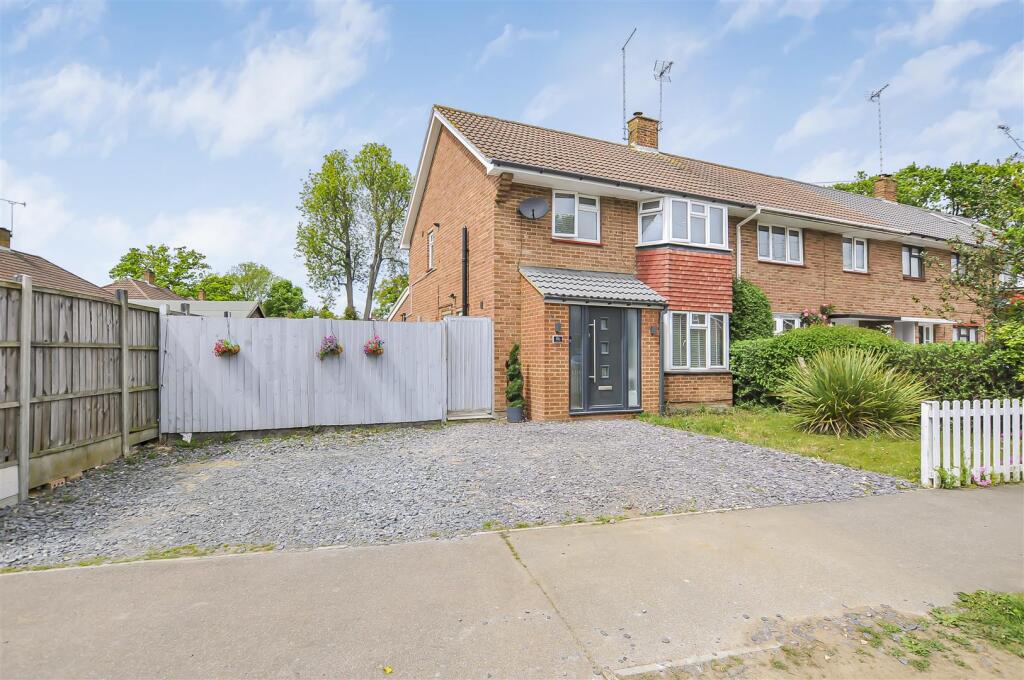
• Type: Detached
• Tenure: FREEHOLD
• Floor Area: 2907 sqft
Key Features:
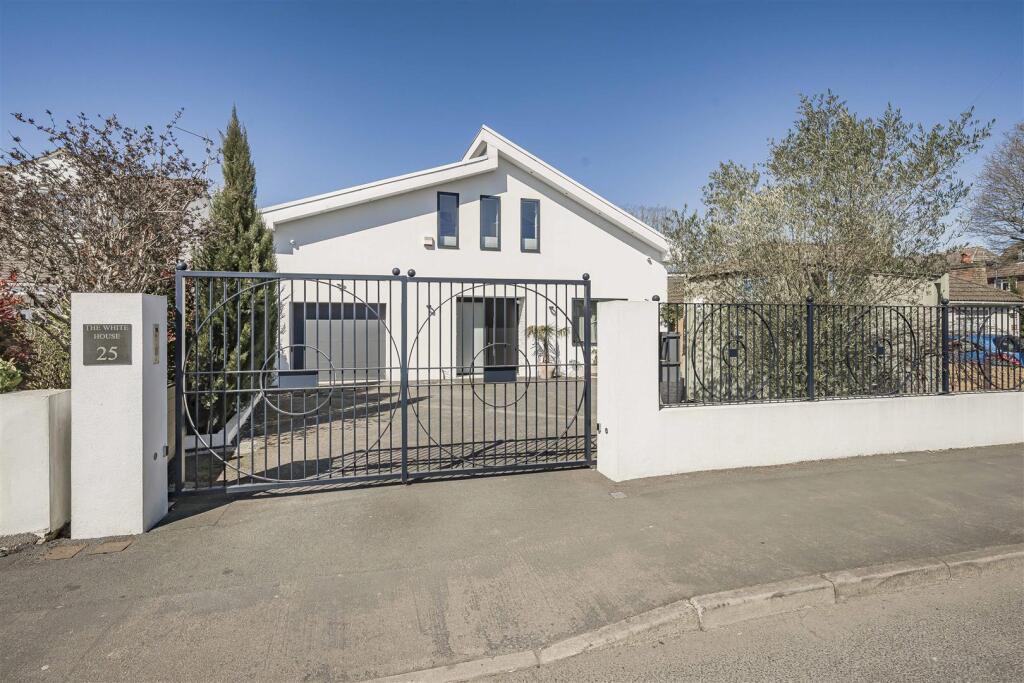
• Beautifully Presented Detached Family Home - 2 Years Remaining on a New Build Warranty
• Four Bedrooms, Four Bathrooms
• High Specification
• Energy Efficient (EPC Rating B)
• Sophisticated Internal & External Security System
• South Facing Garden
• Underfloor Heating Throughout
• Porcelanosa Sanitary Ware within the Kitchen & Bathrooms
• Internal Oak Doors
• Garage with Planning Permission
Location:
• Nearest Station: Bricket Wood Station
• Distance to Station: 0.3652558666557158 miles
Agent Information:
• Address: 119 Oakwood Road,
Bricket Wood,
AL2 3QB
Full Description:
Nestled in the charming area of Bricket Wood, St. Albans, this stunning four-bedroom detached family home offers an exceptional living experience, with high ceilings throughout this spacious home boasts an impressive 2,907 square feet, the property welcomes you with a beautiful marble-tiled hallway that sets the tone for the high-quality finishes throughout.<br /><br />The heart of the home is undoubtedly the light-filled kitchen, dining, and family room, which boasts a sophisticated German wood fireplace, providing both warmth and a touch of luxury. The ground floor features a well-appointed bedroom with an en suite shower room, making it ideal for family members seeking convenience.<br /><br />Ascending to the first floor, you will find the spacious principal bedroom, complete with a large en suite bathroom, a dressing room, and a study, perfect for those who work from home. Bedroom two also benefits from a dressing area and en suite, ensuring comfort and privacy for all family members.<br /><br />A unique highlight of this property is the basement area, which includes a gym that can easily be transformed into a fourth bedroom with its own en suite, along with a separate sitting room, making it perfect for guests or as a private retreat.<br /><br />The south-facing rear garden has been skilfully landscaped, featuring a small decking area and a summer house, ideal for outdoor entertaining or simply enjoying the sunshine. The property also includes a garage (which has Planning Permission for a bedroom) and off-street parking for up to four vehicles, all secured behind gates.<br /><br />Conveniently located close to local amenities, excellent road links, and well-regarded schools, this home is perfect for families seeking both comfort and accessibility. This remarkable property truly embodies modern family living in a desirable location.<br /><br /><b>Kitchen/Dining/Family Room</b> - 11.51mx8.08m (37'9x26'6) - <br /><br /><b>Principle Bedroom/Dressing Area/Study</b> - 6.60mx4.32m (21'8x14'2) - <br /><br /><b>Bedroom Two</b> - 11.56mx3.07m (37'11x10'1) - <br /><br /><b>Bedroom Three</b> - 4.65mx4.34m (15'3x14'3) - <br /><br /><b>Bedroom Four/Gym</b> - 5.69mx3.81m (18'8x12'6) - <br /><br /><b>Basement Sitting Room</b> - 5.16mx4.70m (16'11x15'5) - <br /><br /><b>Garage</b> - 4.72mx3.40m (15'6x11'2) - <br /><br /><b>Summer House</b> - 5.00mx2.92m (16'5x9'7) - <br /><br />