Property Details:
• Type: House
• Tenure: N/A
• Floor Area: N/A
Key Features:
• Three Bedrooms
• Dining Room
• Living Room
• Kitchen
• Conservatory
• W.C
• Bathroom
Location:
• Nearest Station: N/A
• Distance to Station: N/A
Agent Information:
• Address: 61 High Street,
Bromsgrove,
B61 8EX
Full Description:
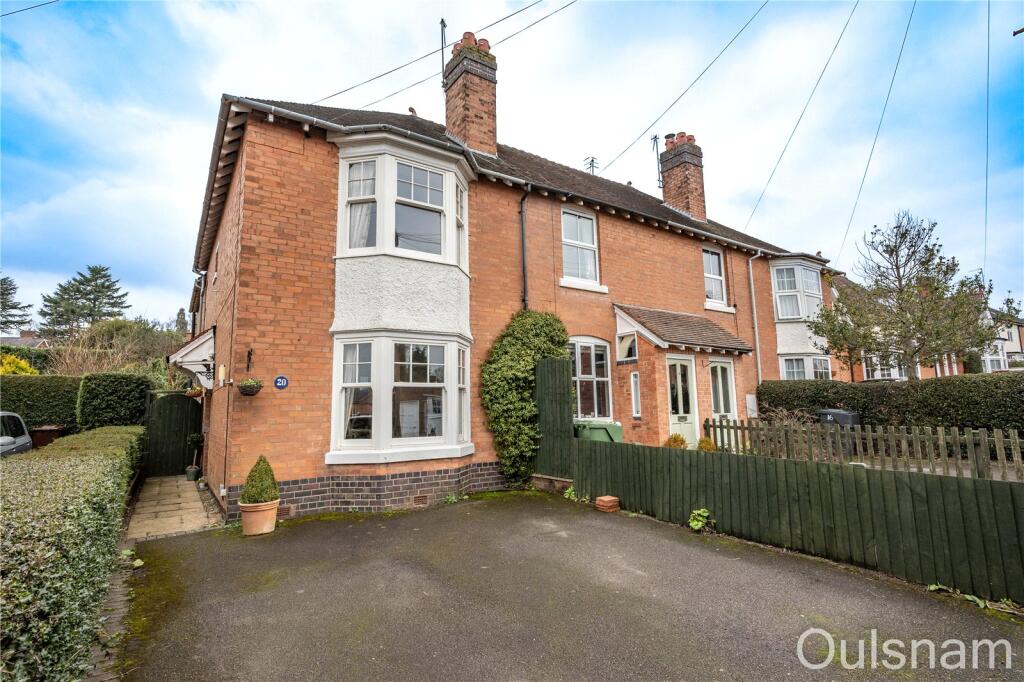
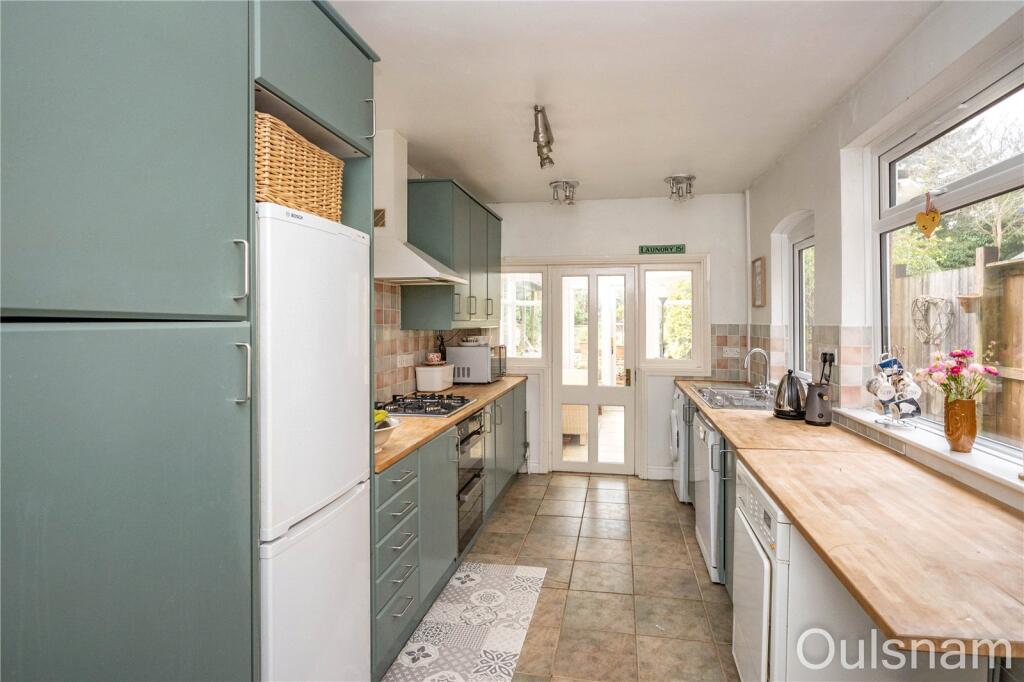
A truly charming three bedroom house boasting a wealth of charm and chatter whilst also offering superb access to Bromsgrove High Street, a mixture of schools and transport links. The property offers generous accommodation consisting of an entrance hall, a living room, dining room, a galley kitchen, conservatory, ground floor w.c, three first floor bedrooms and a family bathroom. The property benefits further from having off road parking for multiple vehicles, a mature landscaped rear garden and a log burner. EPC: TBC
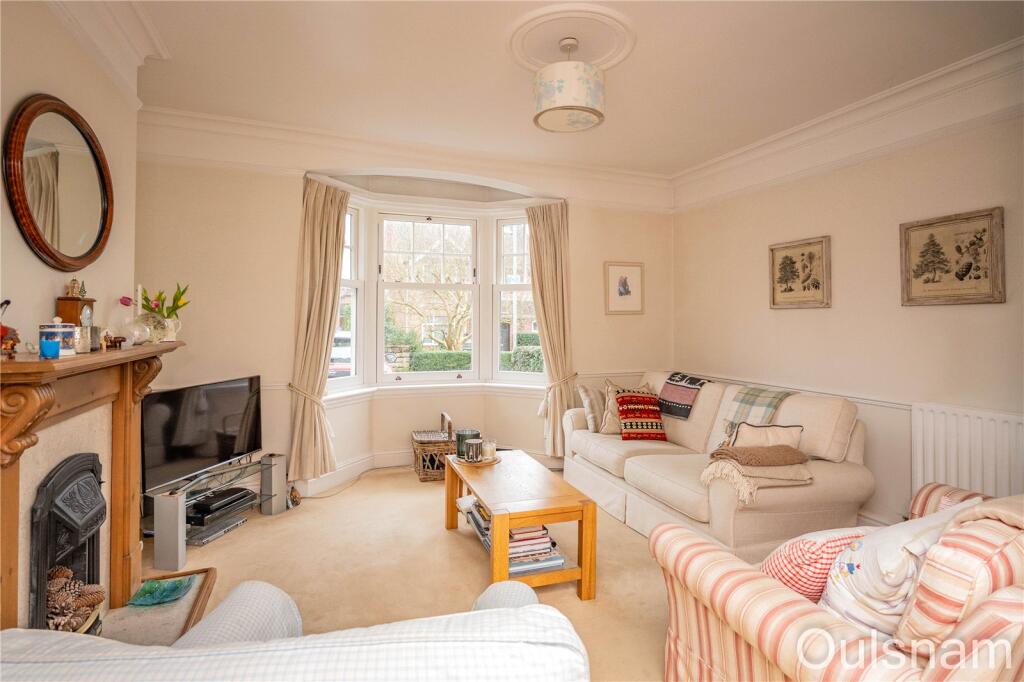
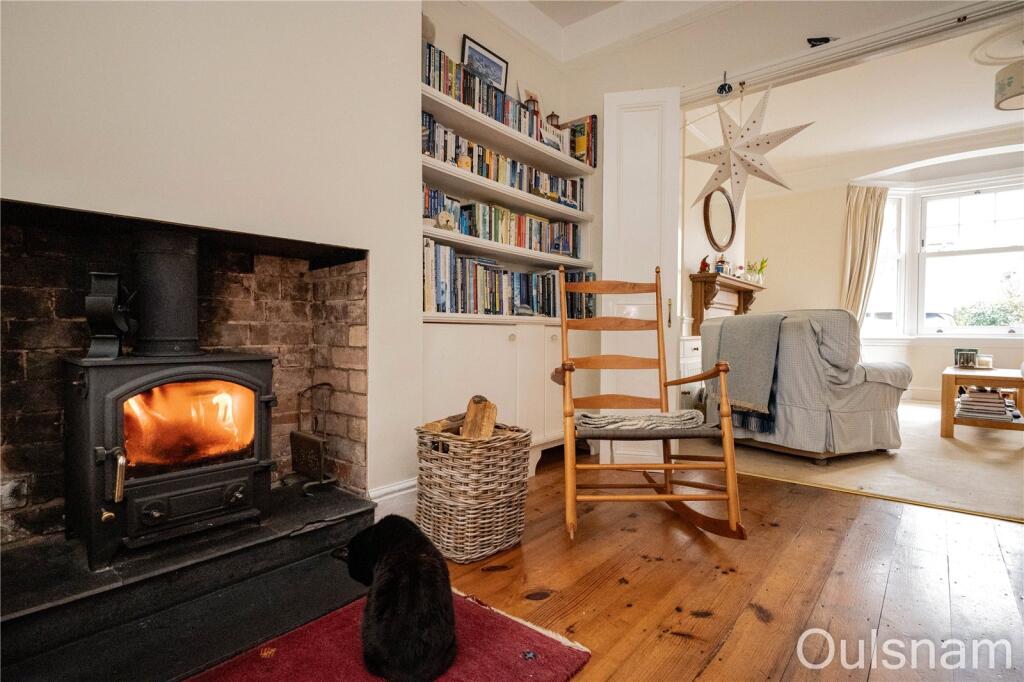
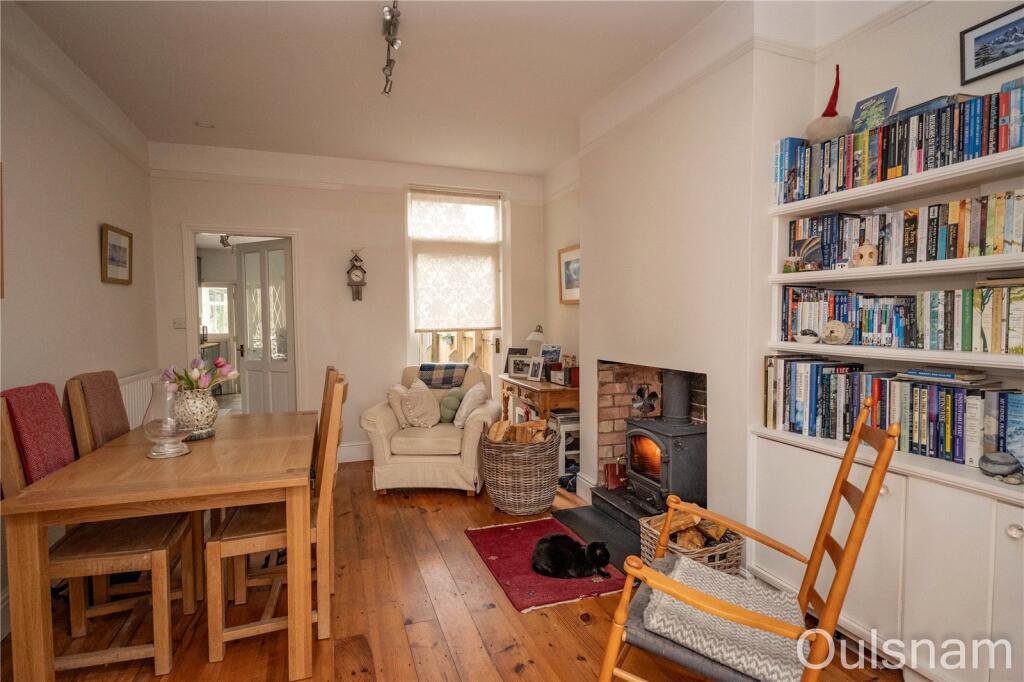
LOCATIONBeing situated in highly sought after Stoney Hill area this property is ideally located just a short walk from Bromsgrove Town Centre. There is excellent access to a great range of both small independent shops, larger stores and supermarkets along with pubs, restaurants, GP surgeries and Dentists. Also offering good access to Bromsgrove Train Station and the main A38 offering access to the regions motorway network.SUMMARYThe property is approached via a tarmac driveway providing ample off road parking. There is a pathway to side of the property that leads to a gate giving access to the garden. To the side of the property there is a door that opens into the,Hallway which has stairs ascending to the first floor, doors to the dining room and,Living room which has a feature fireplace, a bay window looking out to the front and doors to the,Dining room which has a log burner, storage cupboards and shelving and doors to the hallway, rear garden and,Kitchen which has a mixture of wall mounted and base units with wooden worktops over with an inset stainless steel sink drainer. There is an integral gas hob, extractor hood and a double electric oven as well as space for a fridge/freezer and three undercounter appliances. There are windows looking out to either side, into the conservatory and doors to a w.c and the,Conservatory which has windows looking out to the side and rear and French doors out to the rear garden.W.C which has a wash hand basin, low level toilet, access to a storage cupboard and a window looking out to the side.First floor landing which has a window looking out to the side and doors radiating off to three bedrooms.Bedroom one which has fitted wardrobes, a feature fireplace and a bay window looking out to the front.Bedroom two which has a feature fireplace and a window looking out to the rear.Bedroom three which has a window looking out to the side and a door to the,Bathroom which has a bath, an enclosed shower cubicle, a wash hand basin, low level toilet, access to an airing cupboard and a window looking out to the rear.Rear garden which has a tiered patio leading to a turfed lawn with a tiered gravelled area at the bottom of the garden. The garden is host to a variety of plants, trees and flowers. There is a gate to the side of the property giving access to the front driveway.AGENTS NOTE*The agent understands the tenure of the property to be FREEHOLD. *Council Tax Band: C.HallwayDining Room4.55m Max x 3.35m Max 2.87m MinLiving Room4.47m into bay 3.73m Min x 4.45mKitchen5.05m x 2.54m (16' 7" x 8' 4")Conservatory3.5m x 2.82m (11' 6" x 9' 3")W.C2.03m x 0.91m (6' 8" x 3' 0")LandingBedroom One4.4m Max 3.76m Min x 4.42m Max 3.53m MinBedroom Two4.55m x 2.67m (14' 11" x 8' 9")Bedroom Three2.51m x 1.93m (8' 3" x 6' 4")Bathroom2.51m Max x 3.02mBrochuresParticulars