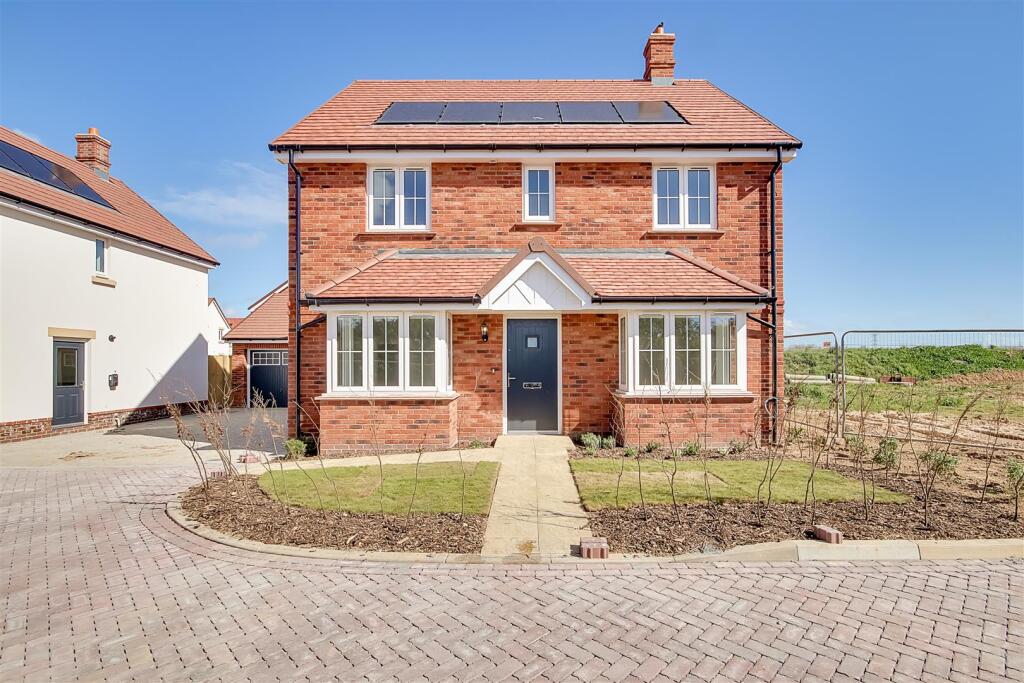
Property Details:
• Type: Terraced
• Tenure: FREEHOLD
• Floor Area: N/A
Key Features:
• Three Bedroom End-of-Terrace Property
• Well Presented Throughout
• Close Proximity to Town Centre & Amenities
• Two Reception Rooms
• Ground Floor Family Bathroom
• Attractive, Enclosed Rear Garden
• Ideal First Time Buy or Young Family Home
• Tenure = Freehold (TBC by a legal representative)
• EPC Rating = TBC
• Council Tax Band = B
Location:
• Nearest Station: Maesteg Station
• Distance to Station: 0.3575749001688968 miles
Agent Information:
• Address: 29 Llynfi Road,
Maesteg,
CF34 9DS
Full Description:
Situated on West Street in Maesteg, this well presented, three bedroom end-of-terrace property offers comfortable and practical accommodation throughout, making it an ideal purchase for first-time buyers, young families or those looking to take their next step on the property ladder.<br />The ground floor comprises a welcoming living room, featuring two comfortable seating areas, a feature fireplace and attractive décor, creating a cosy space for relaxing and entertaining. A fitted kitchen offers a range of wall and base units, ample worktop space and room for essential appliances. To the rear, the property further benefits from a family bathroom, complete with a corner bath and wash hand basin.<br />To the first floor are three bedrooms, comprising two well-proportioned double bedrooms and a further single bedroom, ideal for use as a child’s bedroom, nursery or home office. The bedrooms offer comfortable accommodation, with built-in storage available in one of the rooms.<br />Externally, the property boasts a generously sized, enclosed rear garden, featuring a lawned area, paved pathway, decorative flower borders and a spacious decked seating area, perfect for outdoor dining, entertaining or enjoying the warmer months. The garden also benefits from useful outdoor storage.<br />Conveniently located within Maesteg, the property is well positioned for access to local shops, schools, amenities and transport links.<br />Offering comfortable living accommodation, three bedrooms and an attractive rear garden, this property presents a fantastic opportunity for a range of prospective purchasers. Early viewing is highly recommended!<br /><br />Tenure = Freehold (to be confirmed by a legal representative).<br />EPC Rating = TBC.<br />Council Tax Band = B.<br /><br /><b>Ground Floor</b> - <br /><br /><b>Entrance Porch</b> - Entry via a uPVC double glazed door, papered ceiling, papered and tiled walls with dado rail, tiled flooring, door into:-<br /><br /><b>Hallway</b> - Papered and coved ceiling, papered walls with dado rail, wood effect laminate flooring, radiator, carpeted staircase leading to the first floor, two doors off:-<br /><br /><b>Reception Room Two</b> - 3.76 x 2.93 (12'4" x 9'7") - Papered and coved ceiling, papered walls with dado rail, wood effect laminate flooring, radiator, uPVC double glazed window to the front.<br /><br /><b>Reception Room One</b> - 3.65 x 3.62 (11'11" x 11'10") - Papered and coved ceiling, papered walls with dado rail, wood effect laminate flooring, radiator, coal effect electric fire sitting on a wooden back and hearth with wooden mantle over, under stairs storage cupboard, uPVC double glazed window to the rear, door into:-<br /><br /><b>Kitchen</b> - 2.58 x 3.11 (8'5" x 10'2") - Papered and coved ceiling, papered walls with tiled splash backs, tile effect vinyl flooring, radiator, a range of base and wall mounted units with a complementary work surface housing a stainless steel sink/drainer, integrated oven and four ring gas hob with a chrome chimney style extractor hood above, space and plumbing for a washing machine, space for a fridge/freezer, uPVC double glazed window to the side, door into:-<br /><br /><b>Inner Hall</b> - Tongue & groove ceiling, skimmed and tiled walls with dado rail, tile effect vinyl flooring, uPVC double glazed door to the side providing access into the rear garden, door into:-<br /><br /><b>Bathroom</b> - 2.70 x 2.11 (8'10" x 6'11") - PVC tongue & groove ceiling, tiled walls, tiled flooring, radiator, three piece suite comprising a corner bath, scalloped pedestal wash hand basin and a low level W.C., wall mounted mirrored cabinet, two uPVC double glazed windows with obscured glass to the rear.<br /><br /><b>First Floor</b> - <br /><br /><b>Landing</b> - Papered and coved ceiling with loft access, papered walls, fitted carpet, uPVC double glazed window to the rear, three doors off:-<br /><br /><b>Bedroom One</b> - 2.88 x 2.97 (9'5" x 9'8") - Papered and coved ceiling, papered walls, fitted carpet, radiator, uPVC double glazed window to the rear.<br /><br /><b>Bedroom Two</b> - 2.41 x 3.53 (7'10" x 11'6") - Papered and coved ceiling, papered walls, fitted carpet, radiator, uPVC double glazed window to the front.<br /><br /><b>Bedroom Three</b> - 2.14 x 2.62 (7'0" x 8'7") - Papered and coved ceiling, papered walls, fitted carpet, radiator, uPVC double glazed window to the front.<br /><br /><b>Outside</b> - <br /><br /><b>Rear Garden</b> - A generously sized, enclosed rear garden, featuring a lawned area, paved pathway and attractive flower borders. To the rear, a spacious decked seating area provides an ideal space for outdoor dining, entertaining and relaxing. The garden is bordered by timber fencing, offering a good degree of privacy, and further benefits from a wooden pedestrian gate providing convenient access to the rear lane. A pleasant outdoor space for the whole family to enjoy.<br /><br /><br /><br /><b>Disclaimer</b> - The information contained within this advertisement is intended as a guide only and does not constitute an offer or contract. While every effort has been made to ensure accuracy, measurements are approximate and provided for indicative purposes only. All marketing content remains the copyright of Ferriers Estate Agents and may not be copied or reproduced without prior written consent. Marketing images are for illustrative purposes. Contents and furnishings are excluded from the sale unless expressly stated otherwise.<br /><br />