Property Details:
• Type: Terraced
• Tenure: N/A
• Floor Area: N/A
Key Features:
• ENTRANCE LOBBY/ENTRANCE HALL
• 14' DUAL ASPECT LOUNGE
• KITCHEN
• TWO BEDROOMS
• FAMILY BATHROOM
• ENCLOSED COURTYARD GARDEN
• IDEAL FOR FIRST TIME BUYERS
• IDEAL FOR BUY TO LET INVESTORS
• NO UPWARD CHAIN
Location:
• Nearest Station: N/A
• Distance to Station: N/A
Agent Information:
• Address: 10 High Street,
Shoreham-By-Sea,
BN43 5WA
Full Description:
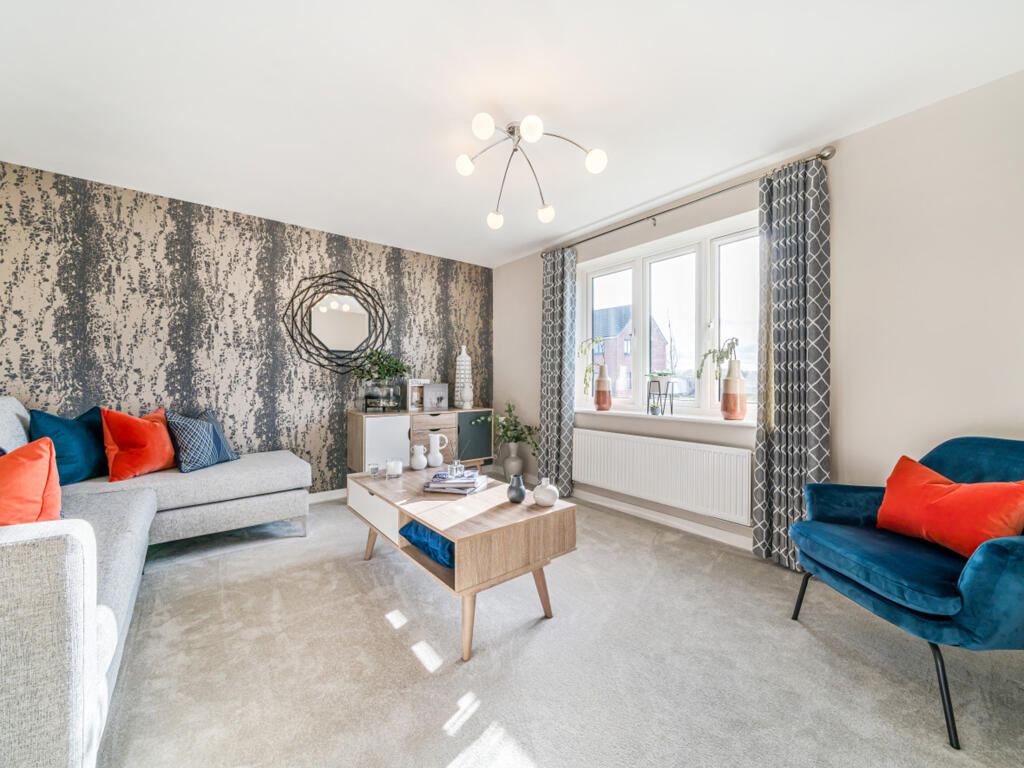
*** OFFERS IN EXCESS OF £380,000 ***WARWICK BAKER ESTATE AGENTS ARE DELIGHTED TO OFFER THIS RARELY AVAILABLE TERRACED COTTAGE, LOCATED IN THE HEART OF THE TOWN CENTRE. THE COTTAGE BENEFITS FROM TWO BEDROOMS, DUAL ASPECT LOUNGE, FAMILY BATHROOM AND ENCLOSED COURTYARD GARDEN. INTERNAL VIEWING HIGHLY RECOMMENDED BY THE VENDORS SOLE AGENT. NO UPWARD CHAIN.Front door leading to:Open Plan Entrance Hall/Lounge - Entrance Lobby/Entrance Hall - Storage cupboard housing gas and electric meters, part tiled flooring and exposed wood flooring, door giving access to under stairs storage cupboard, high level window above the front door having an easterly aspect.Two openings off entrance lobby entrance hall to:Lounge - 4.29 x 3.45 (14'0" x 11'3") - Having a dual aspect, wood framed double glazed sash window to the front having an easterly aspect, windows to the rear having a westerly aspect, feature cast iron fireplace and surround, school style radiator, exposed wood flooring. Two stairs up from lounge to:Kitchen - 2.71 x 2.31 (8'10" x 7'6") - Comprising stainless steel sink unit with mixer tap inset into wood effect worktop, storage cupboards under, display wine rack to the side, tiled splash back, free standing two ring ' AGA' with three ovens under ( NOT TESTED ), tiled work top and wood effect work top to either side, ' BOSCH ' washing machine to the side, tiled splash back, adjacent free standing dresser with range of drawers under, space for tall fridge freezer to the side, tiled flooring, high level double glazed window to the rear having a westerly aspect, double glazed window to the side having a favoured southerly aspect, spot lighting.Turning staircase up from lounge to:Landing - With part panelled walls, access to loft storage space.Door off landing to:Bedroom 1 - 3.65 x 2.97 (11'11" x 9'8") - Wood framed double glazed sash window to the front having an easterly aspect, school style radiator, recessed display shelving, built in double doored wardrobe with hanging and shelving space, exposed wood flooring.Door off landing to:Bedroom 2 - 2.82 x 2.12 (9'3" x 6'11") - Wood framed double glazed sash window to the front having an easterly aspect, school style radiator, exposed wood flooring.Two stairs up from landing to door to:Bathroom - Being part tiled with part wood panelling to dado height, comprising free standing oval shaped bath with antique style mixer tap with rainfall style shower head, shower rail and curtain, antique style pedestal wash hand basin with mixer tap, high level toilet cistern with low level wc, school style radiator, door giving access to airing cupboard housing ' ALPHA ' wall mounted gas fired combination boiler, slatted shelving, tiled flooring, high level frosted double glazed window.Double glazed door off kitchen to:Outside Courtyard Garden - 3.05 x 2.26 (10'0" x 7'4") - Laid to wood decking, enclosed by high walling.BrochuresWest Street, Shoreham-By-SeaBrochure