Property Details:
• Type: Terraced
• Tenure: N/A
• Floor Area: N/A
Key Features:
• South Facing Rear Garden
• Easy Access to The A27
• Modern Fitted Bathroom
• Beautifully Presented Throughout
• Fitted Kitchen Overlooking Rear Garden
• Bright Living Room
• Separate Dining Room
• Vendor Suited & Chain Complete
• Virtual Tour & Walk Through Video Coming Soon
• Village Location
Location:
• Nearest Station: N/A
• Distance to Station: N/A
Agent Information:
• Address: 20 Crabtree Lane,
Lancing,
BN15 9PQ
Full Description:
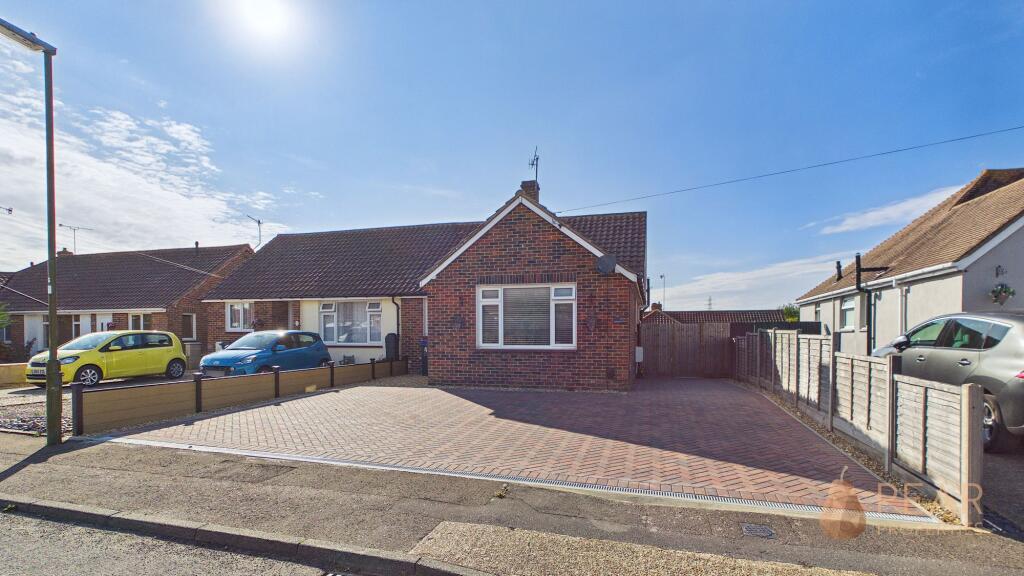
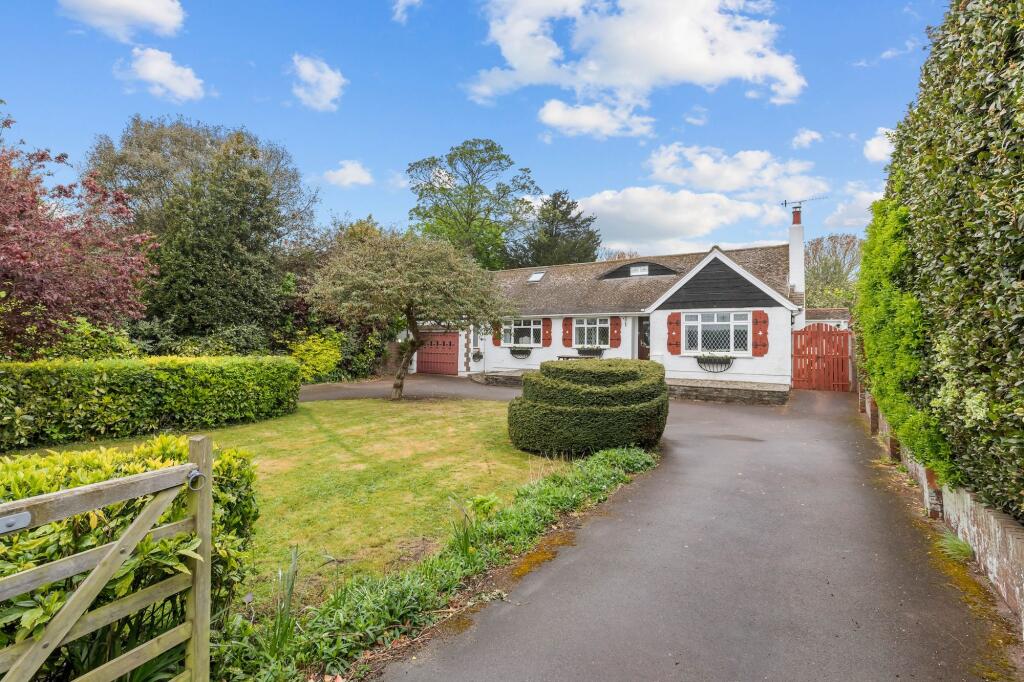
Nestled in a sought-after location, this charming 2-bedroom terraced house offers a perfect blend of character and modern comforts. The property boasts a south-facing rear garden, providing a serene outdoor space to enjoy the sunshine. Just moments away from the A27, commuting is made easy while maintaining a peaceful residential setting. Step inside to discover a beautifully presented interior, featuring a modern fitted bathroom, a bright living room, and a separate dining room perfect for entertaining guests. The fitted kitchen overlooks the rear garden.Outside, the property continues to impress with a charming south-facing garden that beckons for al fresco dining and relaxation. The garden features a spacious decking area at the entrance. A well-maintained lawn leads the way to a second decked area at the far end, creating an inviting space for outdoor activities and gatherings. Whether you're looking to unwind after a long day or host a barbeque with friends, this lovely garden provides the perfect backdrop for creating lasting memories in your new home. Don't miss the opportunity to explore this home.EPC Rating: CLiving Room3.64m x 3.7mA bright living room with feature fireplace.Dining Room4.29m x 3.73mSpacious dining room flowing into the kitchen.Kitchen3.39m x 2.12mFitted kitchen with a range of units, with access to rear garden.Bedroom One3.01m x 3.66mGood sized double bedroom with storage.Bedroom Two3.49m x 2.74mA further bedroom with window overlooking rear garden.Bathroom3.17m x 2.07mModern fitted bathroom comprising a shower over the bath, WC, hand basin and heated towel rail.GardenA charming south-facing garden featuring a spacious decking area at the entrance, followed by a lawn that leads to a second decked area at the far end.