Property Details:
• Type: Cottage
• Tenure: FREEHOLD
• Floor Area: N/A
Key Features:
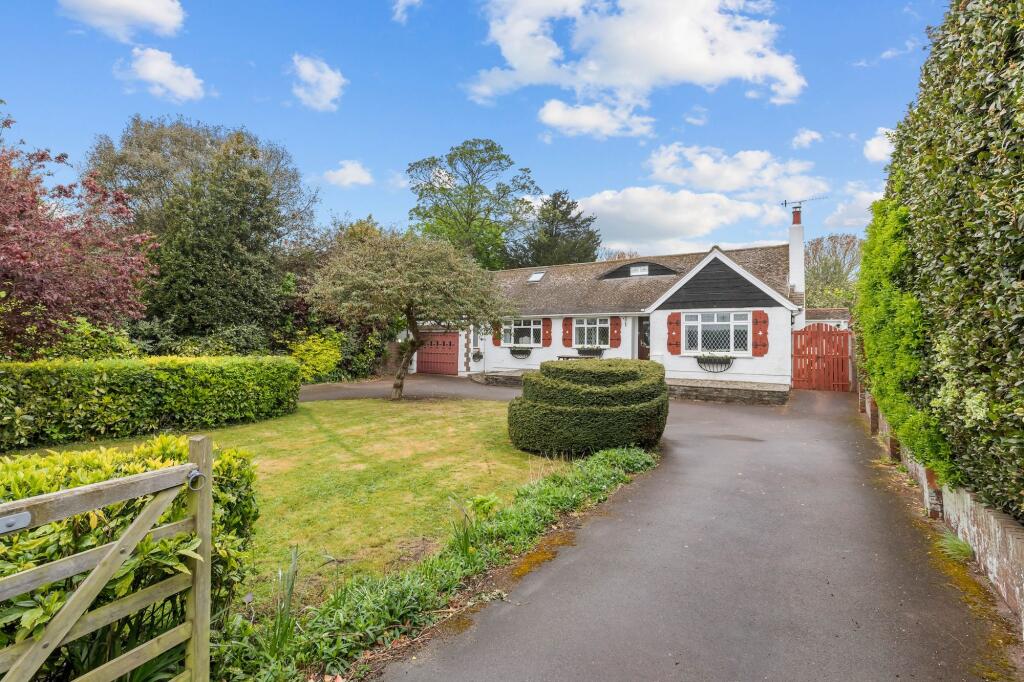
• Flint Cottage
• Beautiful Aspect Overlooking Fields
• Inglenook Fireplace With Wood Burning Stove
• Two Bedrooms
• Boarded Loft Space With Velux Window
• Majority Double Glazed & Gas Central Heating
• Attractive Gardens
• Parking
• EPC: D
• Council Tax Band: B
Location:
• Nearest Station: East Worthing Station
• Distance to Station: 0.9252772746337405 miles
Agent Information:
• Address: 5-7 South Street,
Lancing,
West Sussex
BN15 8AP
Full Description:
Robert Luff & Co are excited to present this historic flint cottage, believed to have originally been a farm workers cottage, enviably located looking over open fields in picturesque Sompting Village. Amenities are available close by, including Sainsbury's supermarket (half a mile), bus services and the A27. The bijou accommodation comprises: Living room with inglenook fireplace and wood burning stove, kitchen/breakfast room with range cooker, first floor landing, two bedrooms, modern bathroom and a useful boarded out loft space with power, light & Velux window. Outside, there is an attractive garden with large timber shed, a further patio garden with stunning aspect over fields and ample parking. Viewing Essential!<br /><br /><b>Approach</b> - Burry Cottages is a row of cottages located off of West Street in Sompting Village. On approaching the property, you enter via a timber outbuilding, through the back garden to the front door.<br /><br /><b>Entrance Porch</b> - Inner door to:<br /><br /><b>Living Room</b> - 3.38m x 3.30m (11'1" x 10'10") - Double glazed window, further single glazed window, wall lights, inglenook fireplace with wood burning stove.<br /><br /><b>Kitchen</b> - 3.28m x 2.51m (10'9" x 8'3") - Double glazed window & back door. Range of fitted wall & base level units, range cooker, worksurfaces, one and a half bowl sink unit with mixer tap, space for fridge, space & plumbing for washing machine, full size larder with stone shelves.<br /><br /><b>First Floor Landing</b> - Loft access.<br /><br /><b>Bedroom</b> - 2.51m widening to 3.30m max x 3.20m (8'3" widening - Double glazed window.<br /><br /><b>Bedroom</b> - 2.90m x 2.03m (9'6" x 6'8") - Double glazed window overlooking fields, radiator.<br /><br /><b>Bathroom</b> - Double glazed window. Fitted white suite comprising: P-shaped bath with mixer tap & rainfall shower over, pedestal wash hand basin, close coupled WC, part tiled walls, radiator.<br /><br /><b>Boarded Loft Space</b> - Power, light, Velux window.<br /><br /><b>Outside</b> - <br /><br /><b>Garden</b> - Laid to lawn, pathway, flower beds. Large timber shed.<br /><br /><b>Patio</b> - Patio, flint wall & fence, beautiful outlook over fields.<br /><br /><b>Parking</b> - <br /><br />