For Sale
£155,000
West Point, West Street, Sheffield S1
2 bd
West Street
Listed by Zoopla Agent
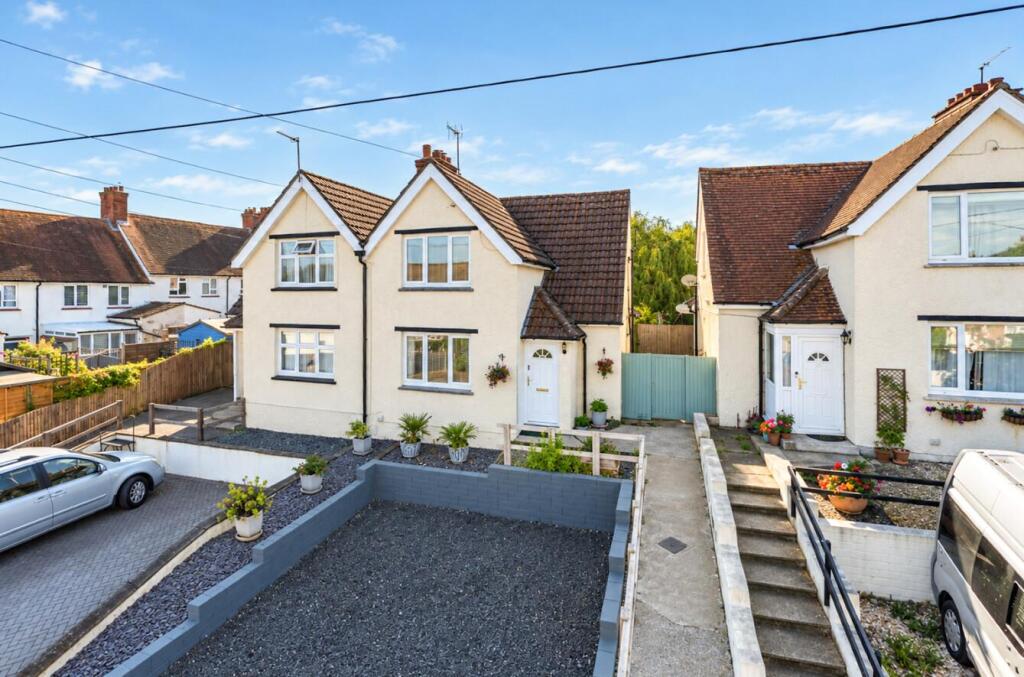
Property Details: • Type: Semi-Detached • Tenure: FREEHOLD • Floor Area: 1334 sqft
Key Features: • BEAUTIFULLY PRESENTED MATURE SEMI-DETACHED HOUSE IN EXCELLENT ADDRESS. • HUGE SOUTH FACING PRIVATE REAR GARDEN 103' IN LENGTH. • PRIVATE DRIVEWAY PARKING FOR TWO CARS AT THE FRONT. • LPG RADIATOR CENTRAL HEATING AND uPVC DOUBLE GLAZING. • CONSERVATORY / UTILITY ROOM AND GROUND FLOOR SHOWER ROOM / WC. • THREE GENEROUS FIRST FLOOR BEDROOMS PLUS FIRST FLOOR FAMILY BATHROOM. • LARGE TIMBER CABIN - IDEAL FOR GAMES ROOM OR WORK FROM HOME SPACE. • EXCELLENT RESIDENTIAL ADDRESS A SHORT WALK TO VILLAGE AMENITIES. • SHORT WALK TO MAINLINE RAILWAY STATION TO LONDON. • SHORT DRIVE TO HISTORIC TOWN CENTRE OF SHERBORNE.
Location: • Nearest Station: Templecombe Station • Distance to Station: 0.23515350085606765 miles
Agent Information: • Address: 80 Cheap Street, Sherborne, DT9 3BJ
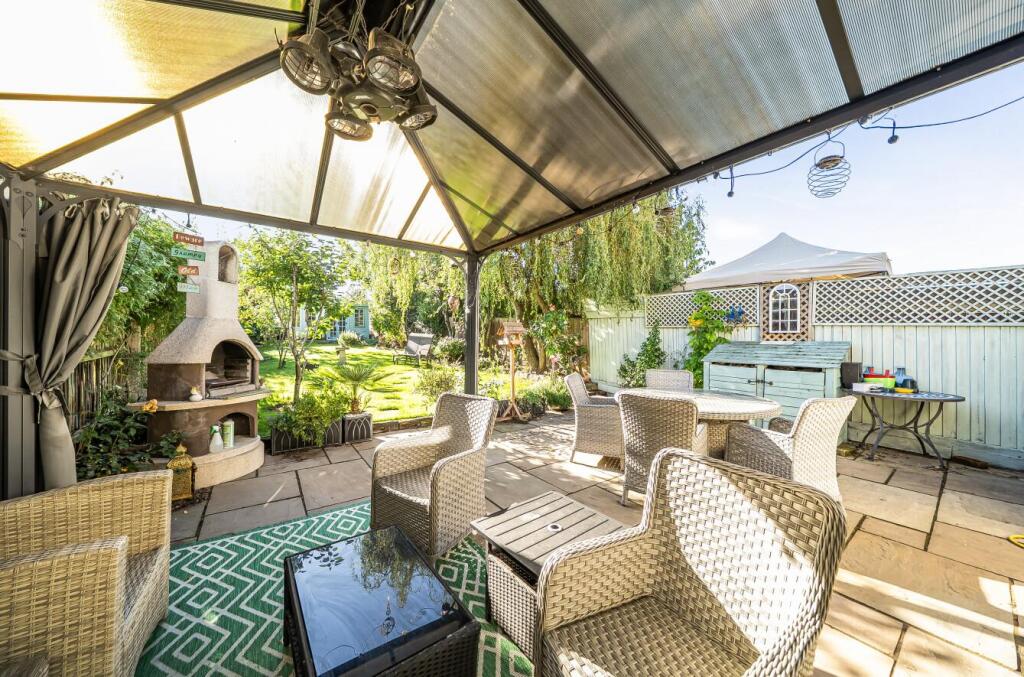
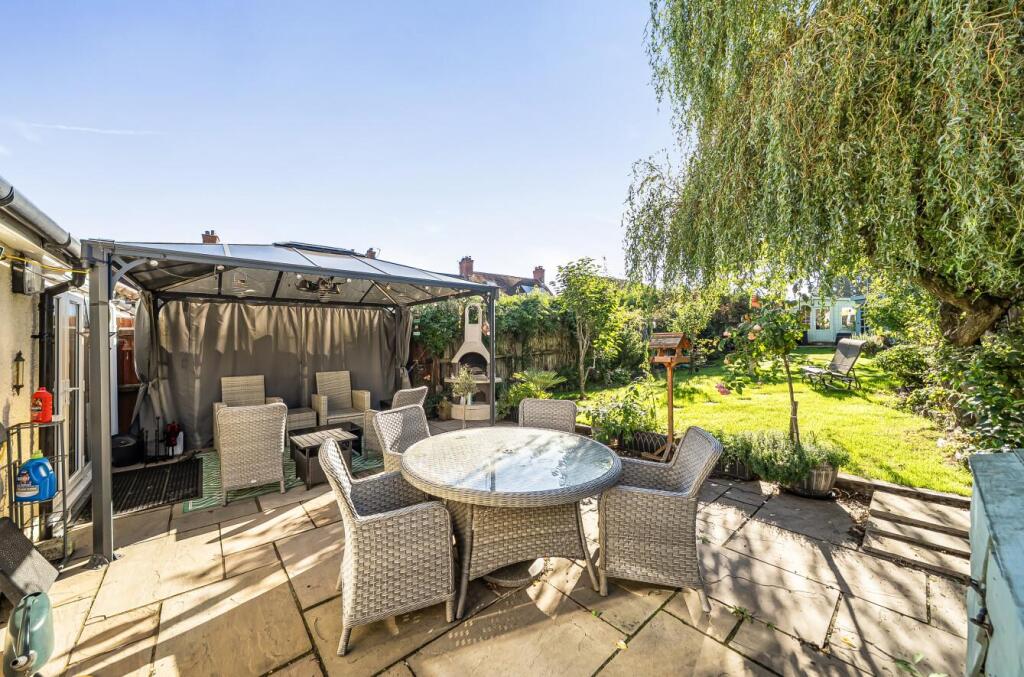
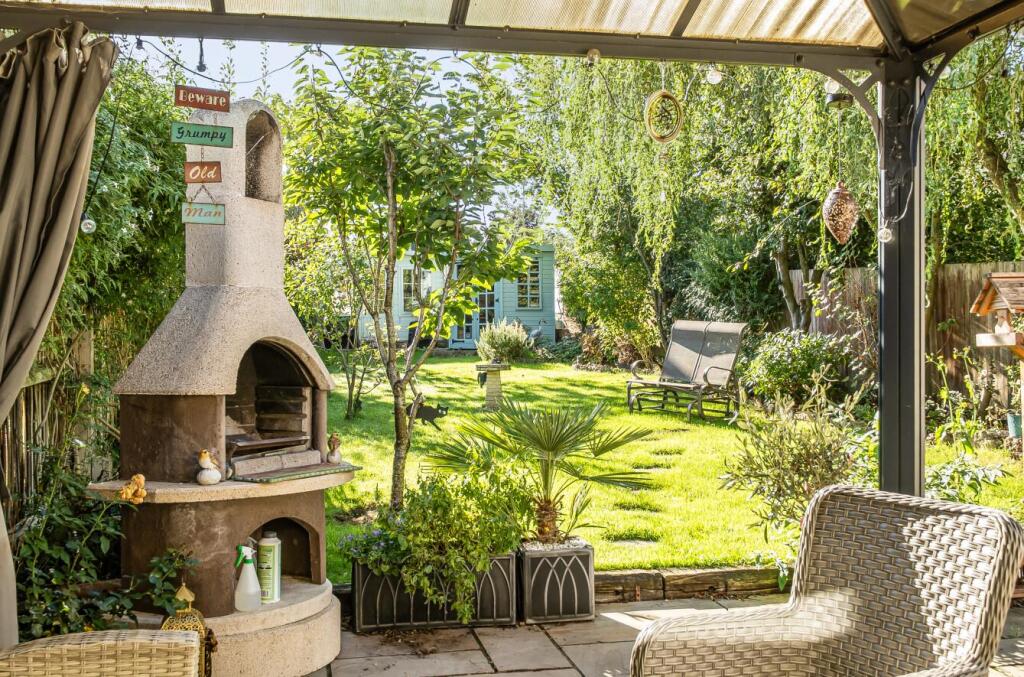
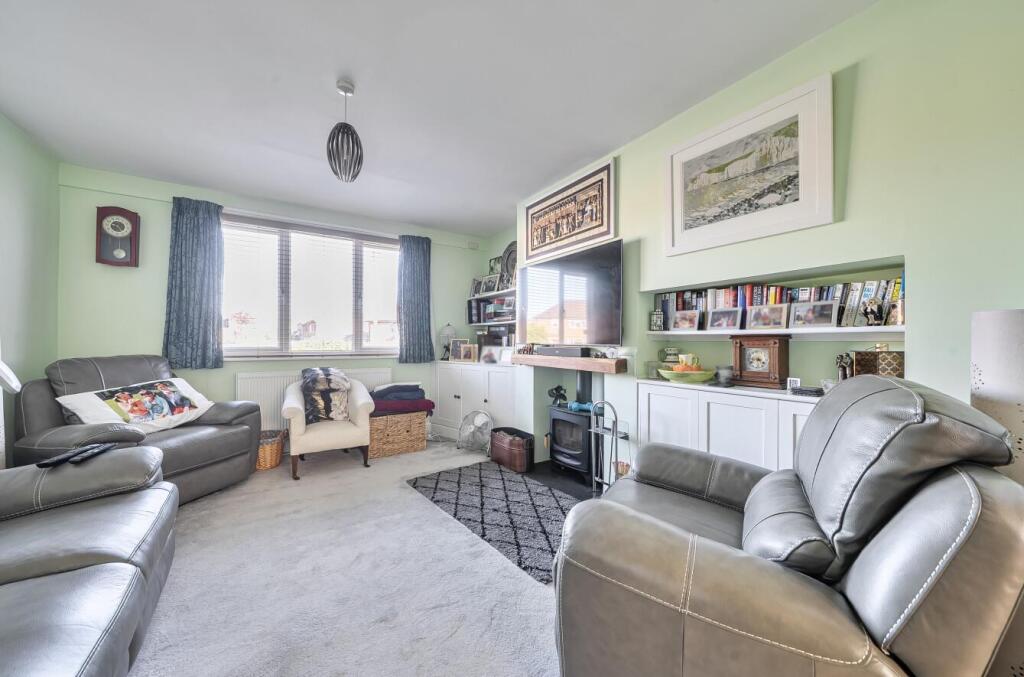
Full Description: The property is an attractive, mature, semi-detached house (1334 square feet) situated in a popular residential address on the edge of the Somerset village of Templecombe, a short walk to nearby countryside and the good village amenities. The house boasts a generous, level rear garden enjoying a sunny south easterly aspect. It also has a substantial, detached timber cabin ideal for a work-from-home space or additional occasional bedroom. There is private, off-road driveway parking for two cars at the front. The property is in excellent decorative order throughout and is heated via an LPG-fired radiator central heating system and also benefits from uPVC double glazing. There are exceptional levels of natural light from a sunny aspect. The extensive accommodation comprises entrance reception hall with great ceiling heights, sitting room with doors leading into dining room, conservatory / garden room, kitchen and ground floor shower room / WC. On the first floor there is a landing area, three generous bedrooms and a family bathroom. This unique home enjoys countryside walks a short distance from the front door – ideal as you do not have to put the dogs and the children in the car! The house is within a stone’s throw of the village centre. It is also a short walk to the mainline railway station to London Waterloo. Templecombe is situated in the beautiful Somerset countryside. It has a Co op Store, Shop with Post Office, Doctor's Surgery with dispensary and a coffee shop. A recreation ground with a tennis court, skateboard area, children's play area and a Social Club. A Village Hall holds other events such as a bowling club and a youth club. A Mum's and Toddler's Pre-School group, community cafe and a Church of England voluntary aided Primary School as well as St Marys Parish Church. There is also Cubs and Scouts groups in the village plus a monthly village market, monthly live music night and weekly craft and table tennis clubs.<br /><br />It is a short drive to the historic town centre of Sherborne with its superb boutique high street with cafes, restaurants, Waitrose store and independent shops plus the breath-taking Abbey, Almshouses and Sherborne's world-famous private schools. It also has good access to the mainline railway station making London Waterloo in just over two hours. Sherborne has also recently won the award for the best place to live in the South West by The Times 2024. It also boasts ‘The Sherborne’ – a top class, recently opened arts and conference centre plus restaurant that is in the building of the original Sherborne House.<br /><br />Pathway to front door, outside light. Double glazed and panelled front door to <br /><br />ENTRANCE PORCH: 3'3 maximum x 3'7 maximum. Electric light connected, tiled floor. uPVC double glazed door leads to <br /><br />ENTRANCE RECEPTION HALL: 12'5 maximum x 5'5 maximum. A generous greeting area providing a warm heart to the home. Staircase rises to the first floor, excellent ceiling heights, radiator, timber effect flooring. Door leads to under stairs storage cupboard space. Panel door leads to further storage cupboard housing LPG fired boiler. Panel doors lead off the entrance hall to the main ground floor rooms. <br /><br />DINING ROOM: 14' maximum x 10'4 maximum. A superb second reception room able to accommodate large dining room table, radiator, timber effect flooring, fireplace recess with fireside recess shelving and cupboards. Doors lead off to further rooms. Glazed double doors lead from the dining room through to the sitting room providing a full through-measurement of 24 feet maximum. <br /><br />SITTING ROOM: 14'2 maximum x 12'5 maximum. A well-presented main reception room, uPVC, double glazed window to the front. Radiator, feature fireplace recess with cast iron log burning stove, fitted fireside recess shelving and cupboards. Radiator. <br /><br />Entrance from the dining room leads to the<br /><br />KITCHEN: 11'7 maximum x 7'1 maximum. A range of contemporary replacement kitchen units comprising granite work surface and surrounds, inset composite one-and-a-half sink bowl with mixer tap over, filter water tap, a range of drawers and cupboards under, integrated NEFF dishwasher, integrated washing machine, recess provides space for upright fridge freezer, retractable larder cupboard, a range of matching wall mounted cupboards with under unit lighting, granite splash back, Bosch LPG fired gas hob with concealed cooker hood extractor fan over. Built-in stainless steel NEFF electric oven and grill. Excellent ceiling heights, timber effect flooring. uPVC double glazed window to the rear overlooks the rear garden, boasting a sunny south-easterly aspect. <br /><br />uPVC double glazed double French doors lead from the dining room through to the <br /><br />CONSERVATORY / UTILITY ROOM: 8' maximum x 7' maximum. uPVC double glazed double French doors open to the rear, double glazed window to the rear. Light and power connected, space for fridge freezer. <br /><br />Panel door from the entrance hall leads to <br /><br />GROUND FLOOR SHOWER ROOM / WC: 5'4 maximum x 6'3 maximum. A modern white suite comprising fitted low level WC, wash basin in work surface with cupboards under, walk-in double sized shower cubicle with glazed shower screen, wall mounted electric shower over, shower board surrounds, uPVC double glazed window to the side, extractor fan, timber effect flooring, chrome heated towel rail. <br /><br />Staircase rises from the entrance hall to the <br /><br />FIRST FLOOR LANDING: 5'11 maximum x 5'10 maximum. Panel doors lead off the landing to the first floor rooms. <br /><br />BEDROOM ONE: 12'7 maximum x 11'10 maximum. A generous double bedroom with excellent ceiling height, inset ceiling lighting, uPVC double glazed window to the front, radiator, moulded skirting boards and architraves. Sliding doors lead to fitted wardrobe cupboard space. <br /><br />BEDROOM TWO: 11'2 maximum x 8'2 maximum. A second double bedroom, uPVC double glazed window to the rear overlooks the rear garden boasting a sunny south easterly aspect. radiator. Ceiling hatch and fitted loft ladder leads to part boarded loft space with electric light connected.<br /><br />BEDROOM THREE: 6'4 maximum x 8'11 maximum, uPVC double glazed window to the side, radiator, <br /><br />FAMILY BATHROOM: 8'3 maximum x 4'11 maximum. A modern white suite comprising pedestal wash basin and tiled splashback, low level WC, panel bath with wall mounted mains shower over, shower rail, tiling to splash prone areas, timber effect flooring, chrome heated towel rail, double glazed Velux ceiling window to the rear, extractor fan. <br /><br />OUTSIDE: At the front of the property, a dropped kerb gives access to a private driveway providing off-road parking for two cars. Parking area gives a depth of 29'2 from the pavement. <br />Pathway and gentle slope gives access to the front door, outside light. A variety of flower beds and borders laid to slate chippings. <br />Shared timber side gate gives access to side area. Area to store LPG canisters, wheelie bins and recycling containers. Timber side gate gives access to the main rear garden. <br /><br />The main garden is situated at the rear of the property and measures 103' maximum in length x 25' maximum in width. This beautifully landscaped level rear garden enjoys a sunny south-easterly aspect. It is laid mainly to shaped lawn and enclosed by timber panel fencing. A variety of well-stocked flower beds and borders enjoying a selection of mature trees, fruit trees, plants and shrubs. Large sandstone paved patio seating area with outside lighting, outside power point, outside tap, timber log store, concrete BBQ and area. The rear garden also benefits from an ornamental fish pond and water feature. And secondary paved patio seating area with outside light. <br /><br />LARGE DETACHED TIMBER CABIN: 14' in depth x 13'10 in width. Light and power connected, double glazed windows to the front, double glazed double doors lead to the main garden. Cast iron log burning stove. Light and power connected. <br />ATTACHED TIMBER GARDEN STORE: 9'3 maximum x 4'11 maximum. Automatic light connected. <br />TIMBER SUMMER HOUSE: 7' maximum x 6'11 maximum.<br /><br />