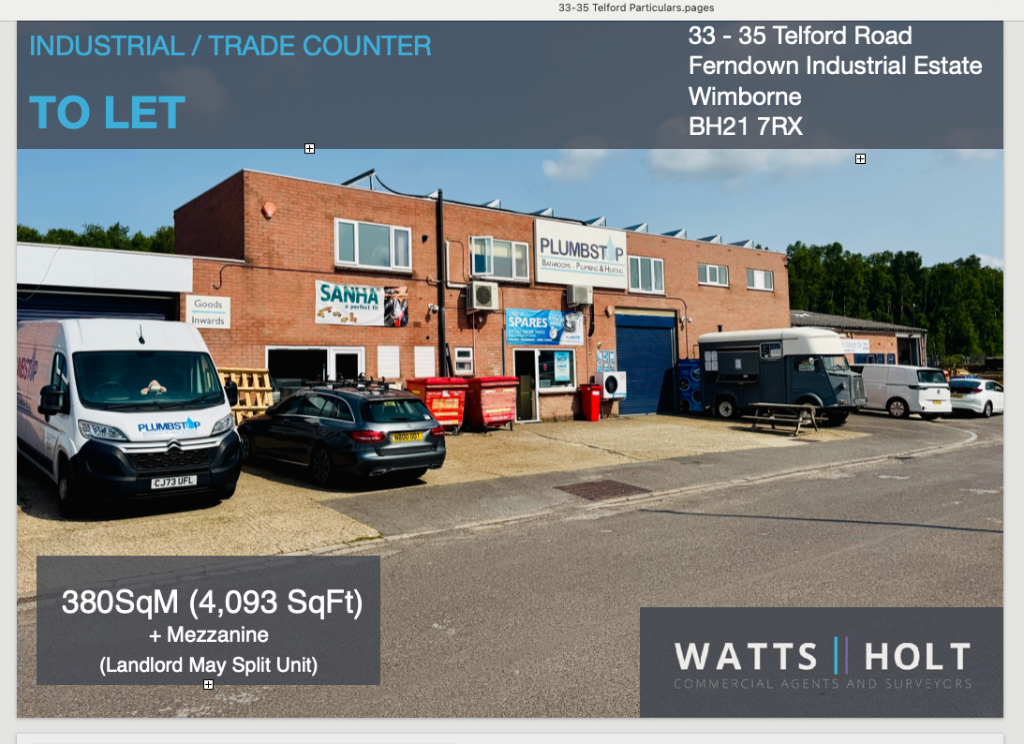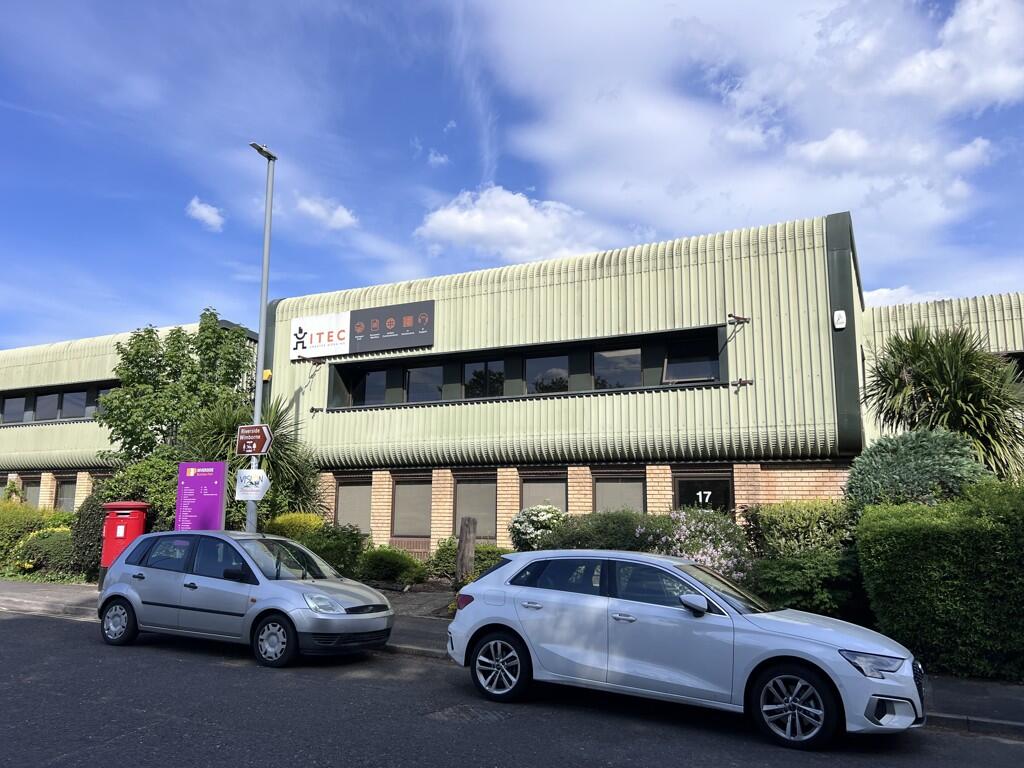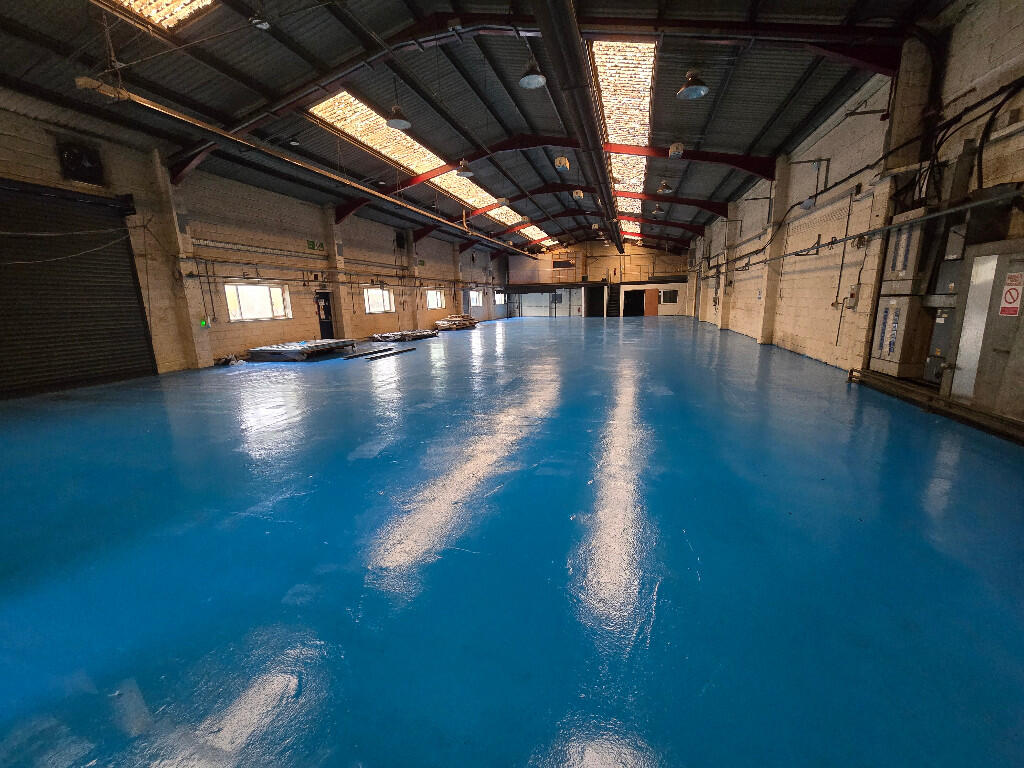
For Rent
Price on request
4 bed detached house for sale"Chester" at Lonsdale Road, Wimborne BH21
Wimborne Minster


Only details supplied with this listing are shown. Ask the listing contact to confirm measurements, taxes and costs.
Property Details: • Type: Semi-Detached • Tenure: Freehold • Floor Area: N/A
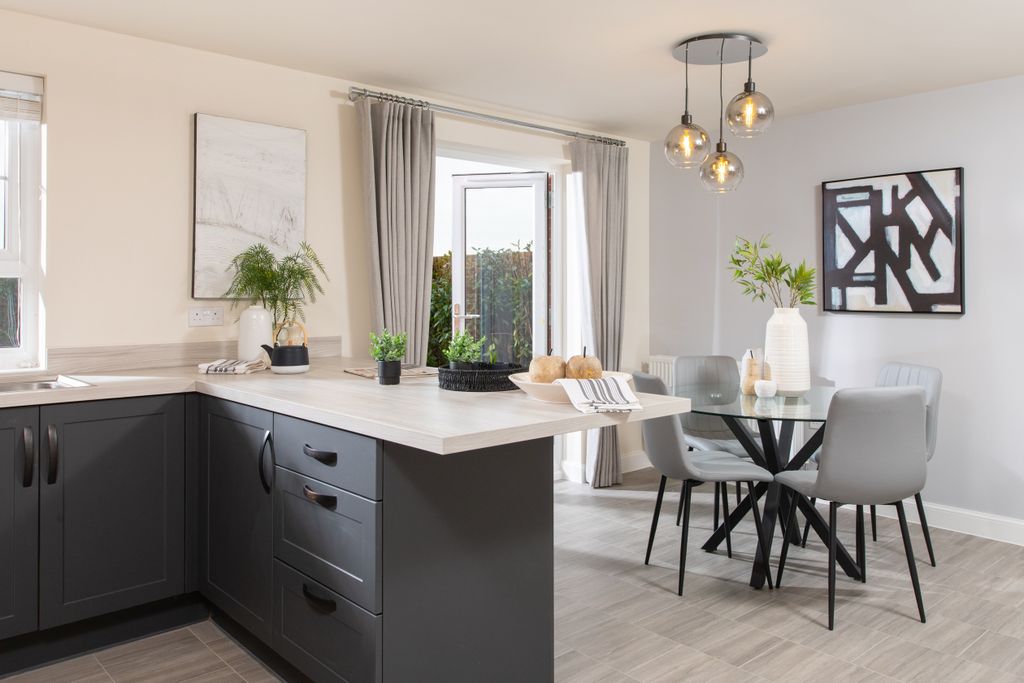
Key Features: • Contact Hearnes for details • Approximately 4,071 sq ft • Five bedroom Grade II listed Georgian residence • Luxury fitted kitchen with bifold doors to garden • Family room with large recessed velux window • Spacious cellar with curved ceiling • Large master bedroom • Luxury family bathroom with his and hers wash hand basins • Courtyard garden with Namgrass and patio area • Gate with direct access to Westfield Road car park
Location: • Nearest Station: N/A • Distance to Station: N/A
Agent Information: • Address: 6 Cook Row, Wimborne, BH21 1LB
Full Description: Superbly positioned in the very heart of Wimborne Minster, Magnolia House is a substantial Grade II listed Georgian residence steeped in character. This elegant home offers an abundance of space, featuring five generous size bedrooms, three reception rooms, a luxury modern fitted kitchen and separate utility room and cellar. According to a local Historian, the property was once owned by the infamous 18th Century smuggler ‘Isaac Gulliver’ who is said to have used the cellar to store contraband. Magnolia house is a rare opportunity to own a piece of Wimborne’s living history.• Approximately 4,071 sq ft (378 sq m)• Large entrance hall with beamed ceiling and fireplace• Cloakroom with modern white WC, urinal and vanity unit with oval sink, plumbing and wiring ready for shower/steam shower if required• Spacious drawing room with oak flooring, arched recesses, crystal chandelier and wood burner• Separate dining room with beamed ceiling and open fireplace, door into kitchen• Luxury kitchen with base and eye level units, granite worktops and matching large oval central island with cupboards under and seating space, LED plinth lighting, two Neff ovens, Neff dishwasher and Neff induction hob, American style Samsung fridge, tiled floor and electric under floor heating, door and bi-fold doors to garden courtyard and door to family room• Family room with Karndean floor and under floor heating, concealed cinema soft LED lighting, bi-fold doors to garden courtyard and large recessed Velux window• Utility room with cupboards and worktops, sink unit and space and plumbing for washing machine and dryer• Spacious boiler room off with Grant oil fired boiler with 2 x flomaster unvented hot water cylinder tanks with pressurised system serving all floors. Saltwater softener system• Spacious cellar with curved ceiling and shelving for storage and smuggler’s cupboard!• Carpeted Georgian staircase with large Oriel window on mid landing• Large master bedroom with fireplace and original floorboards• Bedroom two with en suite shower room, lighted mirror and Carrara marble floor tiles• Dressing room between bedrooms two and three with large mirror, open hanging/storage space, Karndean flooring• Cloakroom with WC, wash hand basin and Carrara marble tiled floor• Luxury family bathroom with his and hers oval wash hand basins, WC, bidet, large walk in shower, free standing oval bath, spacious airing cupboard, underfloor heating and Carrara marble tiles and surfaces• Staircase to second floor• Bedroom four with original flooring, beams and en suite shower• Bedroom five with en suite bidet, wash hand basin and WC and eaves storage space. This is a large room which could be divided into two• Courtyard garden with Namgrass area, patio area and storage shed. Roof garden above family room and nine Schott PV panels providing electricity and income. Gate with direct access to Westfield Close car parkAt the rear of the house is an easy to manage courtyard garden with a Namgrass section, stone paving slabs, borders and useful storage shed which encloses/conceals the 2000 litre bunded (double lined) oil tank. There is a Sedum roof above the family room for added insulation and to encourage biodiversity. Nine Schott PV panels on the roof provide electricity and an income. There is no street parking or garage but there is a very convenient gate from the courtyard steps directly into Westfield Close car park. The current owner purchases season tickets that include free parking in some of the other town car parks. The car park has CCTV cameras that cover the area adjacent to the gate and property.EPC RATING: C COUNCIL TAX BAND: GAGENTS NOTES: The heating system, mains and appliances have not been tested by Hearnes Estate Agents. Any areas, measurements or distances are approximate. The text, photographs and plans are for guidance only and are not necessarily comprehensive. Whilst reasonable endeavours have been made to ensure that the information in our sales particulars are as accurate as possible, this information has been provided for us by the seller and is not guaranteed. Any intending buyer should not rely on the information we have supplied and should satisfy themselves by inspection, searches, enquiries and survey as to the correctness of each statement before making a financial or legal commitment. We have not checked the legal documentation to verify the legal status, including the leased term and ground rent and escalation of ground rent of the property (where applicable). A buyer must not rely upon the information provided until it has been verified by their own solicitors.BrochuresBrochure
If the interactive map is unavailable, open the supplied location in maps.
Open location in mapsThe pin uses coordinates supplied with this listing. Confirm the exact location with the listing contact.
Added and updated dates describe the Mirror record. Source publication and verification dates are shown separately when known; none establishes time on market. Confirm current price and availability with the listing contact.
View original listing