For Rent
Price on request
1 bed flat for saleLong Beach View, Eastbourne BN23
Studio
Eastbourne
Property Details: • Type: Terraced • Tenure: Freehold • Floor Area: N/A
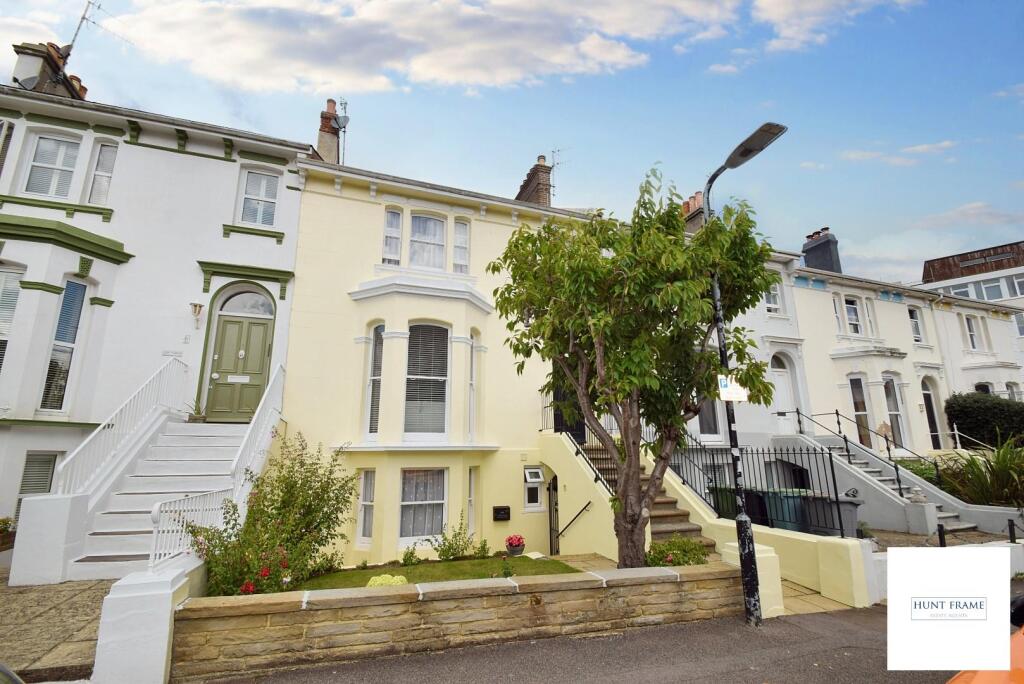
Key Features: • VIRTUAL TOUR • STUNNING PERIOD TOWN HOUSE • TWO ELEGANT RECEPTIONS • MODERN KITCHEN • UTILITY/LOBBY • THREE BEDROOMS • SHOWER ROOM & BATHROOM • PRETTY GARDEN • REFURBISHED ONE BEDROOM ANNEXE • SIGNIFICANT AIRBNB INCOME
Location: • Nearest Station: N/A • Distance to Station: N/A
Agent Information: • Address: 16 Cornfield Road, Eastbourne, BN21 4QE
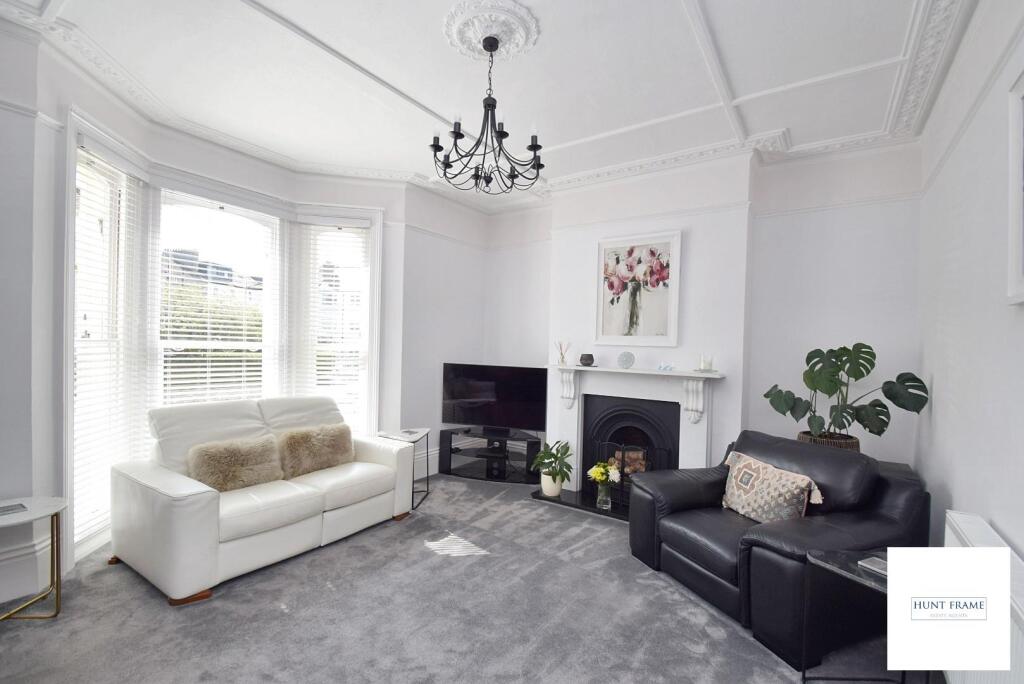
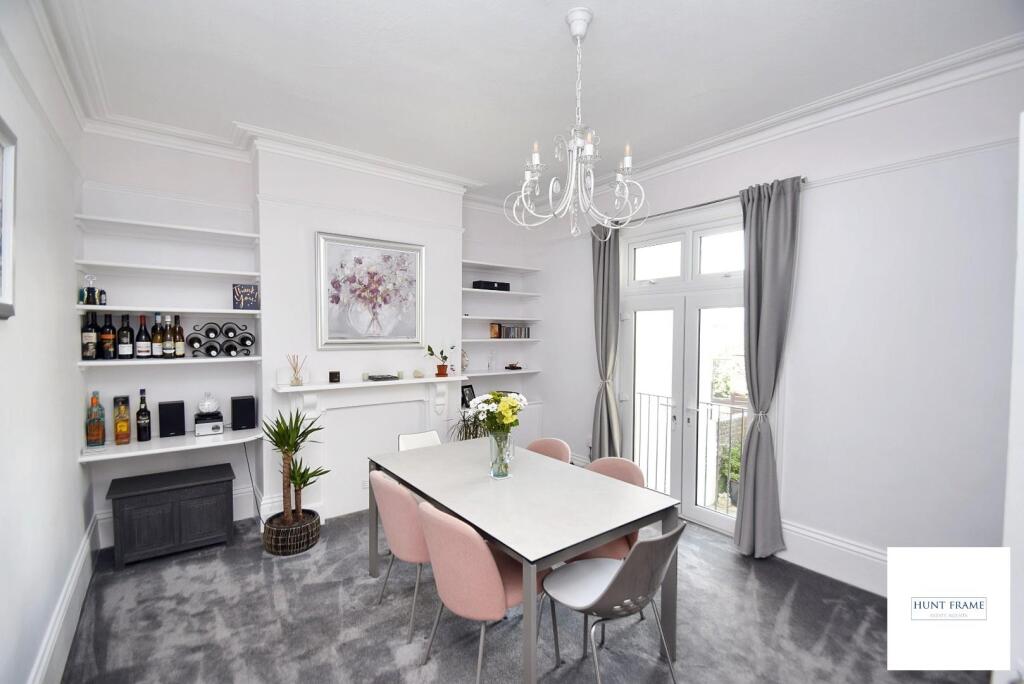
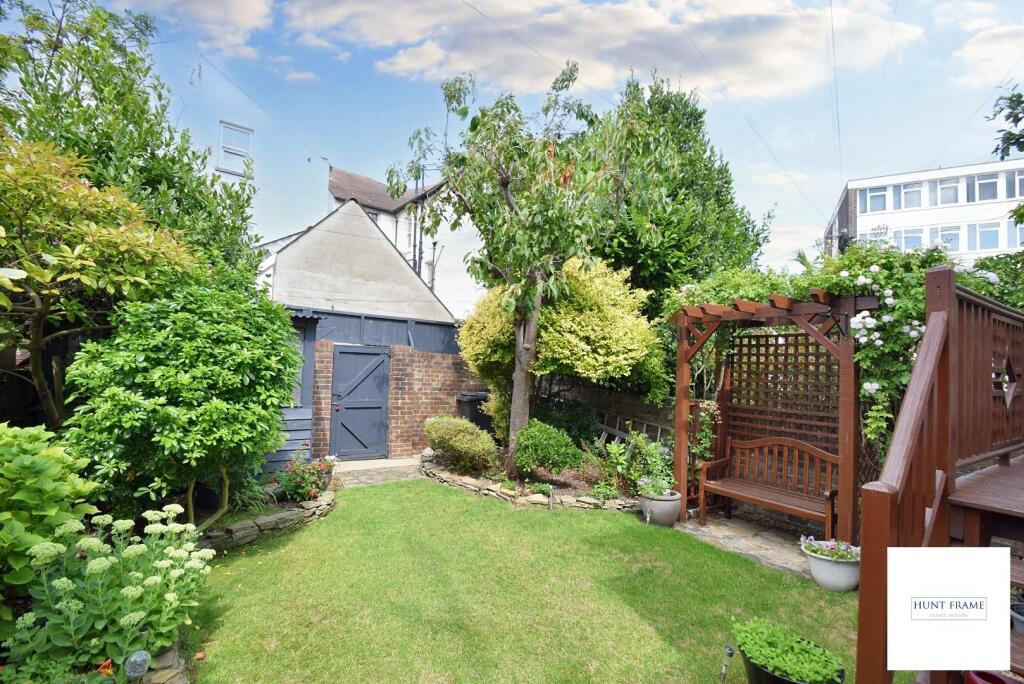
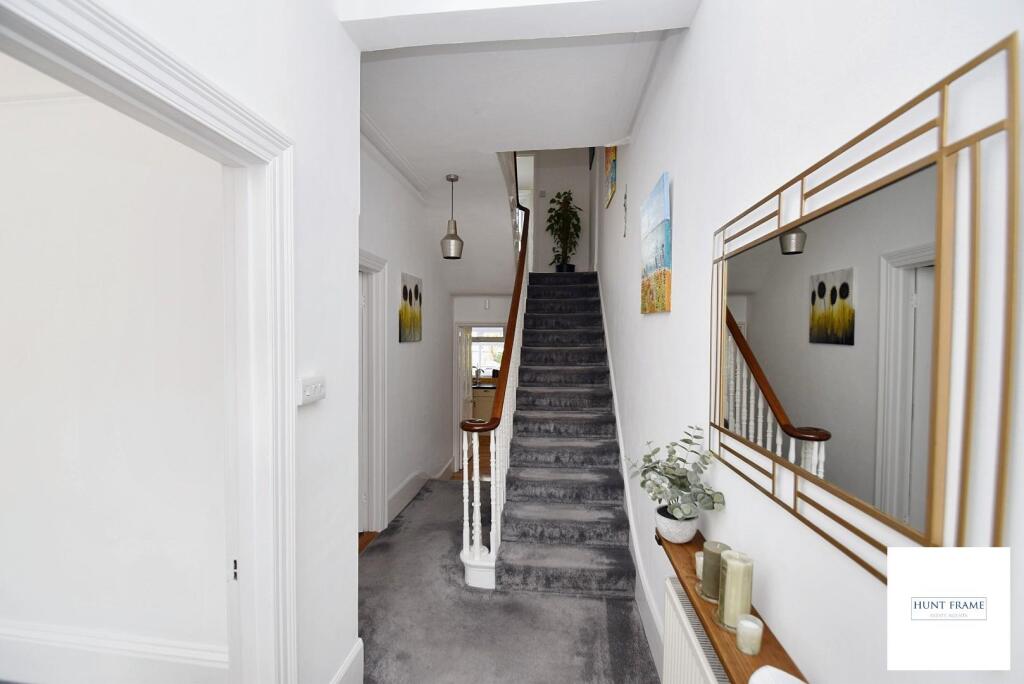
Full Description: BEAUTIFULLY APPOINTED and REMARKABLY SPACIOUS PERIOD TOWNHOUSE with a LOWER GROUND FLOOR ANNEXE which produces SIGNIFICANT INCOME.TASTEFULLY MODERNISED and IMPROVED whilst retaining PERIOD FEATURES with DELIGHTFUL ACCOMMODATION to include an ELEGANT RECEPTION HALL, TWO LARGE RECEPTION ROOMS, KITCHEN and UTILITY/LOBBY and THREE FIRST FLOOR BEDROOMS with an UPGRADED SHOWER ROOM. There is also a very STYLISH, LOWER GROUND FLOOR ANNEXE, ideal for an elderly relative, working from home or for generating an income from letting (which it currently does very successfully). West Terrace forms part of the sought after and charming residential area known as Eastbourne's Little Chelsea. Just to the west of the main shopping thoroughfare and well placed for the railway station the property is also well placed for most of the amenites of the town centre including the theatres, new shopping centre and the seafront beyond. Other Eastbourne amenities include 3 principal golf courses and one of the largest sailing marinas on the south coast. The scenic downland countryside just to the west of the town provides wonderful recreational opportunities.DETAILED ‘KEY FACTS FOR BUYERS’ ARE AVAILABLE IN THE LINK BELOWEntrust Hunt Frame’s experienced property professionals with the sale or letting of your property, delivering the highest standards of service and communication.Entrance - Period entrance door into a lobby, glazed door to the reception hall.Reception Hall - Fine period staircase, radiator, doors to the sitting and dining rooms, kitchen and a staircase to the lower ground floor..Lounge - 5.18m x 4.57m (17'0 x 15'0) - Wide bay window to the front aspect, period style marble fire surround with inset open grate, radiator, fine ceiling cornicing.Dining Room - 4.67m x 3.81m (15'4 x 12'6) - Having an aspect over the rear garden, period style marble fire surround with an adjacent cabinet and book shelving, radiator, double glazed french doors with a Juliet style balcony overlooking the rear garden.Kitchen - 3.12m x 2.72m (10'3 x 8'11) - Benefiting from an extensive range of work surfaces with floor standing and wall mounted cupboards, stainless steel sink unit with mixer tap, tiled splashbacks, space for a range style oven, oak flooring, door to the utility/lobby.Utility/Lobby - 3.05m x 1.22m (10'0 x 4'0) - Plumbing and space for a washing machine and dishwasher, additional space for a dryer and further under counter appliance space, double glazed door giving access to the rear garden.Landing - An elegant staircase rises from the reception hall to the spacious galleried first floor landing with retractable ladder access to the large partly boarded loft space, which affords potential for additional accommodation (subject to any consents required).Bedroom 1 - 3.94m x 3.94m (12'11 x 12'11) - Window to the front aspect, radiator.Bedroom 2 - 4.11m x 3.76m (13'6 x 12'4) - Pair of built in wardrobe cupboards, double glazed window to the rear, radiator.Bedroom 3 - 2.90m x 2.59m (9'6 x 8'6) - Window to the front aspect, radiator.Shower Room - Enjoying a large enclosed shower cubicle with a wall mounted shower fitting, wash hand basin, low level wc, ladder style radiator, extractor fan, cupboard housing the boiler, window to the rear aspect.Storage Cupboard - (Previously a separate Wc), window to the side aspect.Outside - Rear Garden - An important feature of the property, is the lovely, easily maintained garden being arranged with a central lawn and landscaped with numerous flowering shrubs and ornamental trees. In addition there is a rose clad pergola and a timber garden store. The garden enjoys a high degree of afternoon sunshine and a good deal of privacy for a town centre garden. The annexe also has access to the rear garden with a small patio area adjoining the kitchen.Lower Ground Floor Annexe - Lounge - 5.74m x 3.56m (18'10 x 11'8) - Enjoying a garden aspect and with a contemporary electric log effect fire, radiator and door to the kitchen.Refitted Kitchen - 3.66m x 3.10m (12'0 x 10'2) - Benefiting from an extensive range of working surfaces along with floor standing and wall mounted units, stainless steel sink unit with mixer tap, Bosch oven with a four ring Induction hob and AEG extractor hood over, Bosch dishwasher and washing machine, space for an upright fridge/freezer, further deep storage cupboard below the stairs, heated towel rail and double glazed door to the rear courtyard style garden.Double Bedroom - 4.55m x 4.47m (14'11 x 14'8) - Lovely bay window to the front aspect, range of fitted wardrobe cupboards, radiator.Shower Room - Having a large shower unit with wall mounted shower fitting and acrylic splashback, wash hand basin, low level wc, electric heater, extractor fan, window to the front aspect.Agents Note: - Our vendors have advised us that since their ownership in November 2022 they have undertaken a significant programme of updating which includes damp proofing and re-decorating of the annexe which enjoys a 30 year guarantee, they have also decorated every internal room and the boiler was replaced just prior to their ownership in November 2020 with a 10 year guarantee. The house and the annexe are on separate electrical circuits and have been checked in 2023 and come with a 10 year EICR for both. Due to the house and annexe having separate entrances, separate council taxes and electrical circuits, purchasers may be able to apply for MDR (Multiple Dwelling Relief) when paying stamp duty, which would be a significant saving.Annexe Use - The beautiful lower ground floor apartment with its separate entrance and outside space is ideal for an elderly relative, teenager, for work purposes or for consultancy use, or as it is used for now as a highly lucrative AIRBNB (details available on request).Disclaimer: Whilst every care has been taken preparing these particulars their accuracy cannot be guaranteed and you should satisfy yourself as to their correctness. We have not been able to check outgoings, tenure, or that the services and equipment function properly, nor have we checked any planning or building regulations. They do not form part of any contract. We recommend that these matters and the title be checked by someone qualified to do so.BrochuresWest Terrace, EastbourneKEY FACTS FOR BUYERSBrochure