For Rent
Price on request
2 bed mews for saleLiddell Drive, Basildon, Essex SS14
Studio
Basildon


Property Details: - Type: Terraced house - Bedrooms: 4 - Bathrooms: 2
Agent: Connells - Billericay Phone: 01277 298482
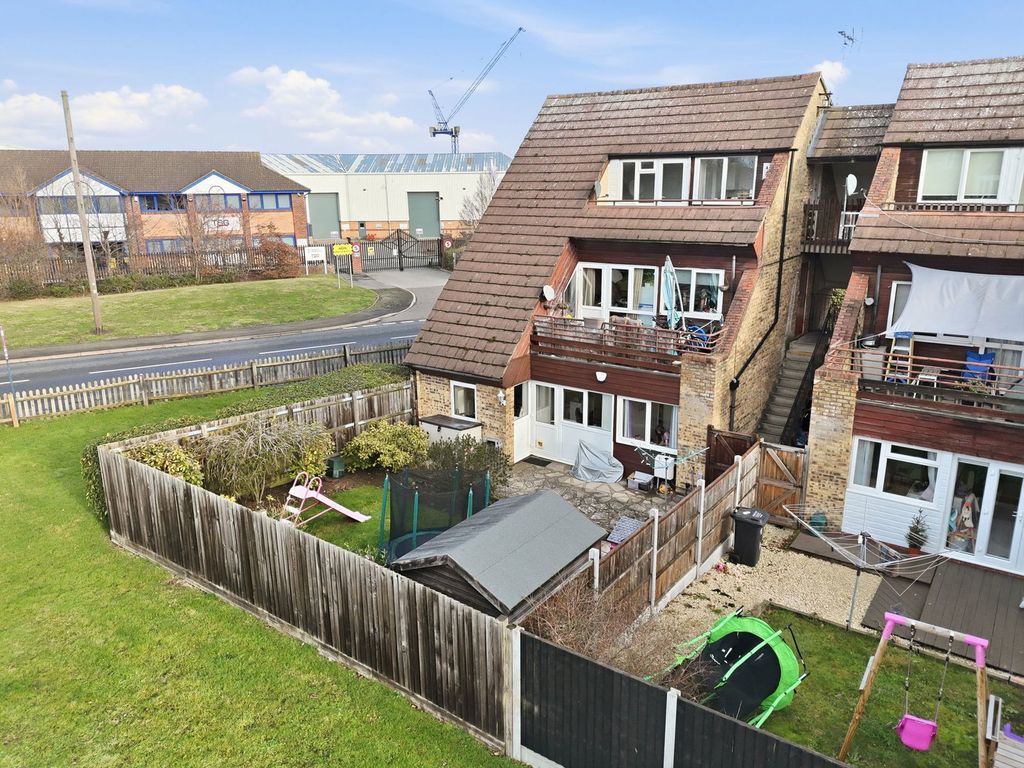
<br/><b>SUMMARY</b><br/>A beautifully presented four-bedroom, three-storey family home just a short walk from Basildon Station. Features a spacious lounge/diner, separate kitchen, built-in wardrobes, two modern shower rooms and a low-maintenance rear patio garden. Perfect for families and commuters.<br/><br/><br/><b>DESCRIPTION</b><br/>An exceptionally spacious four-bedroom, three-storey mid-terrace family home, beautifully presented in a highly convenient pocket of Basildon.<br/><br/>Ground Floor. The entrance hall opens into a sprawling, dual-aspect lounge/diner that offers ample space for both relaxed seating and family dining. Adjoining is a separate kitchen, well-equipped with classic wood-fronted cabinetry, tiled splashbacks and generous under-counter appliance space.<br/><br/>First Floor. The first floor offers two substantial double bedrooms and the primary family bathroom. The main double room on this floor boasts an impressive bank of custom, built-in floor-to-ceiling wardrobes. The modern, fully tiled shower room features a sleek corner glass shower cubicle and vanity sink unit.<br/><br/>Second Floor. The bright loft conversion hosts two additional double bedrooms and a practical secondary shower room. The largest bedroom acts as a peaceful, elevated retreat illuminated by dual skylights, while the adjacent bedroom offers a comfortable layout with wide rear-facing windows.<br/><br/>Exterior & Location. Outside, the fully enclosed, low-maintenance rear garden features a durable concrete patio, handy storage outbuildings and a secure gate providing rear access. Perfectly positioned for daily convenience, the property sits a short walk from excellent schools, local amenities and Basildon Railway Station for rapid commuting into Central London.<br/><br/><b>Hall</b> <br/><br/><b>Kitchen</b> 10' 9" x 6' 11" ( 3.28m x 2.11m )<br/><br/><b>Lounge</b> 20' 8" x 10' 6" ( 6.30m x 3.20m )<br/><br/><b>Bedroom 2</b> 11' 4" x 9' 2" ( 3.45m x 2.79m )<br/><br/><b>Bedroom 3</b> 11' 4" x 10' 2" ( 3.45m x 3.10m )<br/><br/><b>Shower Room</b> 8' x 5' 11" ( 2.44m x 1.80m )<br/><br/><b>Bedroom 1</b> 12' 5" x 11' ( 3.78m x 3.35m )<br/><br/><b>Bedroom 4</b> 8' 7" x 7' 7" ( 2.62m x 2.31m )<br/><br/><b>Shower Room</b> 6' 7" x 4' 7" ( 2.01m x 1.40m )<br/><br/><br/><br/>1. MONEY LAUNDERING REGULATIONS - Intending purchasers will be asked to produce identification documentation at a later stage and we would ask for your co-operation in order that there will be no delay in agreeing the sale. 2: These particulars do not constitute part or all of an offer or contract. 3: The measurements indicated are supplied for guidance only and as such must be considered incorrect. 4: Potential buyers are advised to recheck the measurements before committing to any expense. 5: Connells has not tested any apparatus, equipment, fixtures, fittings or services and it is the buyers interests to check the working condition of any appliances. 6: Connells has not sought to verify the legal title of the property and the buyers must obtain verification from their solicitor.