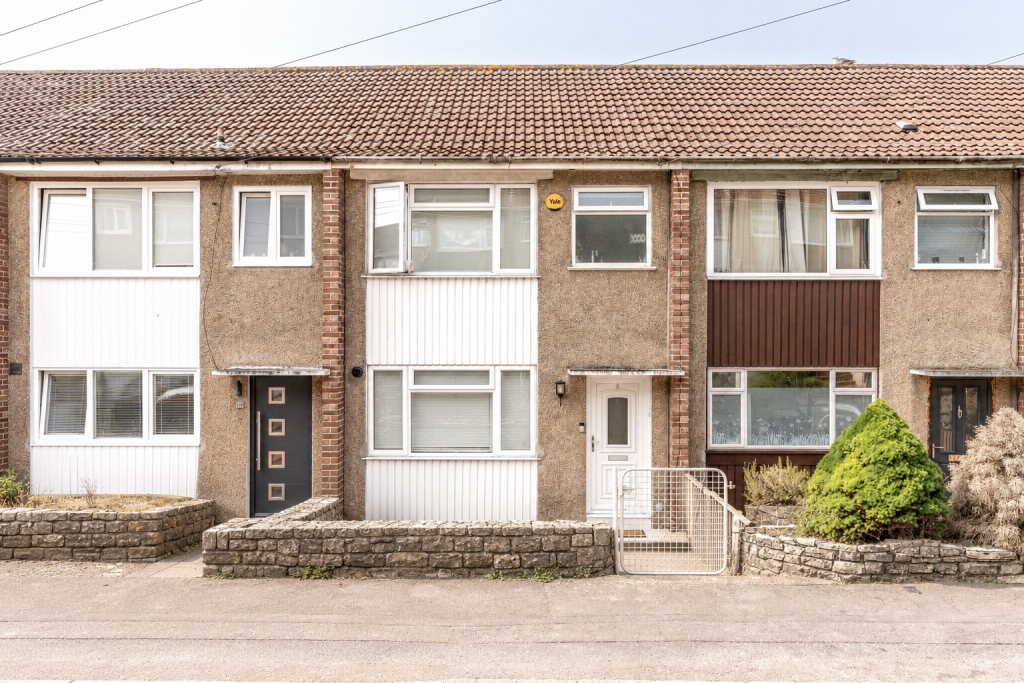
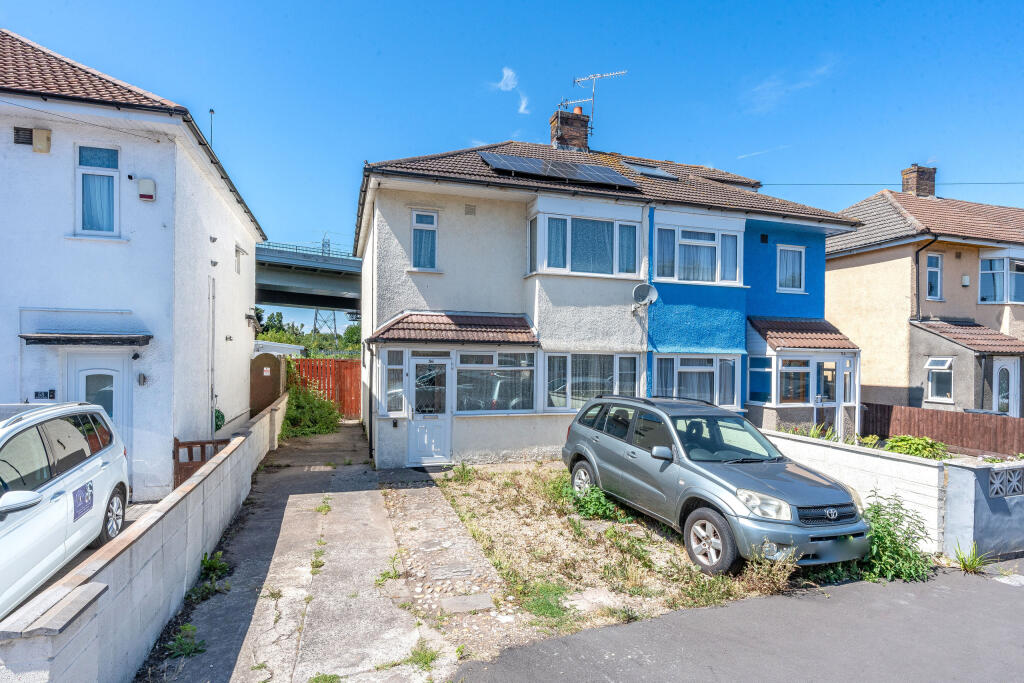
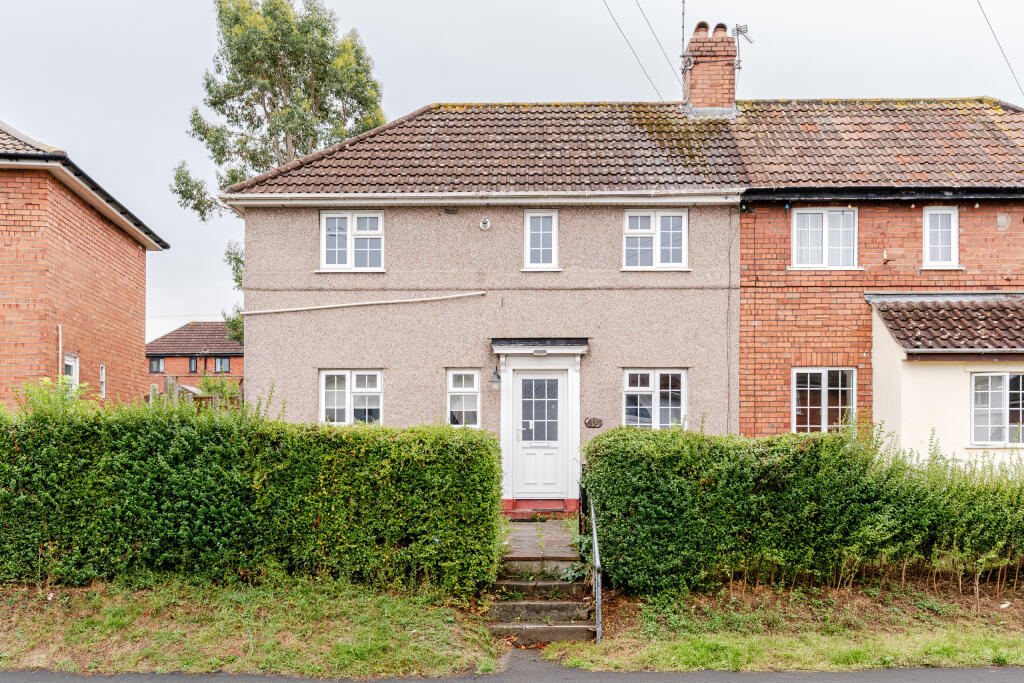
Property Details:
• Type: Terraced
• Tenure: FREEHOLD
• Floor Area: N/A
Key Features:
• Three Bedrooms
• Leased Solar Panels
• Off Street Parking
• Extended to Rear
• Large Rear Garden
• Updating Required
• Kitchen/Diner
• Close to all Amenities
Location:
• Nearest Station: Shirehampton Station
• Distance to Station: 0.7137344287539097 miles
Agent Information:
• Address: 9 High Street,
Shirehampton,
Bristol,
BS11 0DT
Full Description:
76, West Town Rd, Shirehampton, Bristol, BS11 9NH<br /><br />We are acting in the sale of the above property and have received an offer of £232,000 on the above property.<br />Any interested parties must submit any higher offers in writing to the selling agent before exchange of contracts takes place.<br /><br /><br />In need of some updating, this conveniently located terrace family home is ideally positioned for the villages of Shirehampton/Avonmouth, for local shops, schools, park and ride, train stations and the motorway network. <br />The property offers accommodation consisting of entrance hall, lounge, kitchen, wet room, dining room, to the first floor are three generous bedrooms. Externally there is parking to the front, a good size rear garden with a garage to the rear of it accessed via a rear access lane.<br /><br />The road name West Town Lane derives from the area know as West town which was an industrial settlement around the 1840s.<br /><br />Viewing is recommended to fully appreciate the accommodation on offer here. Call, Click or Come in and visit our experienced sales team- / <br /><br />Tenure: TBC, There is a ground rent charge of £1.75 per year.<br /><br />Local Authority: Bristol Council Tel: <br /><br />Council Tax Band: B<br /><br />Services: Mains Gas, Water, Drainage and Electric. There are solar panels on the roof which are leased, and the lease runs until 2038. If you wish to buy out the lease, this will cost approx. £11,300.<br /><br /><b>Entrance Hallway</b> - Entrance via uPVC door, stairs rising to first floor.<br /><br /><b>Lounge</b> - 4.52m x 4.19m (14'10" x 13'9") - Double glazed window to front aspect, radiator<br /><br /><b>Kitchen</b> - 2.52m x 3.40m (8'3" x 11'2") - Fitted with a range of wall and base units with roll top work surfaces, ceramic hob with extractor over, electric oven, sink with mixer tapm over.<br /><br /><b>Wet Room</b> - Window to rear aspect, low level wc, shower, pedestal sink<br /><br /><b>Family Room</b> - 2.58m x 3.00m (8'6" x 9'10") - Sliding patio doors leading into rear garden, window to side aspect Combi-Boiler<br /><br /><b>First Floor Landing</b> - Access to loft space<br /><br /><b>Bedroom 1</b> - 4.62m x 2.64m (15'2" x 8'8") - Window to front aspect<br /><br /><b>Bedroom 2</b> - 2.54m x 3.84m (8'4" x 12'7") - Window to rear aspect, sliding doors leading to walk in wardrobe<br /><br /><b>Bedroom 3</b> - 3.05m x 2.26m (10'0" x 7'5") - Window to front aspect<br /><br /><b>Gardens</b> - The gardens to the rear are a good size and laid to lawn and patio, there is also a garage to the rear accessed via the lane.<br /><br /><b>Parking</b> - There is parking to the front for several cars<br /><br />