Property Details:
• Type: Semi-Detached
• Tenure: FREEHOLD
• Floor Area: N/A
Key Features:
Location:
• Nearest Station: Shirehampton Station
• Distance to Station: 0.7584820775577711 miles
Agent Information:
• Address: 50 Seymour Street,
London,
W1H 7JG
Full Description:
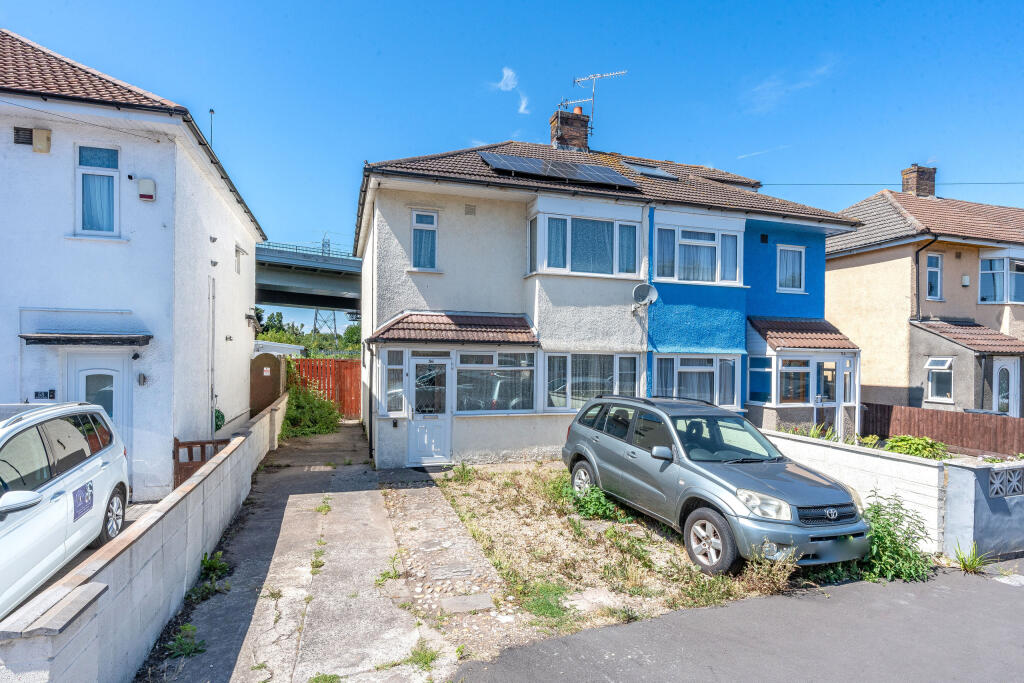
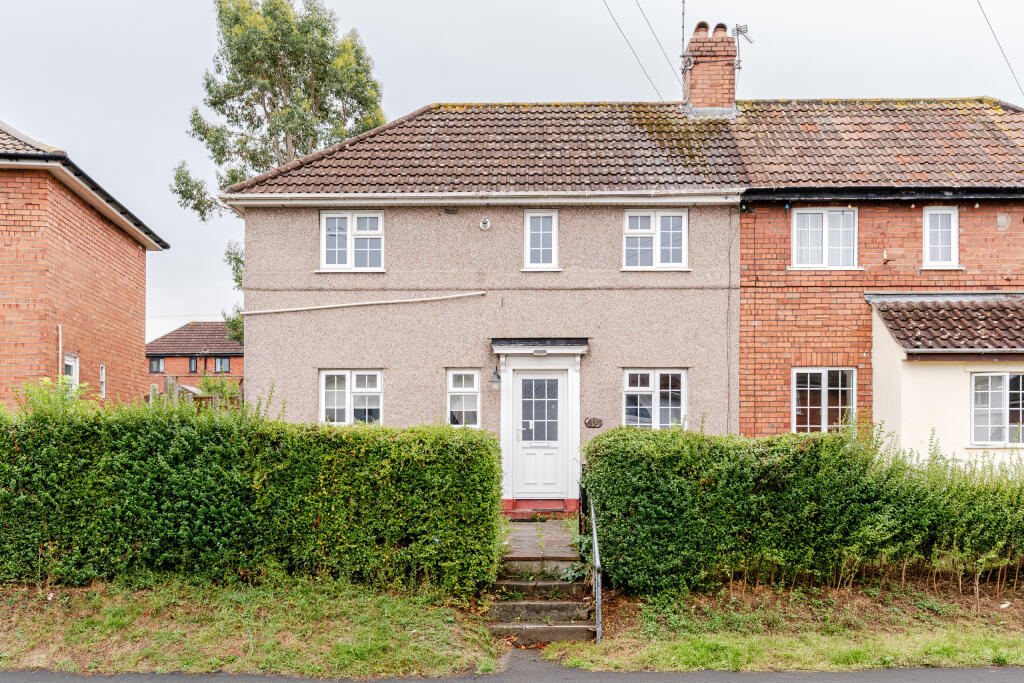
A Much-Loved Family Home With a Garage, Gardens and Plenty of Potential<br /> This three-bedroom semi-detached home is situated in the popular area of Shirehampton and presents an excellent opportunity for buyers looking for a property they can make their own.<br /><br />Having remained in the same family for approximately 40 years, this home has been well established within the community and offers a wonderful opportunity for its next owners to create their own memories for years to come.<br /><br />Offering well-proportioned accommodation arranged over two floors, the property benefits from a welcoming entrance hall, a separate living room, a kitchen/diner, a useful utility lobby, three bedrooms and a family bathroom. Externally, there are gardens to both the front and rear, together with a garage providing valuable additional storage or parking potential.<br /><br />Ground Floor<br />Entrance Hall<br /><br />The property is entered via an entrance hall, providing access to the principal ground-floor accommodation and the staircase leading to the first floor.<br /><br />Living Room<br /><br />The living room provides a dedicated space to relax and unwind, with scope for a variety of furniture arrangements to suit individual needs. Whether enjoying a quiet evening or entertaining family and friends, this room offers a versatile living space.<br /><br />Kitchen/Diner<br /><br />The kitchen/diner offers a practical layout with space for both everyday cooking and dining. Its arrangement provides an opportunity for the next owner to personalise the space to their own taste and requirements, creating a welcoming hub for daily life.<br /><br />Utility Lobby<br /><br />An additional utility lobby provides useful practical space away from the main kitchen area, offering potential for everyday household tasks and additional storage, subject to the existing layout and services.<br /><br />First Floor<br />Bedroom One<br /><br />The principal bedroom provides comfortable accommodation, with space to arrange bedroom furniture and create a relaxing personal retreat.<br /><br />Bedroom Two<br /><br />A second bedroom offers further versatile accommodation, ideal for family members, guests or those requiring additional space.<br /><br />Bedroom Three<br /><br />The third bedroom could suit a child’s bedroom, home office, dressing room or hobby space, depending on the needs of the new owner.<br /><br />Family Bathroom<br /><br />Completing the first-floor accommodation is a family bathroom serving the three bedrooms.<br /><br />Outside<br />Front Garden<br /><br />The front garden provides an attractive approach to the property and offers scope for landscaping or planting to enhance its kerb appeal.<br /><br />Rear Garden<br /><br />To the rear, the garden provides outdoor space to enjoy throughout the warmer months, whether relaxing outside, gardening or entertaining family and friends. It also offers potential for the next owner to personalise and develop the space to suit their lifestyle.<br /><br />Garage<br /><br />A garage adds further practicality to the property, offering useful storage and potential parking, subject to access and dimensions.<br /><br />Location<br />Situated in Shirehampton, the property is well placed for those looking to enjoy the amenities of an established Bristol suburb. The area offers a range of local shops, everyday amenities and community facilities, with access to public transport and road links connecting to Bristol and the surrounding areas.<br /><br />Shirehampton also offers access to nearby green spaces and outdoor areas, providing opportunities to enjoy walks and time outdoors.<br /><br />Important Property Information<br />Construction: The property is of BISF steel-framed construction. Prospective purchasers should make their own enquiries with their mortgage lender, financial adviser and, where appropriate, a suitably qualified surveyor to establish mortgage availability, lending criteria, insurance requirements and any specialist survey considerations before proceeding.<br /><br />Property Summary<br />Three-bedroom semi-detached home<br />Popular Shirehampton location<br />Retained within the same family for approximately 40 years<br />Separate living room<br />Kitchen/diner<br />Useful utility lobby<br />First-floor family bathroom<br />Front and rear gardens<br />Garage<br />Opportunity to personalise and add your own style<br />BISF steel-framed construction<br /><br />A property offering established accommodation, outdoor space and a garage, with the opportunity for its next owners to put their own stamp on a home that has been part of the same family’s story for four decades.<br /><br />ext RG01