West View Drive, Yapton
About this home
Property Details: • Type: Detached Bungalow • Tenure: FREEHOLD • Floor Area: 1150 sqft
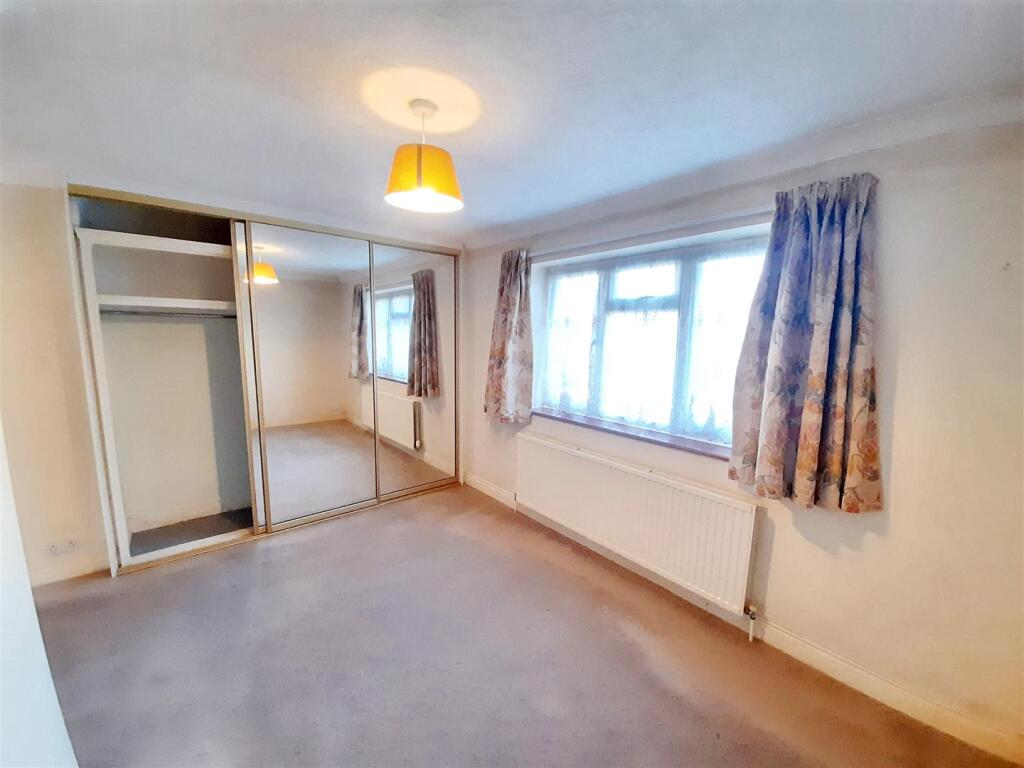
Key Features: • Detached bungalow - 1980's • Two double bedrooms with fitted wardrobes • Kitchen • Living room • Conservatory • Bathroom • Cloakroom • Garage & driveway • Front & rear gardens • Close to shops, schools, amenities, doctors' surgery, Barnham mainline train station & bus routes
Location: • Nearest Station: Barnham Station • Distance to Station: 1.6775975707300343 miles
Agent Information: • Address: 36 Barnham Road, Barnham, West Sussex, PO22 0ES

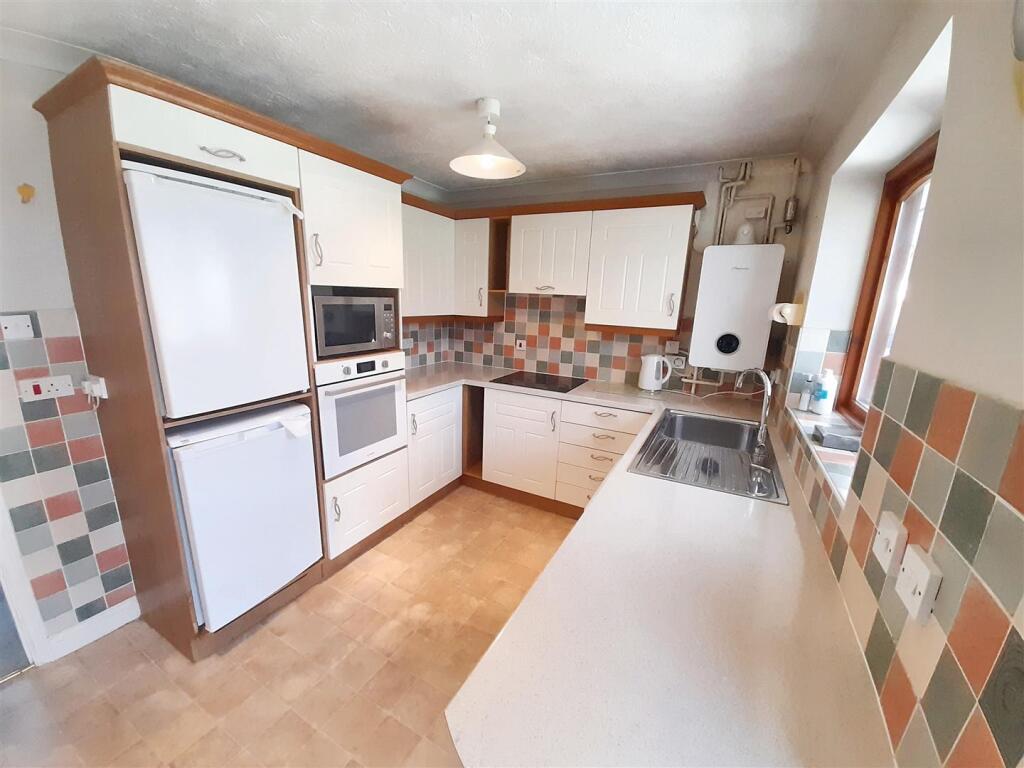
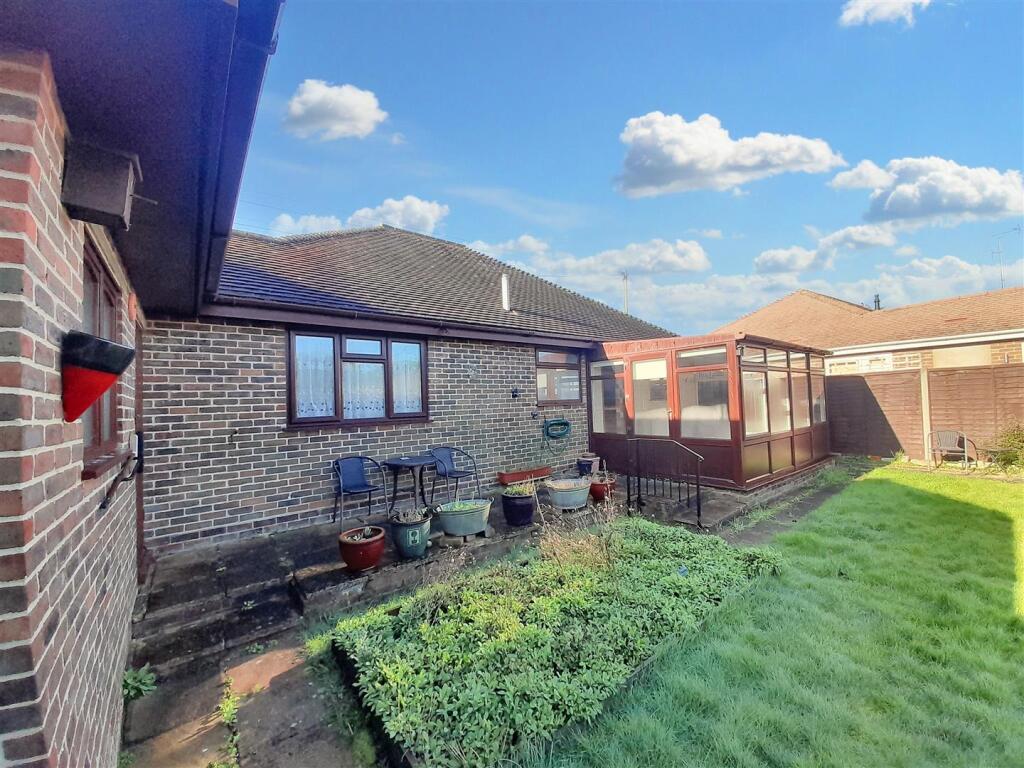
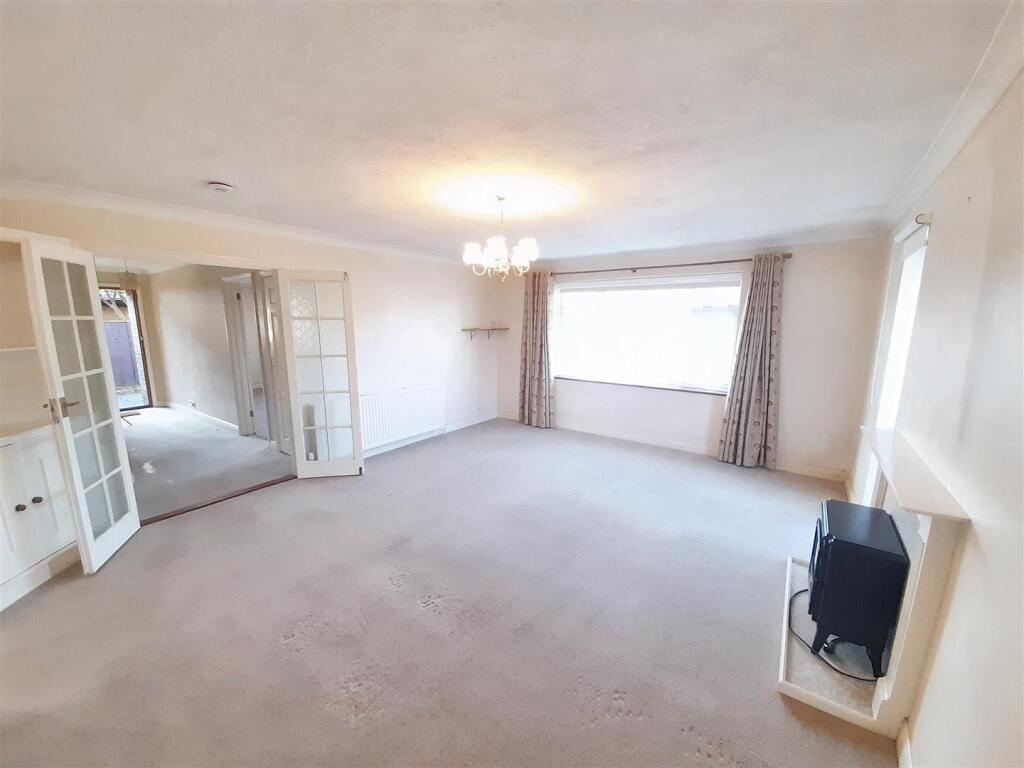
Full Description: VACANT POSSESSION - NO CHAIN. The current accommodation includes: hallway with two storage cupboards; fitted kitchen with integrated mircowave, oven, hob, extractor unit, plumbing for washing machine and dishwasher, door to conservatory with access door to rear garden; spacious living room overlooking the front and side of the property; two double bedrooms, both with fitted wardrobes; bathroom with separate shower; cloakroom. Outside there is a neat area of lawn and driveway for two cars in front of the single garage with electric up-and-over door, providing additional storage or parking options plus access door to rear garden. A path to the left-hand side of the property leads to a gate providing access to the rear garden which has a small patio, decked seating area, shrub borders, area of lawn and shed. Situated in the popular Six Villages locality with schools, shops, amenities, Barnham mainline train station and bus routes. Tenure - freehold. Council Tax Band - D. EPC - C.<br /><br /><b>Kitchen</b> - 3.56 x 2.48 (11'8" x 8'1") - <br /><br /><b>Living Room</b> - 4.27 x 5.29 (14'0" x 17'4") - <br /><br /><b>Conservatory</b> - 4.09 x 2.61 (13'5" x 8'6") - <br /><br /><b>Bedroom 1</b> - 4.94 x 2.80 (16'2" x 9'2") - <br /><br /><b>Bedroom 2</b> - 3.77x 2.52 (12'4"x 8'3") - <br /><br /><b>Bathroom</b> - 1.87 x 2.55 (6'1" x 8'4") - <br /><br /><b>Cloakroom</b> - 1.95 x 0.99 (6'4" x 3'2") - <br /><br /><b>Garage</b> - 2.54 x 6.24 (8'3" x 20'5") - <br /><br />