For Sale
£350,000
Park Road, Yapton
3 bd
1 ba
Semi-detached house
Yapton
Listed by Sims Williams - Walberton
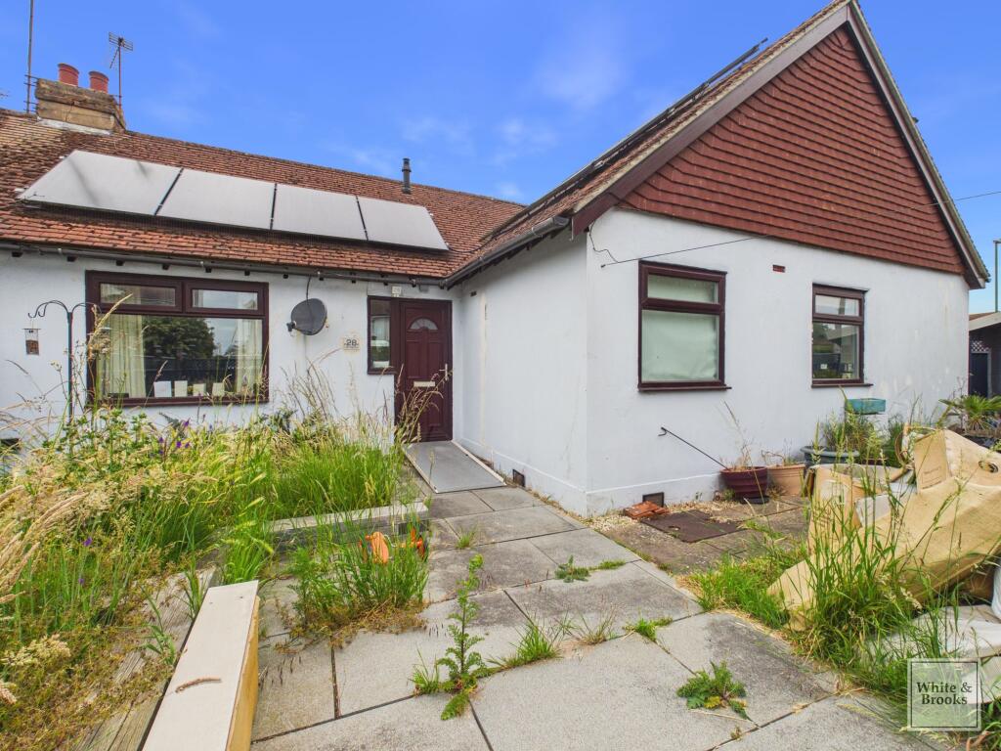
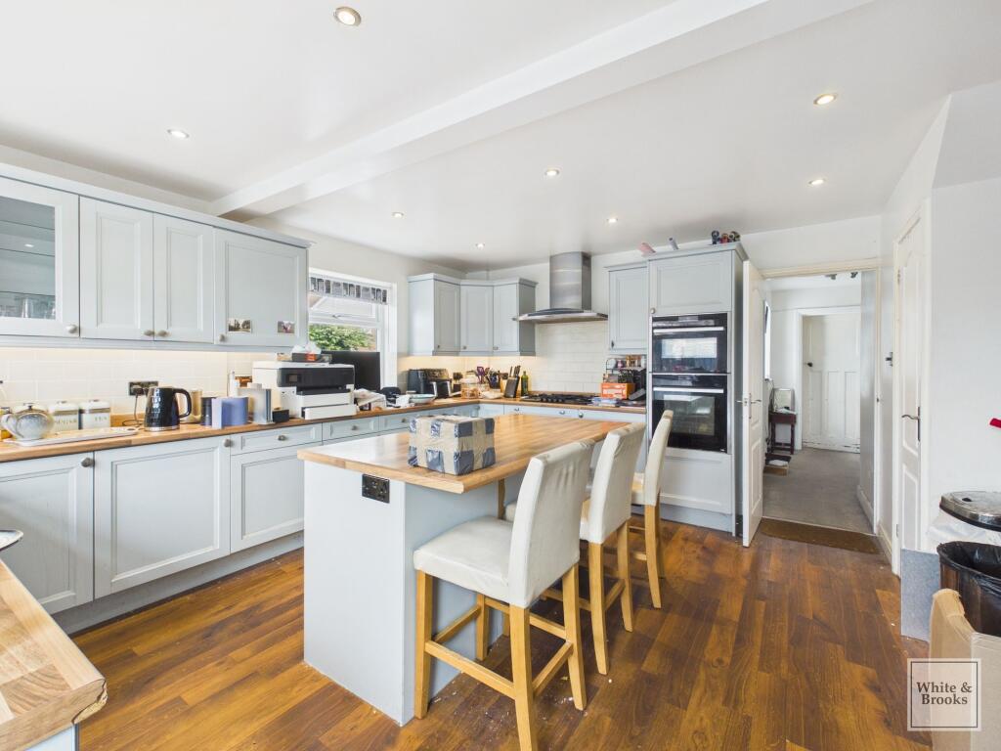
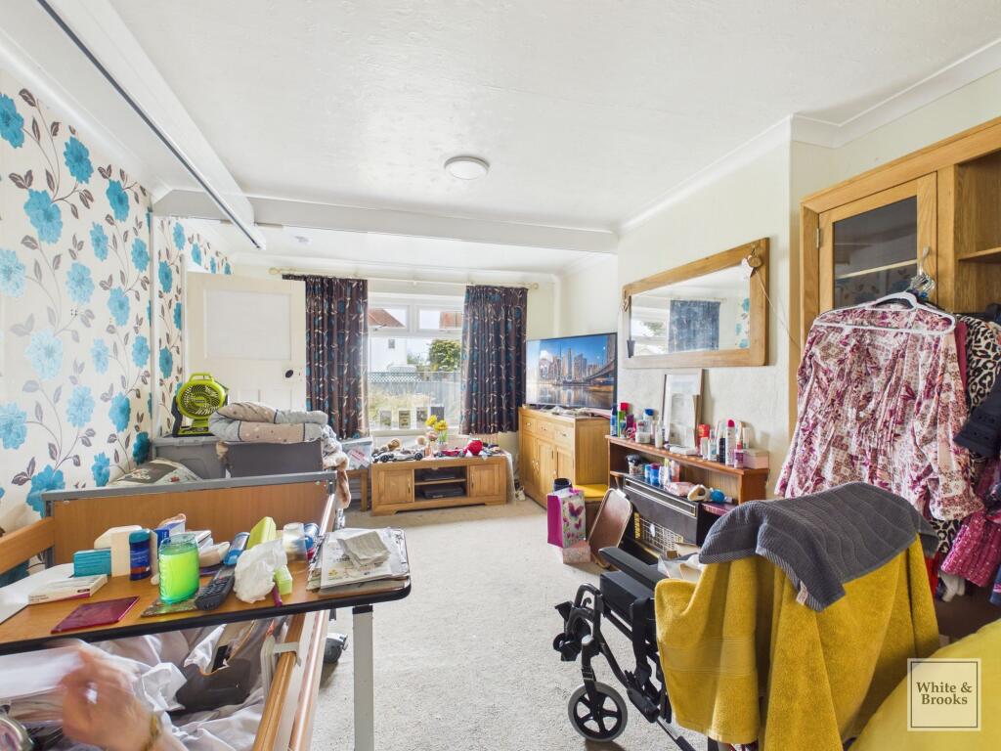
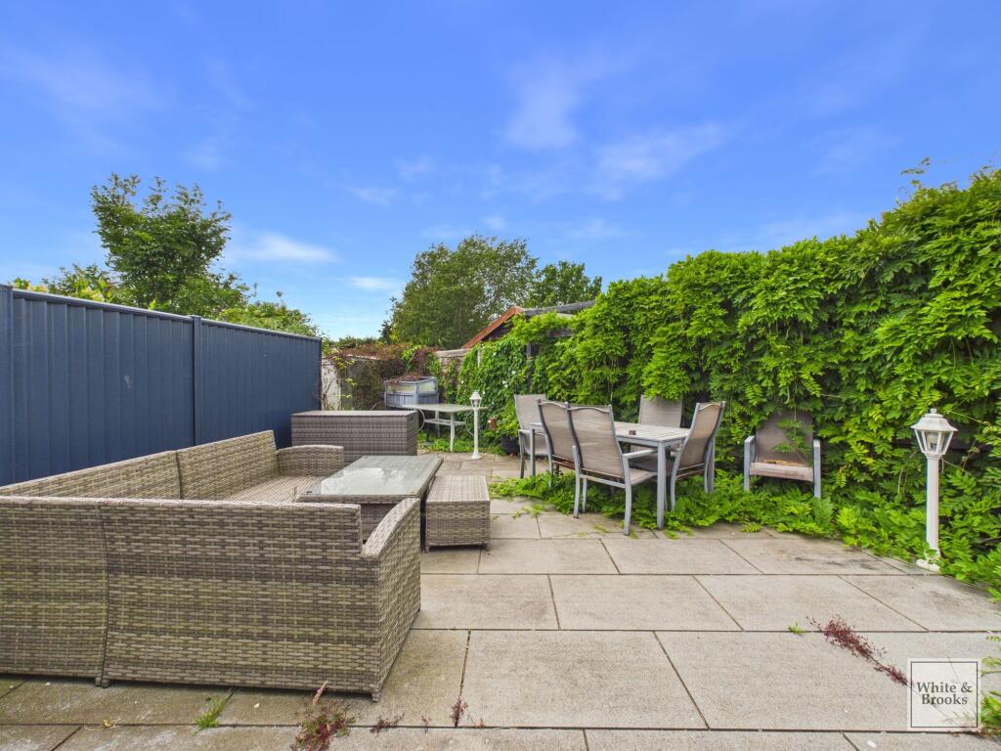
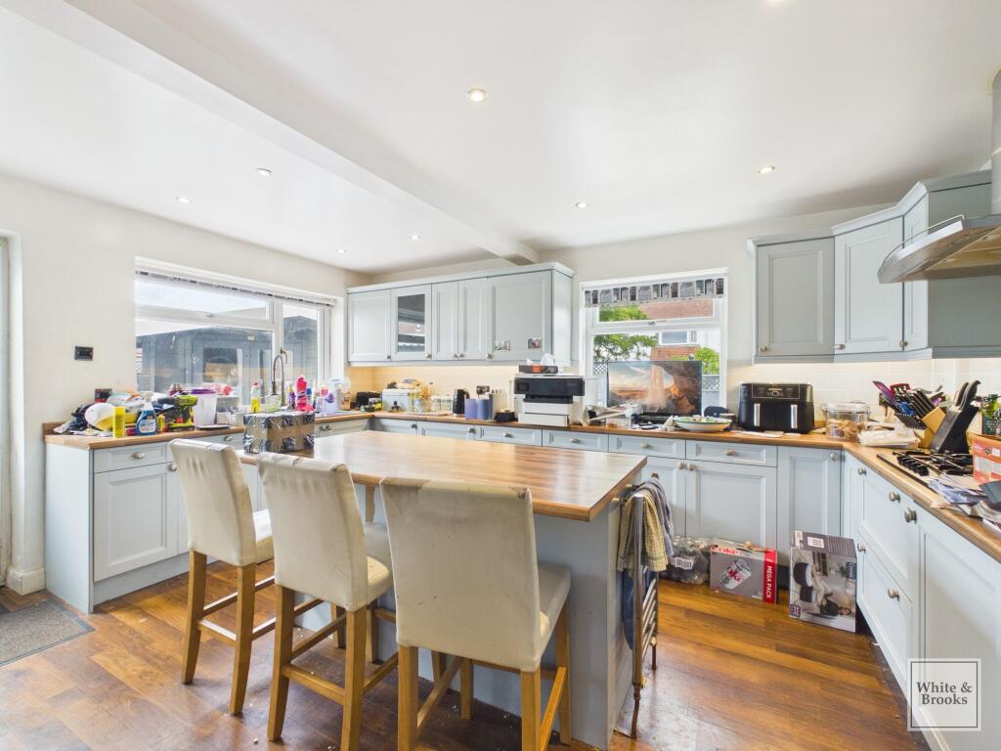
Property Details: • Type: Semi-Detached Bungalow • Tenure: FREEHOLD • Floor Area: 1109 sqft
Key Features: • Semi Detached Chalet Bungalow • In Need of Updating and Improvement • Kitchen • Large Conservatory • 2 Bathrooms (One En Suite to Ground Floor and Family Bathroom to First Floor) • 4 Bedrooms (2 Ground Floor and 2 First Floor) • Private Garden
Location: • Nearest Station: Barnham Station • Distance to Station: 1.7078669819040133 miles
Agent Information: • Address: 70 Aldwick Road, Bognor Regis, West Sussex, PO21 2PE
Full Description: <p>Situated in the sought-after village of Yapton, this extended semi-detached chalet bungalow offers flexible and well-proportioned accommodation, now presenting an excellent opportunity for modernisation and improvement throughout.</p><p>The property has been extended over time to provide a versatile layout, arranged across two floors and offering a range of adaptable living spaces suited to a variety of purchasers.</p><p>On the ground floor, there is a reception room providing a comfortable living space, along with a kitchen positioned to the rear of the property. In addition, a large conservatory extends from the main accommodation, offering an additional reception area with views over the garden and direct access outside.</p><p>The accommodation benefits from good natural light, with large windows and skylight features enhancing the sense of space throughout. While the property is well-proportioned, it is now in need of updating and refurbishment, offering clear scope for buyers to reconfigure and modernise to their own specification.</p><p>The kitchen is currently fitted with a range of units and offers space for dining, although it would benefit from full refurbishment. Similarly, the bathrooms present an opportunity for upgrading.</p><p>There are four bedrooms in total, two to the ground floor and two to the first floor, with a flexible layout that could accommodate a range of uses including home office space, guest rooms or additional reception areas. There is an en suite to one of the ground floor bedrooms and a family bathroom to the first floor.</p><p>Externally, the property benefits from a private rear garden with patio area and established hedging providing a degree of privacy. The garden is of a manageable size and offers further potential for landscaping or redesign.</p><p>Additional features include solar panels to the roof, built-in storage in parts of the property, and a Garage and off-road parking to the front.</p><p>Overall, this is a well-proportioned chalet bungalow in a desirable village location, offering significant scope for improvement and reconfiguration to create a comfortable and individual home. Early viewing is advised to appreciate the potential on offer.</p><p>Agents Note: Upon acceptance of an offer, White & Brooks will complete an online identity check provided by Veriphy. The cost of this check to the successful purchaser is £79 including VAT per purchase which will be payable in advance to White & Brooks Ltd. This charge verifies your identity in line with our obligations as requested by HMRC and documents to prove your identity and address will be required.</p><br />EPC Rating: C