Property Details:
• Type: Detached
• Tenure: Freehold
• Floor Area: N/A
Key Features:
• STUNNING HOME
• SOUTHERLY REAR GARDEN
• CAR PORT
• GARAGE
• LARGE REAR GARDEN
• AMPLE PARKING
• 3 RECEPTION ROOMS
• MODERN KITCHEN
Location:
• Nearest Station: N/A
• Distance to Station: N/A
Agent Information:
• Address: 85 Castle Lane West,
Bournemouth,
BH9 3LH
Full Description:
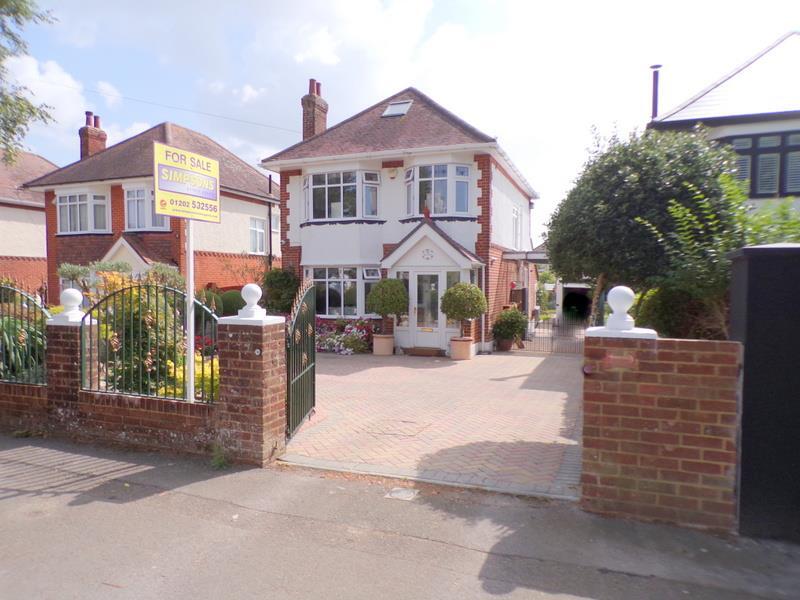
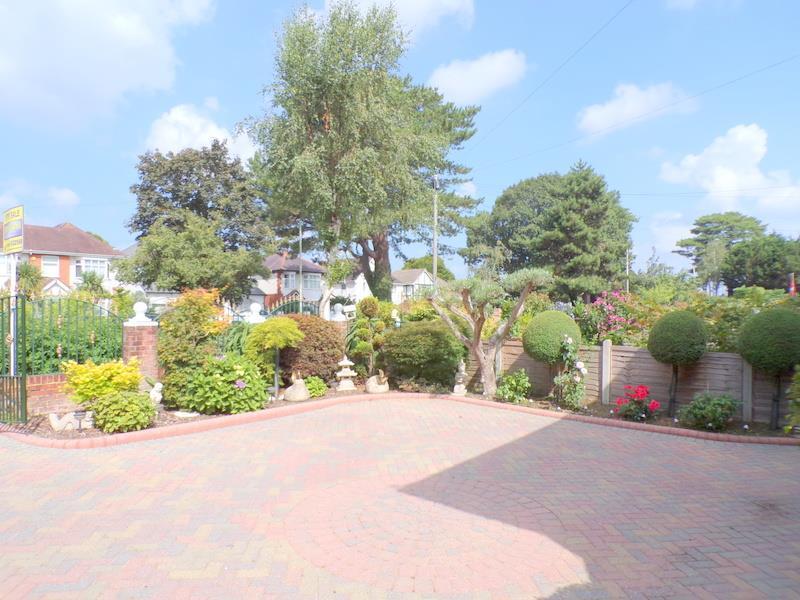
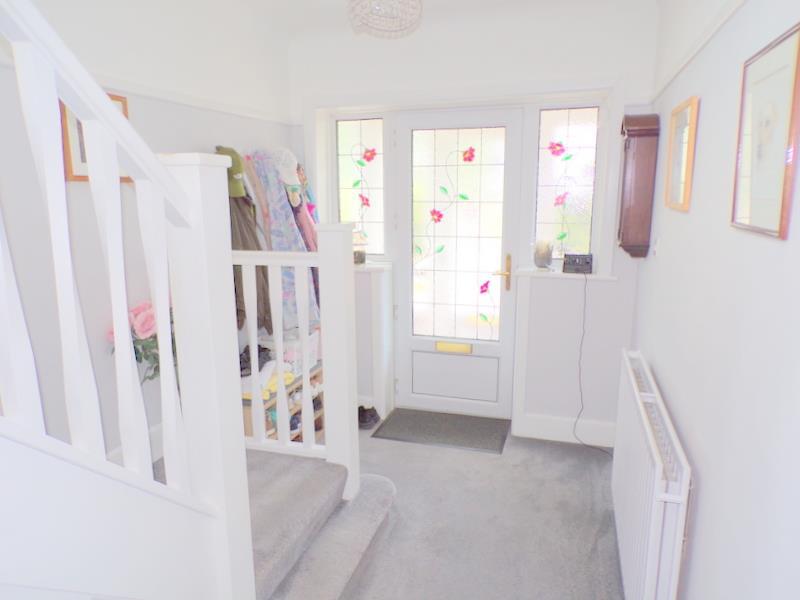
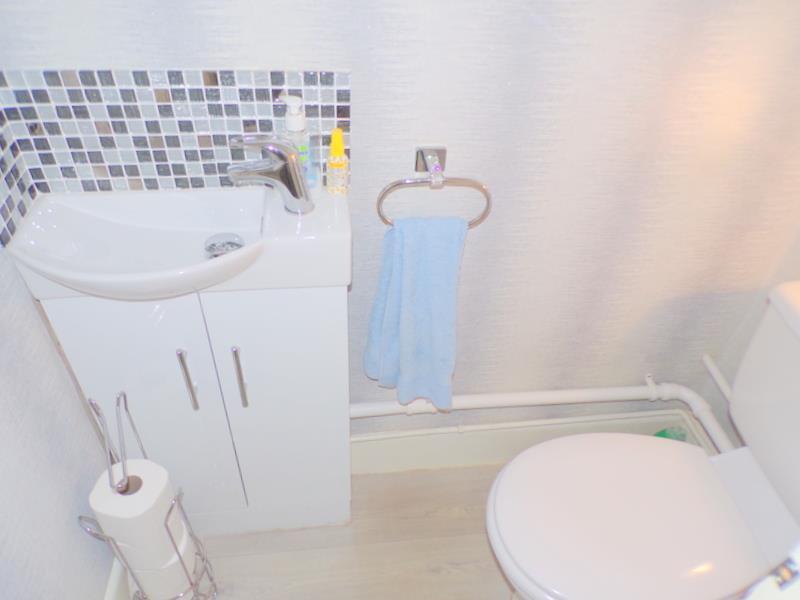
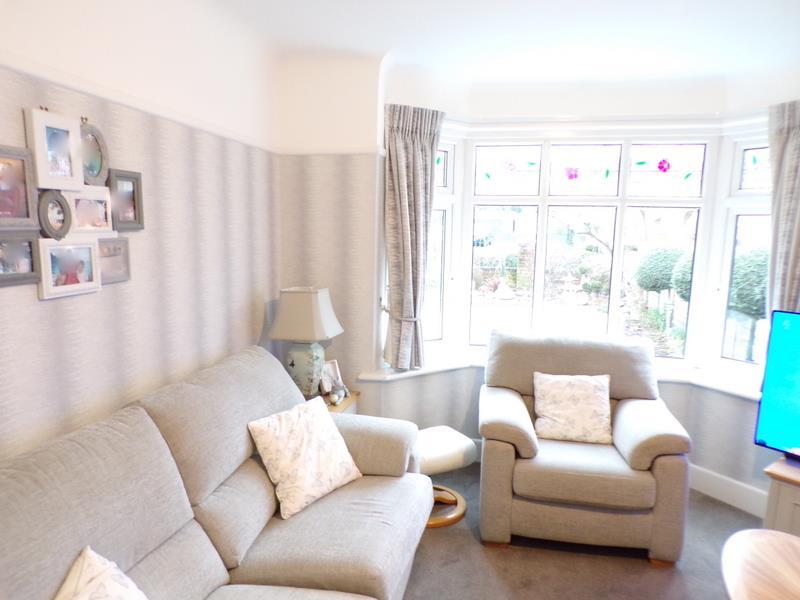
SIMPSONS ESTATE AGENTS are delighted to bring to the market this most beautiful older style three bedroom detached home on the desirable West Way. This stunning detached home presents an exceptional opportunity for those seeking a modern and inviting home. Although the property boasts a generous footprint, the true charm lies in its thoughtfully designed spaces that cater to contemporary living.The south-facing rear garden is a true gem, providing a private oasis for outdoor enjoyment. Whether you wish to bask in the sun, host summer barbecues, or cultivate a flourishing garden, this outdoor space offers endless possibilities.Situated on a sought-after road, this property benefits from a tranquil residential environment while remaining conveniently close to local amenities, schools, and transport links. This combination of location and modern living makes it a perfect choice for families and professionals alike.Entrance - On entering the property property via a most useful porch area with Upvc windows and a Upvc glazed door, you enter through a secondary door into the light and welcoming hallway with doors leading to the ground floor accommodation and stairs leading to the first floor. Under stair storage and radiator, door to the cloakroom.Lounge - 4.19 x 3.6 (13'8" x 11'9") - A truly delightful room with textured ceiling, Dorset curve plastered walls, picture rail, feature fire place, large Upvc bay window to the front aspect flooding this wonderful room with natural light.Dining Room - 4.55 x 3.55 (14'11" x 11'7") - A superb room with textured ceiling, fire place, radiator, picture rail, carpet flooring, French style doors offering direct access into the sun room.Sun Room - 3.5 x 3.0 (11'5" x 9'10") - A most charming room with tiled flooring, smooth ceiling with down lights, high level Upvc window side and rear aspects and a sky lantern roof window allowing the whole area to be be bathed in natural light from the south facing rear garden. French style doors onto the garden.Kitchen - 4.7 x 2.3 (15'5" x 7'6") - A stunning modern kitchen with a full selection of wall and floor mounted units in a matte grey, fully integrated appliances, composite style sink, wood effect flooring, extractor fan, Neff induction hob, smooth ceiling with LED down lights. Upvc window to the rear and side aspects. Upvc door offering direct access to the rear garden.Cloakroom - A well appointed cloakroom with hand basin, vanity storage, low level WC, extractor fan, wood effect flooring.First Floor Landing - Textured celling, doors leading to accommodation. Upvc window to the side aspect.Master Bedroom - 4.3 x 2.88 (14'1" x 9'5") - A very generous size bedroom with fitted wardrobes, large Upvc bay window to the front aspect, textured ceiling, radiator, picture rail.Bedroom 2 - 3.8 x 3.5 (12'5" x 11'5") - A wonderful size bedroom with a large Upvc window to rear aspect, radiator, carpet flooring, textured ceiling, picture rail, ample space for a selection of bedroom furniture.Bedroom 3 - 3.0 x 2.3 (9'10" x 7'6") - A good size third bedroom with a bay window to the front aspect, radiator, textured ceiling, picture rail.Bathroom - 2.3x 2.8 (7'6"x 9'2") - A superb bathroom with a separate corner bath, shower cubicle, storage cupboard, modern low level WC, hand basin, loft access, Upvc window to the rear and side aspects, radiator, wood effect flooring.Outside Space - The front of the property is block paved offering parking for a number of vehicles. The front has a selection of mature shrubs and access to the rear garden via the side driveway and carport. The rear garden has a lawned area, patio seating and covered seating area, greenhouse, tandem length garage, all boarded with 6ft fencing giving a good level of privacy in this south facing rear garden.BrochuresWest Way, Bournemouth