West Way, Broadstone
Property facts
- Property type
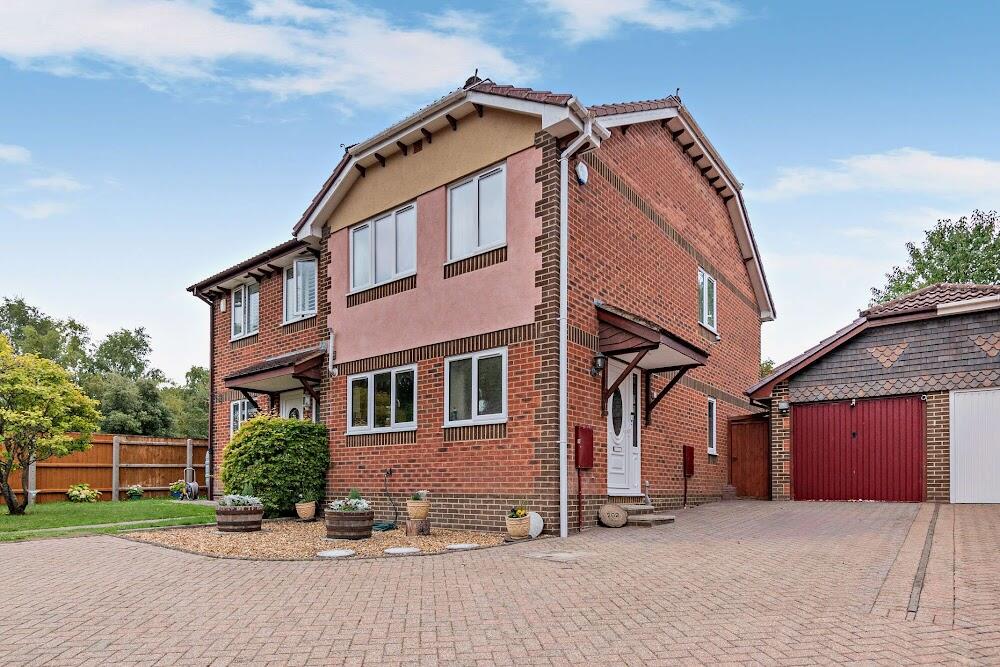
- Semi-Detached
- Bedrooms
- 4
- Bathrooms
- 2
Only details supplied with this listing are shown. Ask the listing contact to confirm measurements, taxes and costs.
About this home
Property Details: • Type: Semi-Detached • Tenure: FREEHOLD • Floor Area: N/A
Key Features: • FOUR BEDROOMS • EXCELLENT LOUNGE/DINING ROOM • WELL FITTED KITCHEN/BREAKFAST ROOM • UTILITY ROOM • NO FORWARD CHAIN • EN-SUITE & FAMILY BATHROOM • GARAGE/WORKSHOP AREA • BEAUTIFULLY MAINTAINED WELL STOCKED GARDENS • FAVOURED SCHOOL CATCHMENT • MUST BE VIEWED
Location: • Nearest Station: Hamworthy Station • Distance to Station: 2.244611784269268 miles
Agent Information: • Address: 219 Lower Blandford Road, Broadstone, BH18 8DN
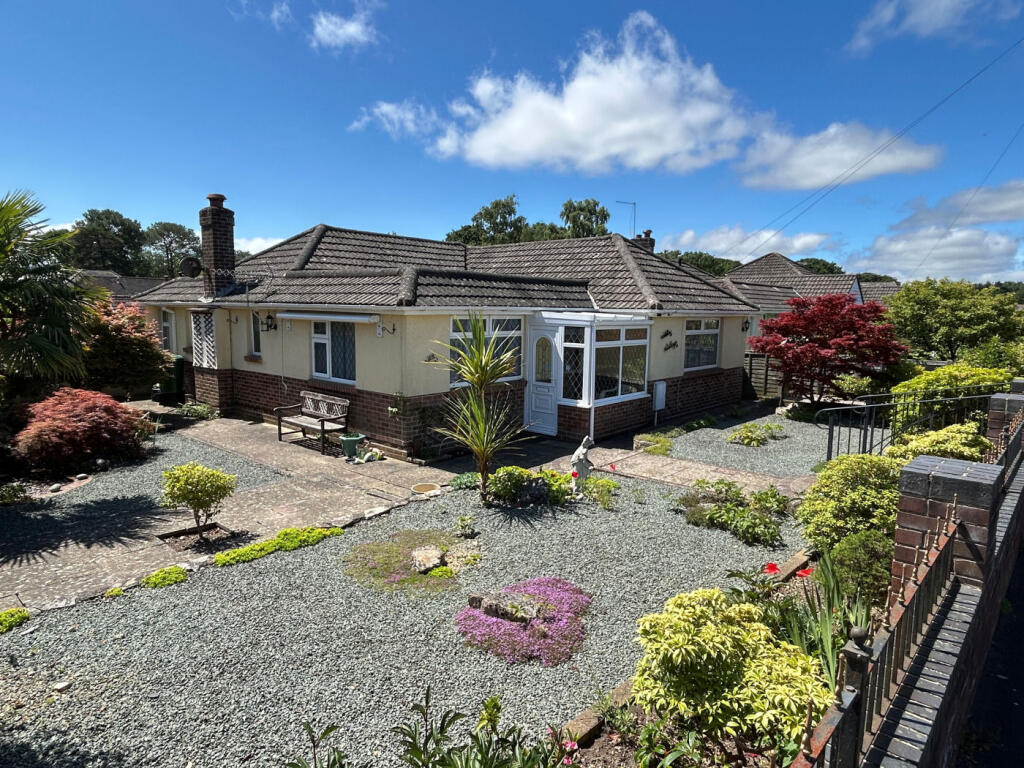
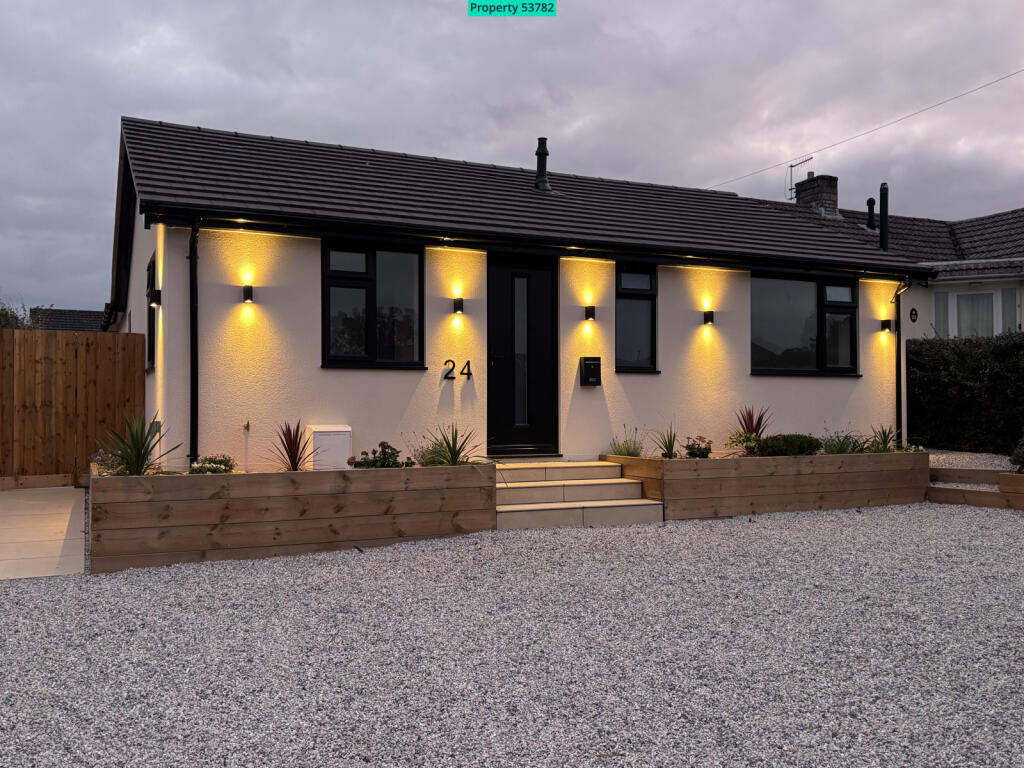
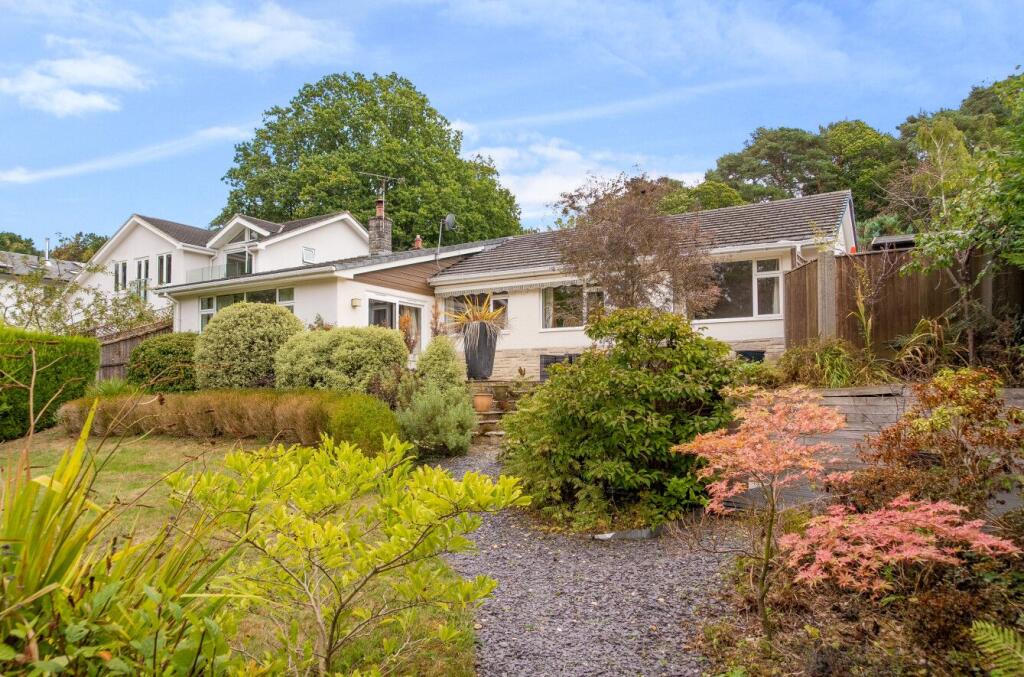
Full Description: <strong>SUMMARY</strong> <strong></strong> RE-AVAILABLE 2ND JUNE 2025 An exciting opportunity to acquire an exceptional, extended, four bedroom semi-detached family home with many fine features including stunning master bedroom suite and large well stocked gardens. Offered for sale with No Forward Chain. Viewing recommended. <br /><br /><strong>THE</strong> <strong>PROPERTY</strong> <strong></strong> Upon entering this unique family home, one will find a bright and airy entrance hall which leads into the exceptional lounge/dining room with large picture window and patio door affording a high degree of natural light. From the dining area there is a through way to the well appointed kitchen/breakfast room with peninsular bar. From here, an internal door leads to a most useful utility room where there is a wall mounted gas boiler, together with a self-contained cloakroom. The utility room has both a front and rear door for access.<br /><br />From the first floor landing there is access via a pull down ladder to a part board loft with a light. A door leads to a stunning master bedroom which can only be appreciated upon viewing. This room has a full height ceiling together with an additional dressing area. The bedroom overlooks the rear garden and an area of light woodland beyond. There is the benefit of an en-suite bathroom. There are two further double bedrooms, bedroom 4/home office and a well appointed bathroom. <br /><br />Expansive driveway providing parking for numerous vehicles, together with large well stocked beautifully maintained gardens. The rear garden has a large decked area perfect for entertaining, together with block paved area including recessed fire pit and feature pond. There is a timber pergola to catch the evening sun, together with timber garden store. <br /><br /><strong>ENTRANCE</strong> <strong>HALL</strong> <strong></strong> <strong></strong> <br /><br /><strong>EXCELLENT</strong> <strong>LOUNGE/DINING</strong> <strong>ROOM</strong> <strong>20' 6" x 15' 6" (6.25m x 4.72m)</strong> With stunning aspect across garden <br /><br /><strong>WELL</strong> <strong>FITTED</strong> <strong>KITCHEN/BREAKFAST</strong> <strong>ROOM</strong> <strong>14' 4" x 9' 2" (4.37m x 2.79m)</strong> With peninsular bar <br /><br /><strong>UTILITY</strong> <strong>ROOM</strong> <strong></strong> <br /><br /><strong>CLOAKROOM</strong> <strong></strong> <br /><br /><strong>FIRST</strong> <strong>FLOOR</strong> <strong>LANDING</strong> <strong></strong> With access hatch to the loft space <br /><br /><strong>UNBELIEVABLE</strong> <strong>MASTER</strong> <strong>BEDROOM</strong> <strong></strong> <strong>17' 2" x 15' 10" plus raised recessed area 9' x 7' (5.23m x 4.83m)</strong> With full height ceiling <br /><br /><strong>EN-SUITE</strong> <strong>BATHROOM</strong> <strong></strong> <br /><br /><strong>BEDROOM</strong> <strong>2</strong> <strong>15' 2" x 11' inc. built in furniture (4.62m x 3.35m)</strong> <br /><br /><strong>BEDROOM</strong> <strong>3</strong> <strong>12' 6" x 9' 2" (3.81m x 2.79m)</strong> <br /><br /><strong>BEDROOM</strong> <strong>4</strong> <strong>'L' shaped 12' 4" x 8' 4" max. (3.76m x 2.54m)</strong> <br /><br /><strong>WELL</strong> <strong>APPOINTED</strong> <strong>FAMILY</strong> <strong>BATHROOM</strong> <strong></strong> <br /><br /><strong>GARAGE/WORKSHOP</strong> <strong>AREA</strong> <strong></strong> <strong></strong> <br /><br /><strong>BEAUTIFULLY</strong> <strong>MAINTAINED</strong> <strong>WELL</strong> <strong>STOCKED</strong> <strong>GARDENS</strong> <strong></strong>
Features & amenities
Location
If the interactive map is unavailable, open the supplied location in maps.
Open location in mapsThe pin uses coordinates supplied with this listing. Confirm the exact location with the listing contact.
Listing information
- Original source
- www.rightmove.co.uk
- Added to Mirror
Added and updated dates describe the Mirror record. Source publication and verification dates are shown separately when known; none establishes time on market. Confirm current price and availability with the listing contact.
View original listingSimilar homes nearby