West Way, Worthing
About this home
Property Details: • Type: Detached Bungalow • Tenure: FREEHOLD • Floor Area: N/A
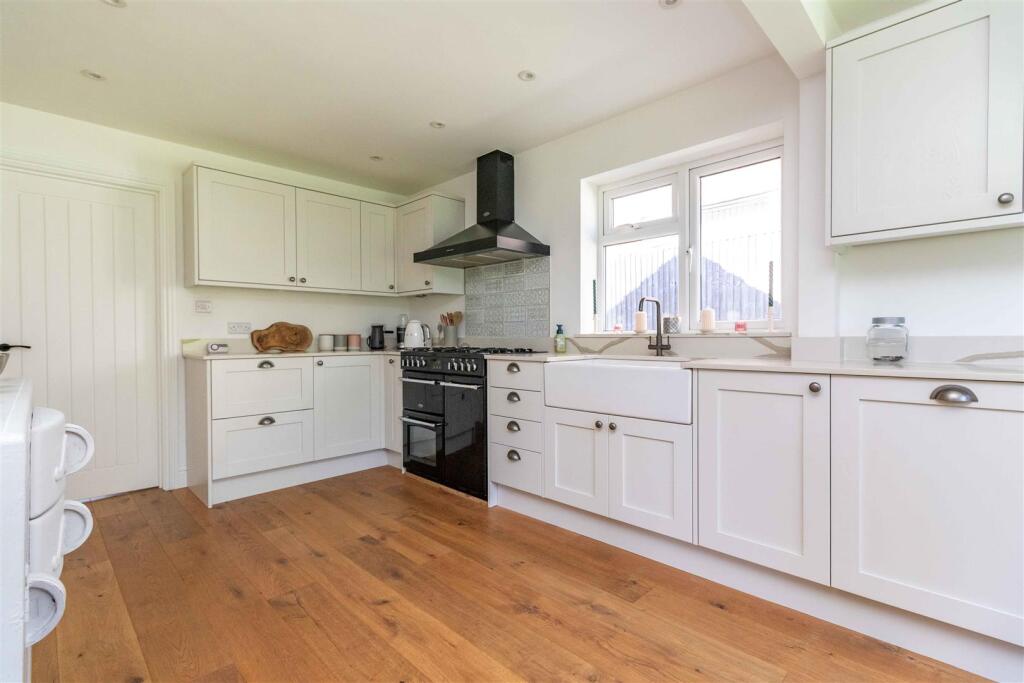
Key Features: • Beautifully presented detached bungalow in sought-after High Salvington cul-de-sac • Two well-proportioned double bedrooms with built-in wardrobes and shutters • Spacious entrance hall with engineered oak flooring • Stunning kitchen with silestone worktops, range cooker, butler sink and pantry storage • Open-plan kitchen/dining/living space with bi-folding doors to rear garden • Stylish bathroom with roll-top bath, fully tiled walls and floors, and vanity unit • Private and secluded rear garden, mainly laid to lawn with mature planting • Integral garage with planning permission to convert into a bedroom (expires October this year - plans available on request) • Full electrical rewire completed during renovation in September 2021 • Council Tax Band E | EPC Rating D
Location: • Nearest Station: Durrington-on-Sea Station • Distance to Station: 1.8139790144652919 miles
Agent Information: • Address: 30 Guildbourne Centre, Worthing, West Sussex, BN11 1LZ
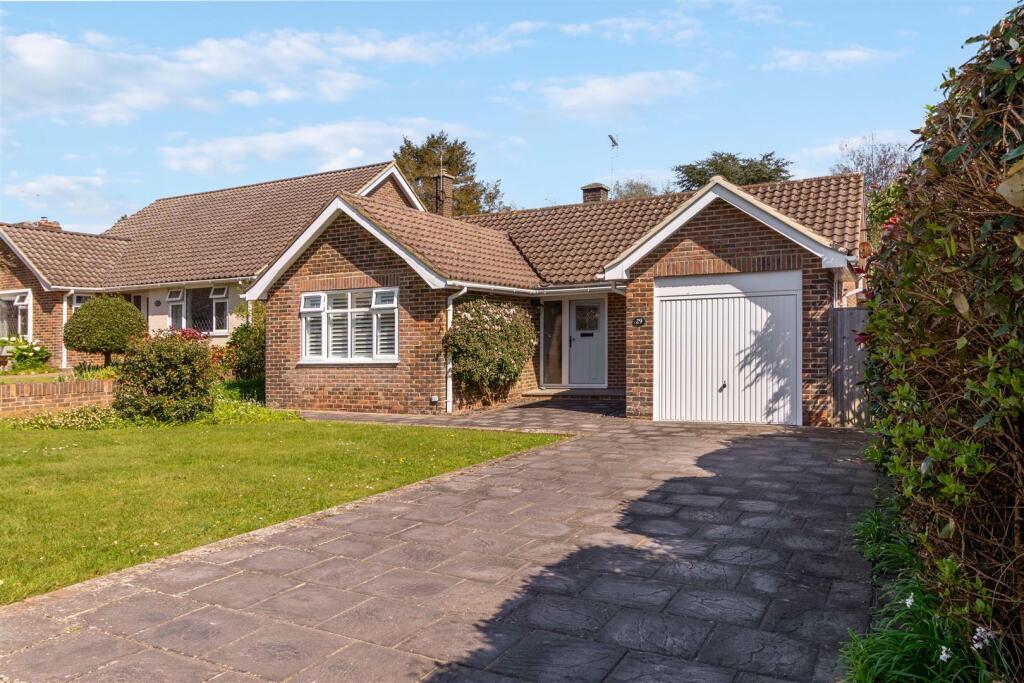
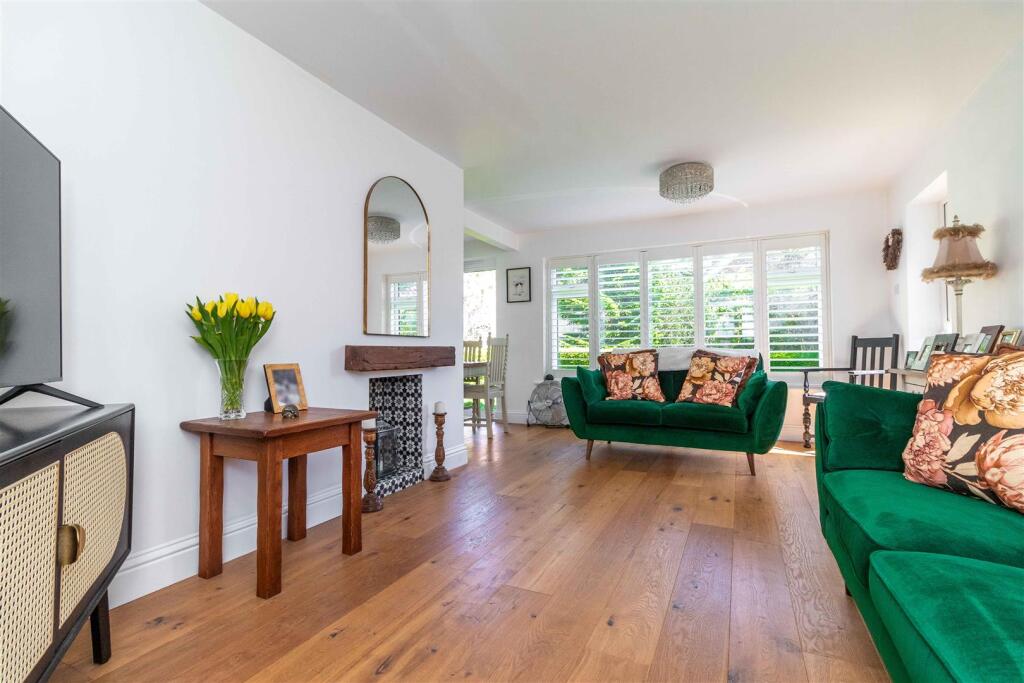
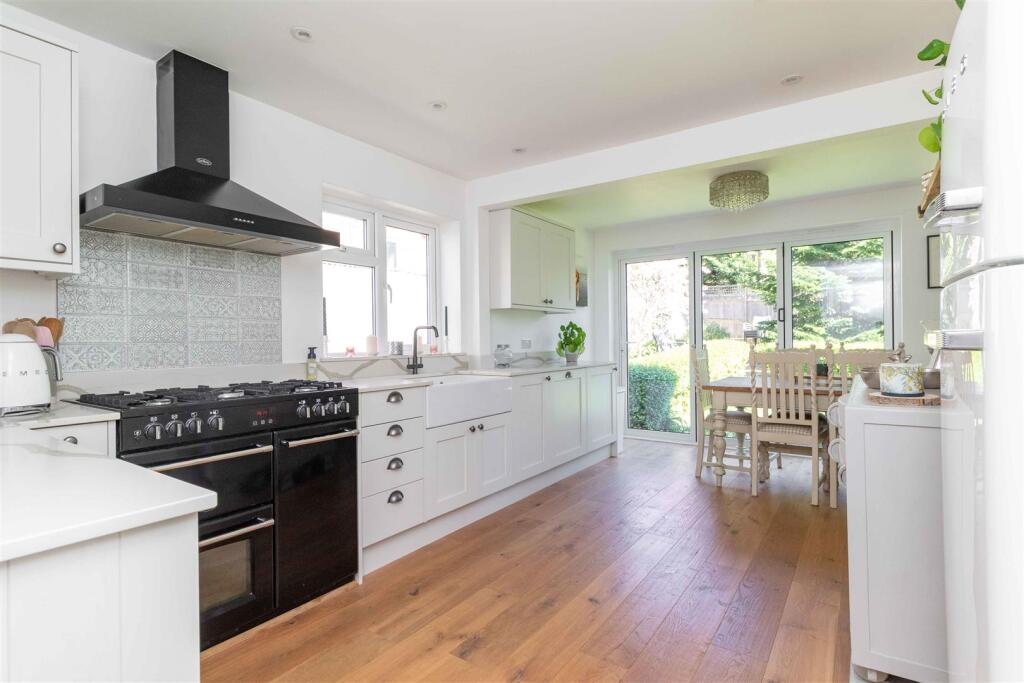
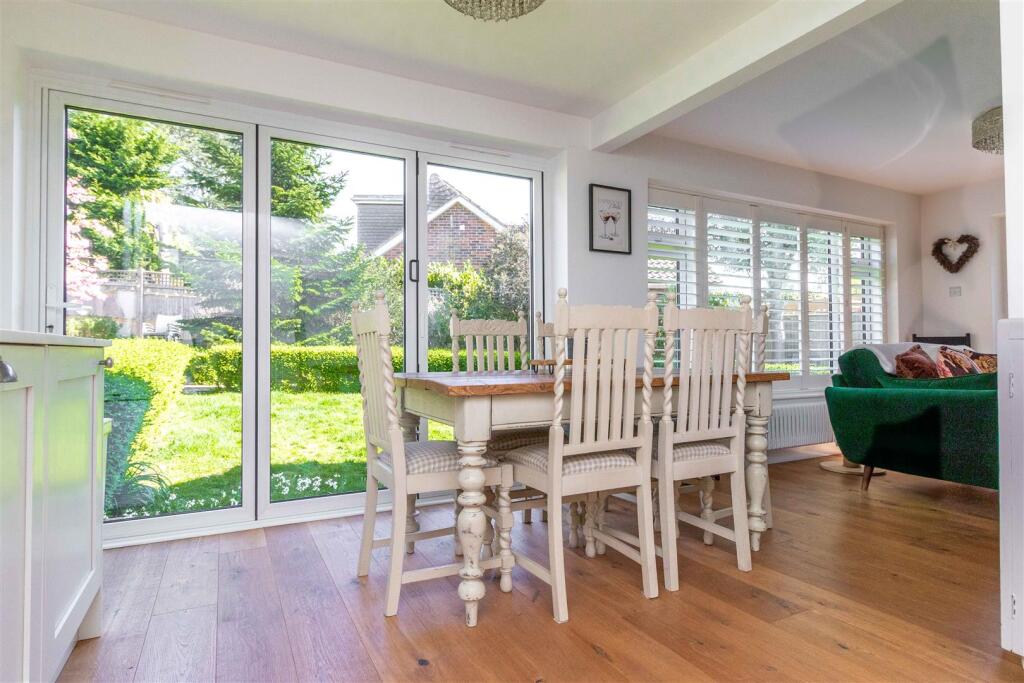
Full Description: We are delighted to offer this beautifully presented and immaculate two double bedroom detached bungalow, situated in a quiet cul-de-sac in the heart of the ever-popular High Salvington area of Worthing. Ideally located close to local shops, parks, bus routes, and the mainline station, the property also offers easy access to the A27 and A24, with the South Downs and Gallops just yards away.<br /><br />The property enjoys a generous frontage with a driveway providing parking for multiple vehicles, alongside an additional lawned area.<br /><br />A welcoming grand entrance hall features engineered wood flooring and provides access to all principal rooms, as well as the integral garage, which benefits from a pitched roof, up-and-over door, and houses the combi boiler, gas meter, and fuse box. The property also benefits from planning permission to convert the garage into a bedroom, which is understood to expire in October this year, offering excellent potential for further accommodation if required (plans available on request).<br /><br />The bungalow was also subject to a full rewire during the renovation works in September 2021, providing added reassurance for prospective purchasers.<br /><br />To the front of the property is a spacious double bedroom featuring built-in mirrored wardrobes, shutters, and radiators, creating a bright and comfortable space. The second double bedroom is similarly well proportioned and benefits from built-in wardrobes and shutters.<br /><br />The stunning family bathroom has been finished to a high standard and comprises a roll-top bath, fully tiled walls and flooring, low-level flush WC, wash hand basin with vanity unit, heated towel rail, and two frosted double-glazed windows.<br /><br />To the rear of the property is a beautifully appointed kitchen fitted with silestone work surfaces, a range of chalk white wall and base units, a double ceramic butler sink, a large range cooker with extractor hood, integrated dishwasher, and space for a fridge/freezer. A large pantry/larder cupboard provides excellent additional storage.<br /><br />The kitchen flows seamlessly into a generous dining area with bi-folding doors opening onto the rear garden, creating an ideal space for entertaining. This U-shaped layout continues into a comfortable and spacious living room, featuring an open fireplace and full-height double-glazed door providing direct access to the garden.<br /><br />The rear garden is private and secluded, mainly laid to lawn with well-established low-level hedging and a mature conifer providing additional privacy, creating a peaceful and attractive outdoor space.<br /><br />