Property Details:
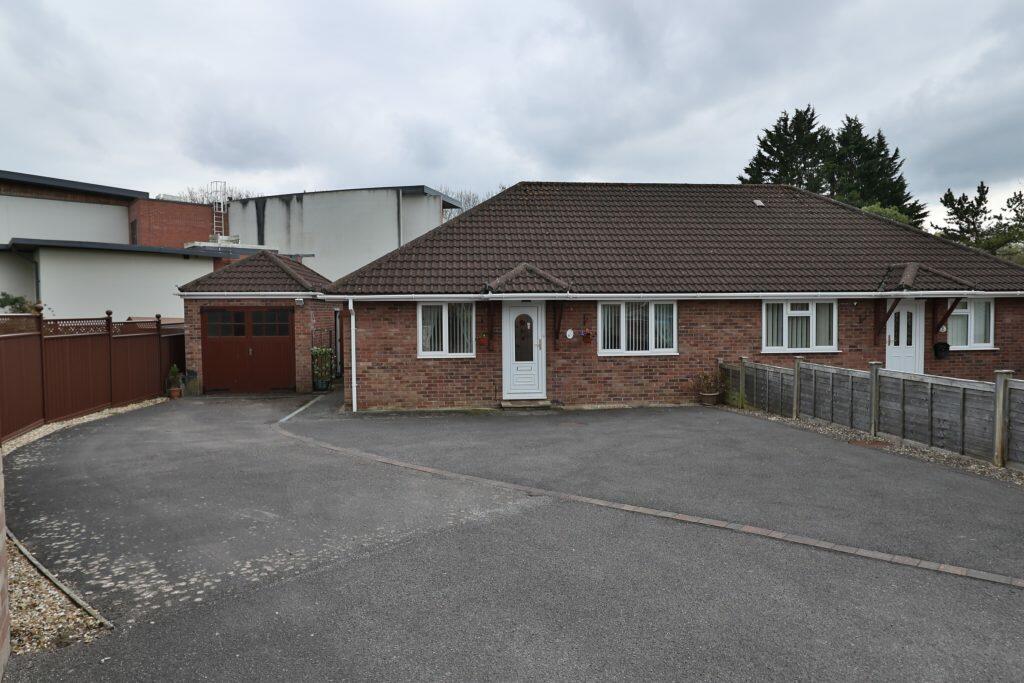
• Type: Semi-Detached Bungalow
• Tenure: N/A
• Floor Area: N/A
Key Features:
• Semi-detached Bungalow
• Cul-de-sac Position
• Conservatory
• Large Driveway
• Garage & Workshop/Potting Shed
Location:
• Nearest Station: N/A
• Distance to Station: N/A
Agent Information:
• Address: The White House 114 Hendford Hill,
Yeovil,
BA20 2RF
Full Description:
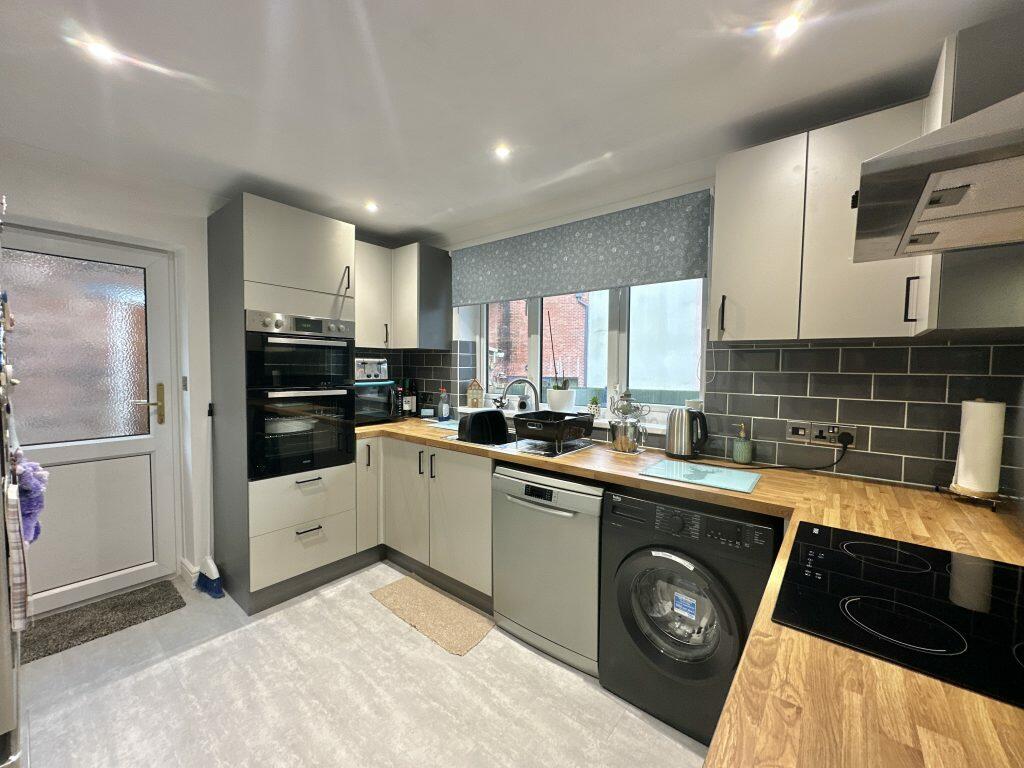
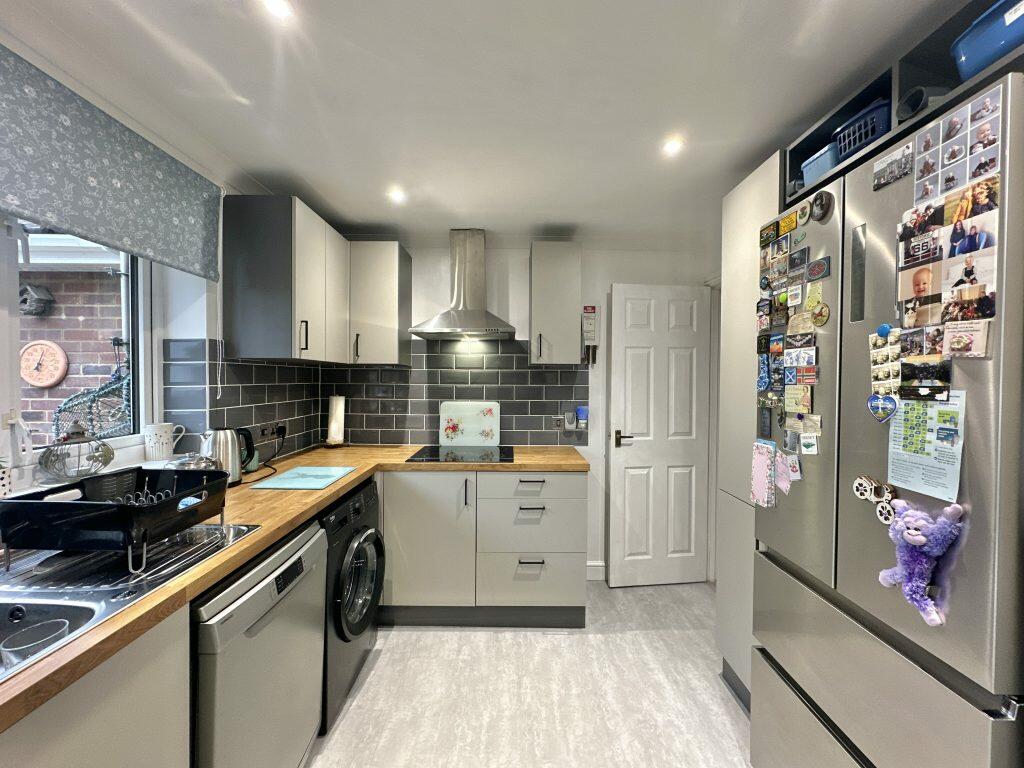
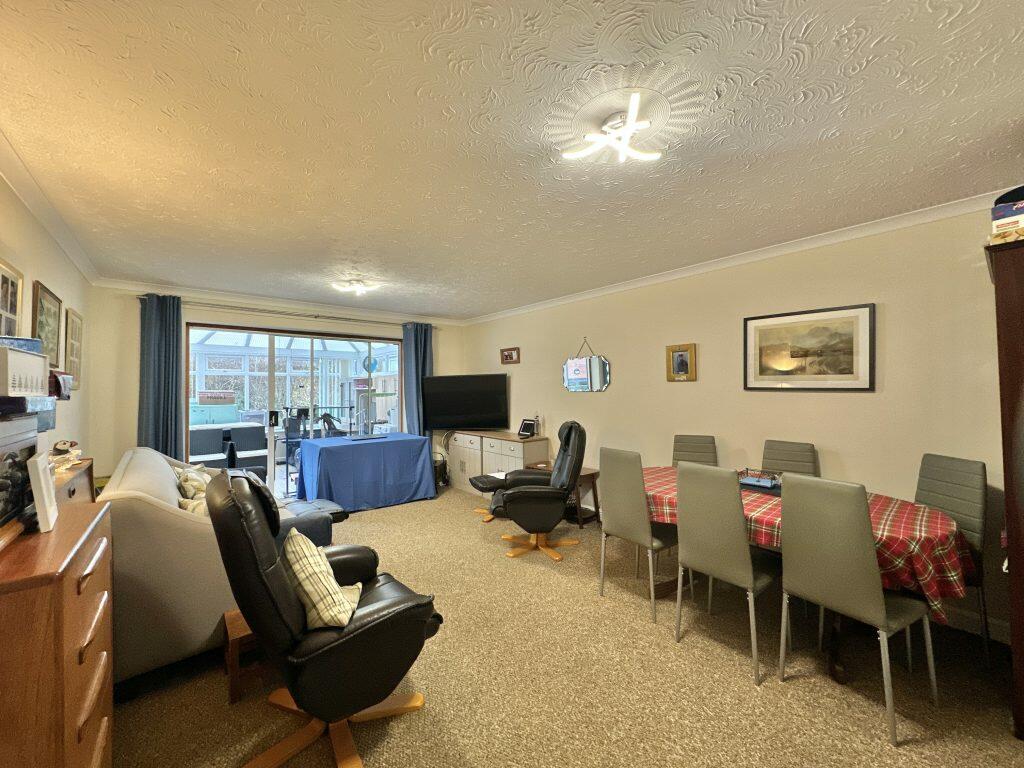
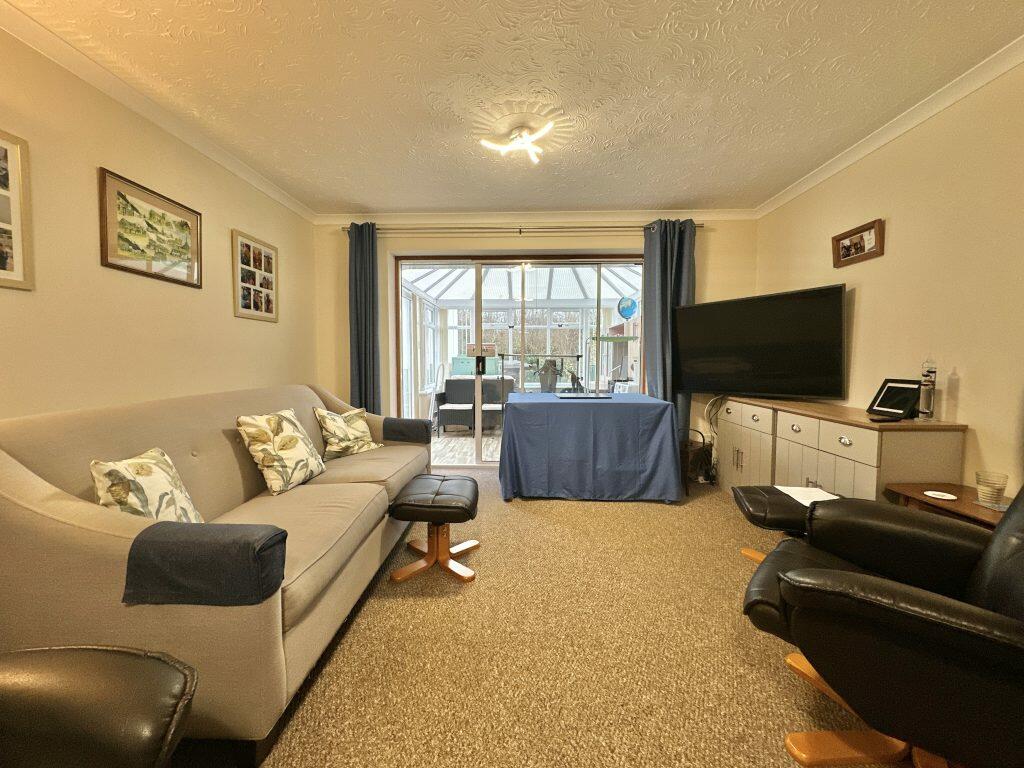
DescriptionTowers Wills welcome to the market this spacious two bedroom semi-detached bungalow, constructed in 1997 and situated in a tucked away cul-de-sac position. The property briefly comprises; reception hallway, lounge/diner, conservatory, kitchen, two bedrooms, bathroom, large driveway for 5/6 vehicles, garage, workshop/potting shed, enclosed rear garden, gas central heated and double glazed.Reception HallwayDouble glazed door to the front, radiator and airing cupboard.Lounge/DinerA spacious open plan living area with double glazed patio doors through to the conservatory and two radiators.ConservatoryA pleasant room overlooking the rear garden, two radiators and double glazed opening to the garden.KitchenA recently re-fitted modern kitchen comprising of a range of wall, base and drawer units. Timber effect work surfacing with stainless steel sink/ drainer. Integrated electric oven, integrated electric hob with stainless steel cooker hood over, plumbing for both washing machine and dishwasher, space for American style fridge freezer, gas boiler, tiling to splash prone areas, double glazed window to the rear and door to the side.Bedroom OneDouble glazed window to the front, radiator and built-in wardrobe.Bedroom TwoDouble glazed window to the front and radiator.BathroomSuite comprising of bath with shower over, wash hand basin, w.c, part tiled, double glazed window to the side, extractor fan and heated towel rail.OutsideTo the front of the property is a particularly large driveway, providing ample off road parking for 5/6 vehicles, in turn leading to the garage.GarageWith double doors to the front, power and light.Workshop/Potting ShedTo the rear of the garage is a workshop/potting shed with power, light, workbench and door to the garden.Rear GardenTo the rear is an enclosed low maintenance garden with a good degree of privacy, being majority laid to patio.BrochuresBrochure 1