Westbourne Road, Solihull
About this home
Property Details: • Type: Town House • Tenure: FREEHOLD • Floor Area: N/A
Key Features: • Town House • Three/Four Bedrooms • Flexible Living • Well Presented • Private Rear Garden • Two En-suite • Four Toilets • Central Location • Single Garage • Off Road Parking
Location: • Nearest Station: Olton Station • Distance to Station: 0.5607580628658168 miles
Agent Information: • Address: Estate House, 695 Warwick Road Solihull B91 3DA
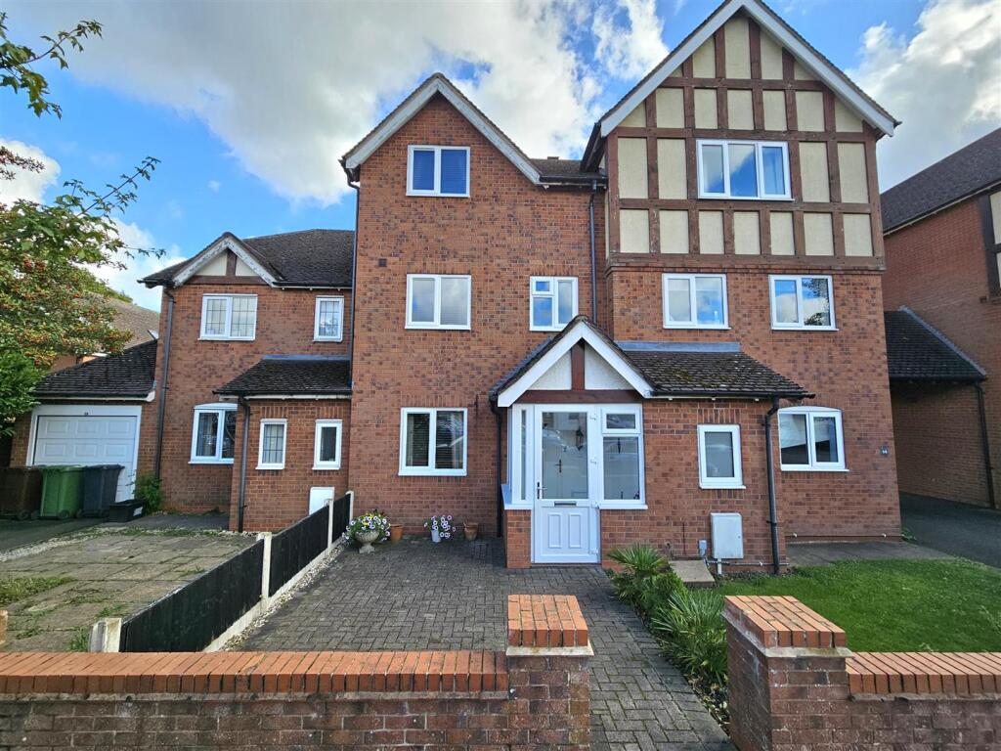
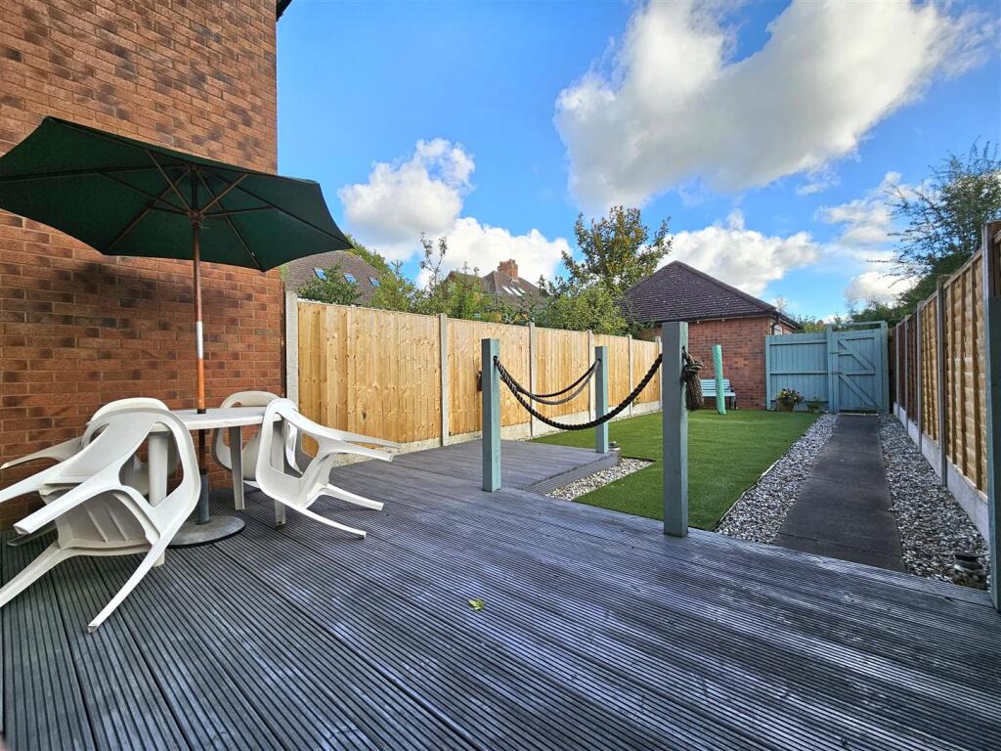
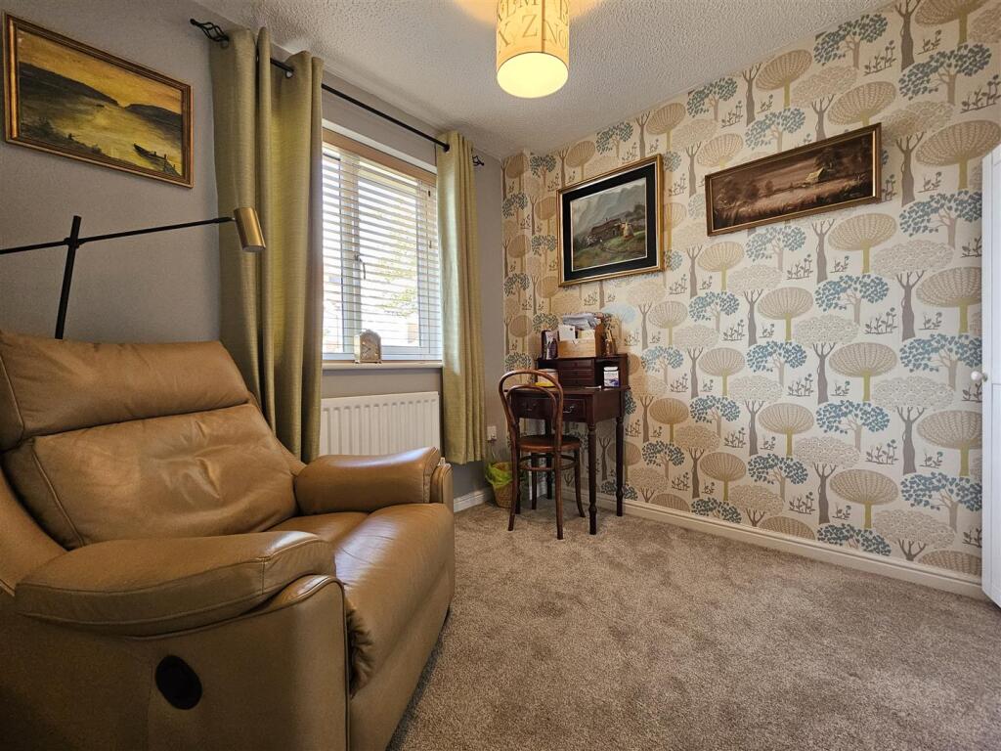
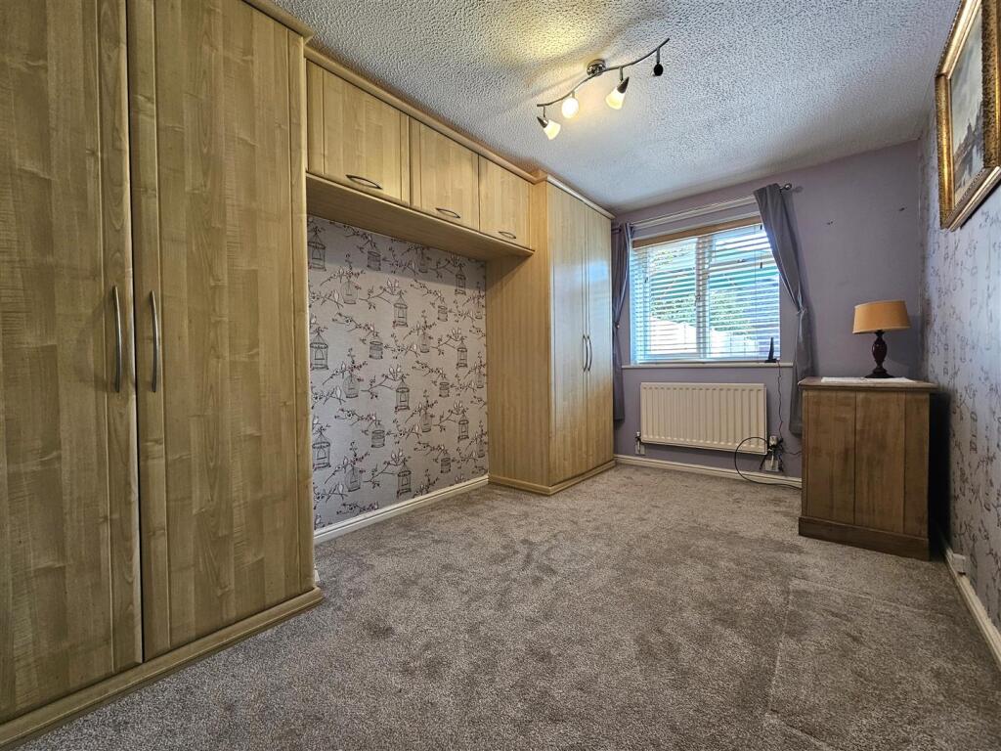
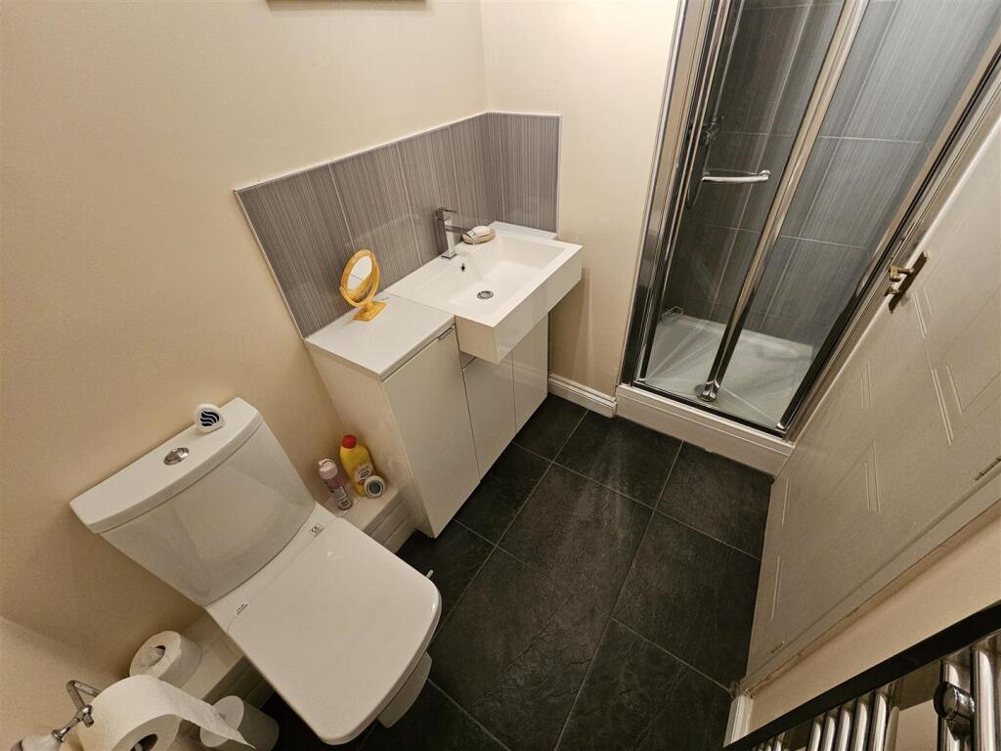
Full Description: A Modern Style Three/Four Bedroom Mid Town House With Stylish Interior Set Over Three Floors<br />Benefiting Landscaped Rear Gardens And Flexible Living<br /><br />Westbourne Road leads directly from the A41 Warwick Road, one of the main arterial roads providing access into the town centre of Solihull, passing the popular Dovehouse parade of shops serving everyday needs.<br /><br />Regular bus services operate along the A41 to Solihull and in the opposite direction, via Acocks Green, to the city centre of Birmingham. Olton Railway Station is close by offering services to Birmingham and beyond. <br /><br />The property is set back from the road behind a block paved frontage leading to a canopy porch entrance with tiled step and UPVC sealed unit double glazed entrance door.<br /><br /><b>Entrance Porch</b> - Accessed via glazed upvc front door leading to inner door into the accommodation.<br /><br /><b>Entrance Hall</b> - Allowing access into the ground floor rooms with ceiling light, wall mounted radiator and storage cupboard and WC.<br /><br /><b>Bedroom Four/Study</b> - 2.54 x 2.24 (8'3" x 7'4") - A smaller room currently set up as a study space with a window to the front elevation, wall mounted radiator and ceiling light.<br /><br /><b>Ground Floor Bedroom Two</b> - 4.01 x 2.51 (13'1" x 8'2") - A good sized ground floor double room with en-suite. Having built in wardrobes, ceiling light and wall mounted radiator with window to rear elevation.<br /><br /><b>En-Suite</b> - A fully fitted en-suite with wash basin and vanity storage, toilet and shower cubicle with thermostatic shower. Having ceiling light and heated towel rail.<br /><br /><b>Wc</b> - A fitted WC with toilet and wash basin with vanity storage.<br /><br /><b>Utility</b> - 2.95 x 1.70 (9'8" x 5'6") - A great sized utility allowing access onto the rear garden. With a range of wall mounted and base units with worktop over, stainless steel sink with mixer tap, space and plumbing for washer and dryer, electric oven and gas hob, ceiling light and wall mounted radiator.<br /><br /><b>Living/Dining Room</b> - 5.16/3.81 x 4.39/2.36 (16'11"/12'5" x 14'4"/7'8") - A great sized room with window to rear elevation. With Gas fire place and stone effect surround, ceiling light and wall mounted radiators.<br /><br /><br /><br /><b>Kitchen</b> - 2.59 x 2.29 (8'5" x 7'6") - A fully fitted kitchen with a range of wall mounted and base units. With integrated appliances including electric oven and gas hob, electric extractor, space and plumbing for dishwasher and fridge freezer, 1.5 bowl sink with mixer tap. Having a window to the front elevation and ceiling light.<br /><br /><b>Bedroom Three</b> - 4.34 x 3.58 (14'2" x 11'8") - A great sized double room on the 2nd floor. With a window to the front elevation, various storage cupboards, ceiling light and wall mounted radiator.<br /><br /><b>Principle Bedroom</b> - 3.56 x 2.57 (11'8" x 8'5") - A lovely principle bedroom with access into en-suite. With window to rear elevation, ceiling light and wall mounted radiator.<br /><br /><b>En-Suite</b> - A fitted en-suite shower room with wash basin, toilet and shower cubicle with thermostatic shower. With window to rear elevation, heated towel rail and ceiling light.<br /><br /><b>Bathroom</b> - A fully fitted bathroom with bath, wash basin with vanity storage and toilet. With heated towel rail and ceiling light<br /><br /><b>Garage</b> - 5.21 x 2.59 (17'1" x 8'5") - A single garage with up and over door with parking in front.<br /><br /><b>Outside</b> - To the front we have a paved for garden bordered by dwarf brick wall that leads to the accommodation. To the rear we have a private landscaped garden with good sized decking area and artificial lawn leading down to rear gate access and bordered by panelled fencing.<br /><br /><br /><br />LOCATION<br />Leaving the town centre of Solihull via the A41 Warwick Road proceed past the Dovehouse parade of shops, past Dovehouse Lane and turn right into Westbourne Road where the property will be found on the right hand side.<br /><br />TENURE We are advised that the property is Freehold. Any interested party should obtain verification through their legal representative.<br /><br />VIEWING<br />By appointment only please with the Solihull office on <br /><br />FLOOR PLAN<br />Please note that all measurements and floor plans are approximate and quoted for general guidance only and whilst every attempt has been made to ensure accuracy, they must not be relied on and do not form part of any contract.<br /><br />THE CONSUMER PROTECTION REGULATIONS: The agent has not tested any apparatus, equipment, fixtures and fittings or services so cannot verify that they are connected, in working order or fit for the purpose. The agent has not checked legal documents to verify the Freehold/Leasehold status of the property. The buyer is advised to obtain verification from their own solicitor or surveyor.<br /><br />