Property Details:
• Type: Bungalow
• Tenure: Freehold
• Floor Area: N/A
Key Features:
• Double Glazing
• Ensuite Shower
• Fitted Kitchen
• Garage
• Garden
• No Onward Chain
• Off-street parking
• Ensuite Bathroom
• Integrated Appliances
Location:
• Nearest Station: N/A
• Distance to Station: N/A
Agent Information:
• Address: Alba Innovation Centre, Alba Campus, Livingston,
West Lothian,
EH54 7GA
Full Description:
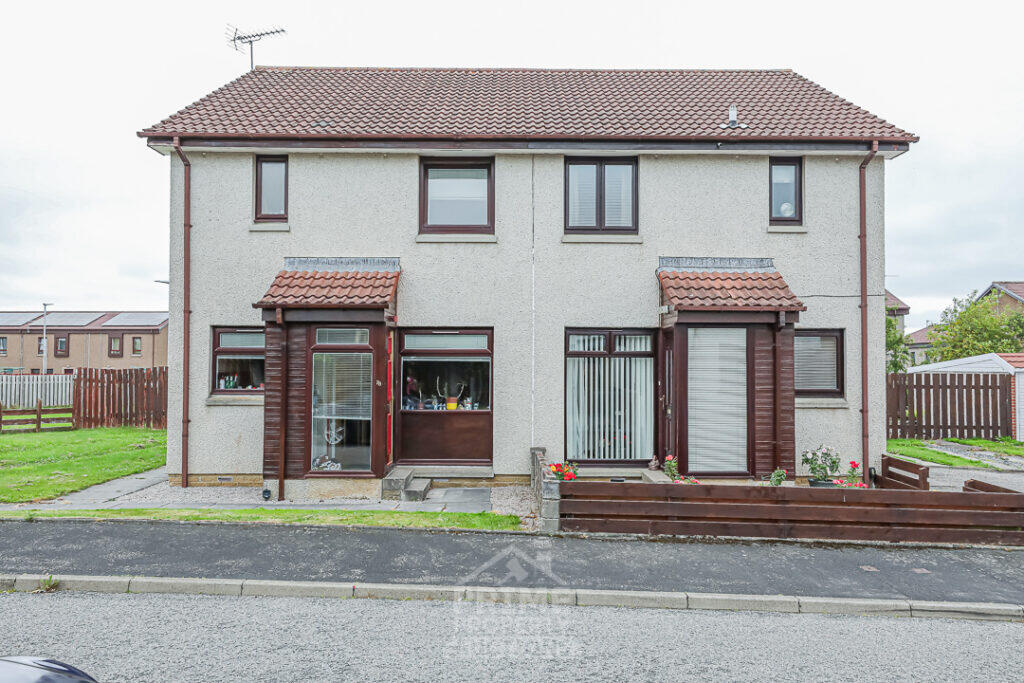
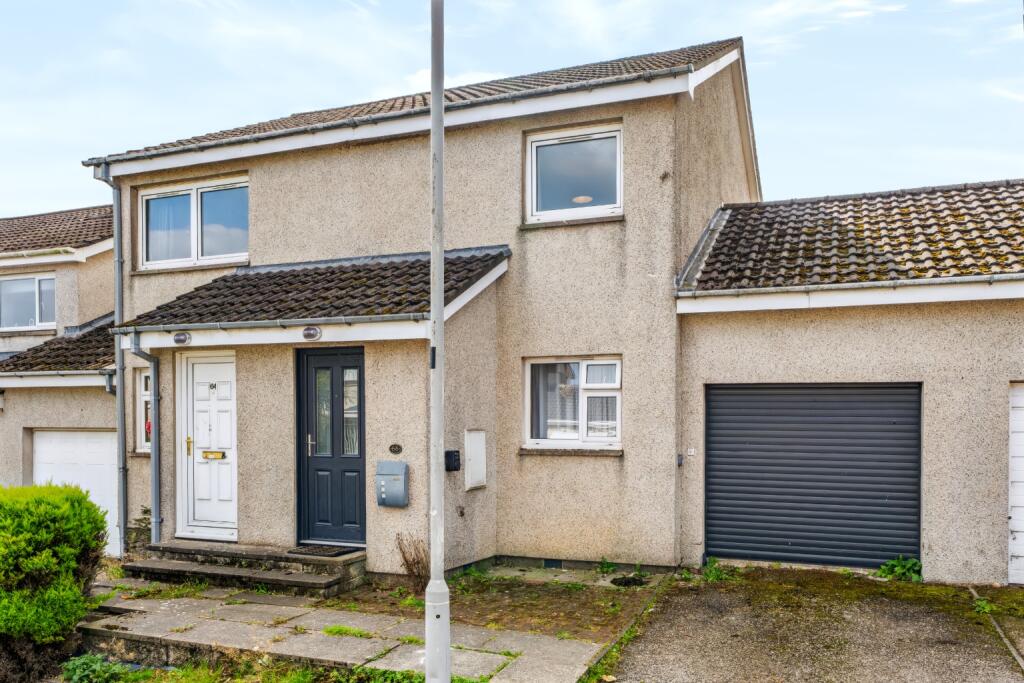
A lovely two bedroom, detached bungalow in the popular market town of Inverurie. This property is situated in a small cul-de-sac, which is part of an established housing scheme. A must see, to appreciate the space that is on offer in this property.Inverurie is a thriving market town which is 16 miles North West of Aberdeen. Inverurie offers a blend of countryside and town amenities. There is an good selection of shops, restaurants, and excellent public transport links by bus and rail. Picturesque countryside views and walks on your doorstep.Council Tax Band: D (Aberdeenshire Council)Tenure: FreeholdVestibule1.4m x 1.9mA bright and welcoming entrance. There are two steps to gain access to the house.Entrance hallA spacious hall, allowing access to each room. The loft can be accessed from the hall, via a pull down ramsay ladder.Lounge5.6m x 4.52mAn extremely generous lounge with fitted wall lights for softer atmospheric lighting. There is a large bay window, allowing for plenty of natural light. The focal point of the room is a decorative fire surround, which is moveable.Dining kitchen5.48m x 3.58mFitted with a lovely wooden, shaker style kitchen, there are a large selection of base and overhead units. The splashback areas are tiled for convenience with generous worktop space for food preparation and appliances. The oven and hob are built in to a corner unit with an overhead canopy. Appliances included:DishwasherElectric ovenElectric hobThere is comfortable space for a 6-8 seater table, for dining with friends and family.Bedroom 13.76m x 3.88mA double bedroom with built-in wardrobes and en-suite. This bedroom looks out on to the front of the property.En-suite1.7m x 1.18mAccessible from bedroom one. Fitted with a white three piece, suite; shower, toilet and pedestal sink. A heated towel rail for cosy towels.Bedroom 23.05m x 3.75mA double bedroom with built-in wardrobes. This bedroom looks out on to the rear garden.Dining room4.77m x 3.08mThis room could be used as a double bedroom, formal diningroom, snug or home office. A versatile space with patio doors leading out on to the rear garden.Bathroom3.4m x 1.8mThe bathroom is fitted with a white suite. Toilet, pedestal sink, bath and separate shower enclosure. A heated towel rail for comfort.Utility2.58m x 3.45mThere is a good selelction of storage cupboards. and space for appliances. The GCH boiler is housed in the utility. There is also a back door with a ramp descending into the rear garden.Garage5.58m x 3.3mThe garage has the benefit of an electric up and over door.Front GardenThe front garden is low maintenance with a couple of shrubs and a selection of potted plants. The drive has space for one car.Rear GardenThe rear garden has been laid with chipped stone and is fully enclosed. There is a garden shed for storing implements, a whirly for drying washing and a gate allowing access to the front via a side entrance.BrochuresBrochure