Property Details:
• Type: Semi-Detached
• Tenure: N/A
• Floor Area: N/A
Key Features:
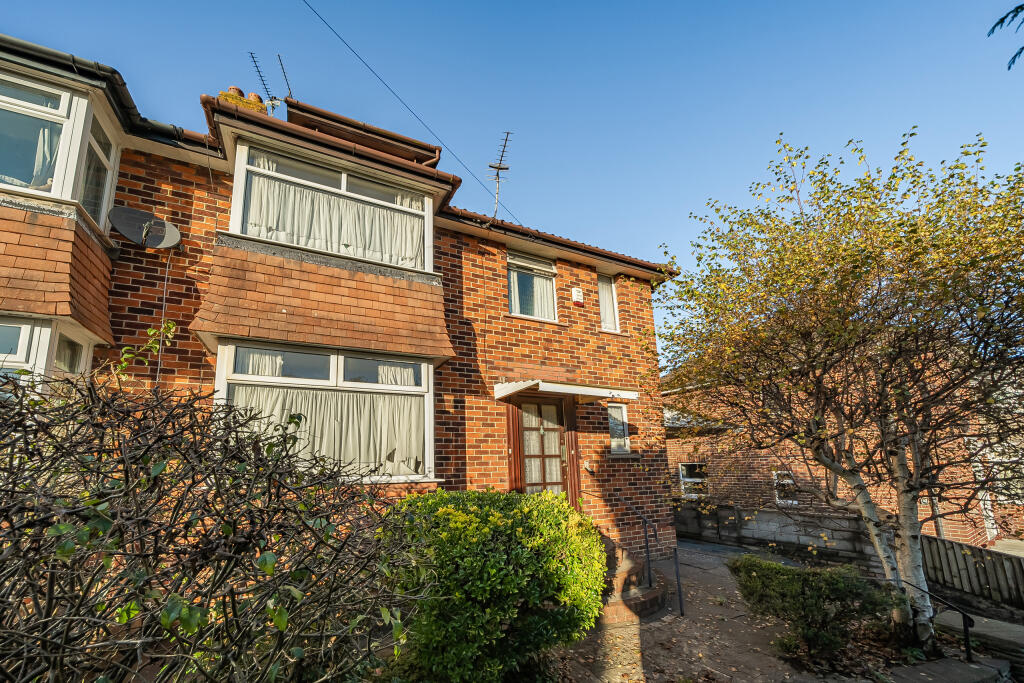
• 1930s Semi Detached House
• Refurbishment Potential
• 4 bedrooms
• 2 receptions
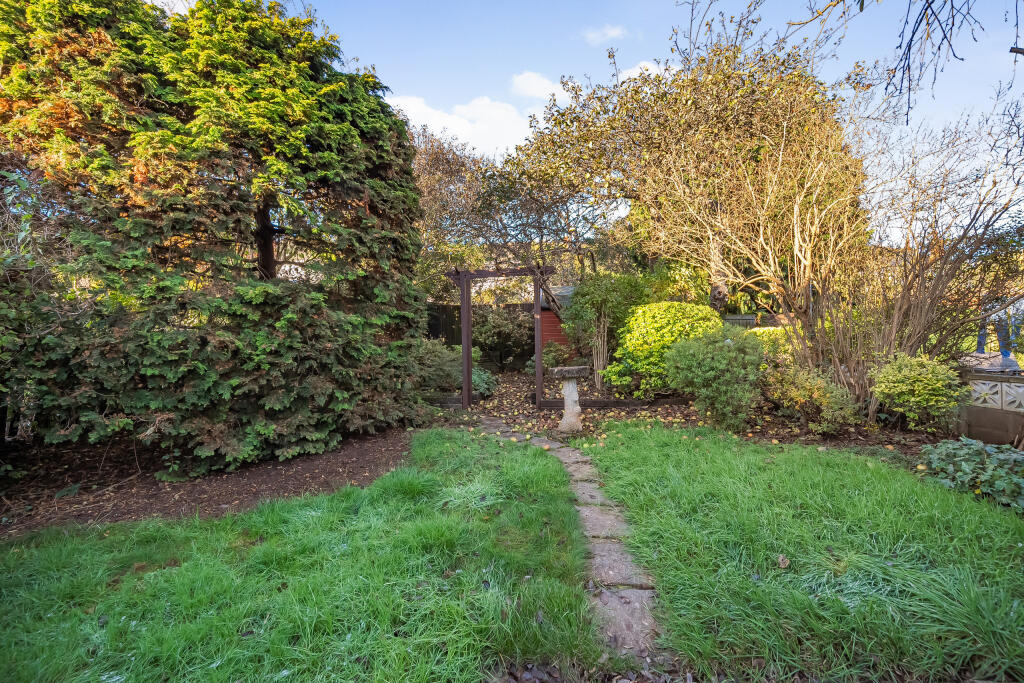
• Good Sized Gardens
• No Onward Chain
Location:
• Nearest Station: N/A
• Distance to Station: N/A
Agent Information:
• Address: 125 Stoke Lane,
Westbury-On-Trym,
Bristol,
BS9 3RW
Full Description:
Stamp your own mark on this 1930s four bedroom semi detached house in Coombe Dingle. Spacious and with the potential to extend and remodel it could create a lovely family home. The area provides woodlands walks in nearby Blaise Estate. Local shops and schools within walking distance and convenient transport links into and out of the city.
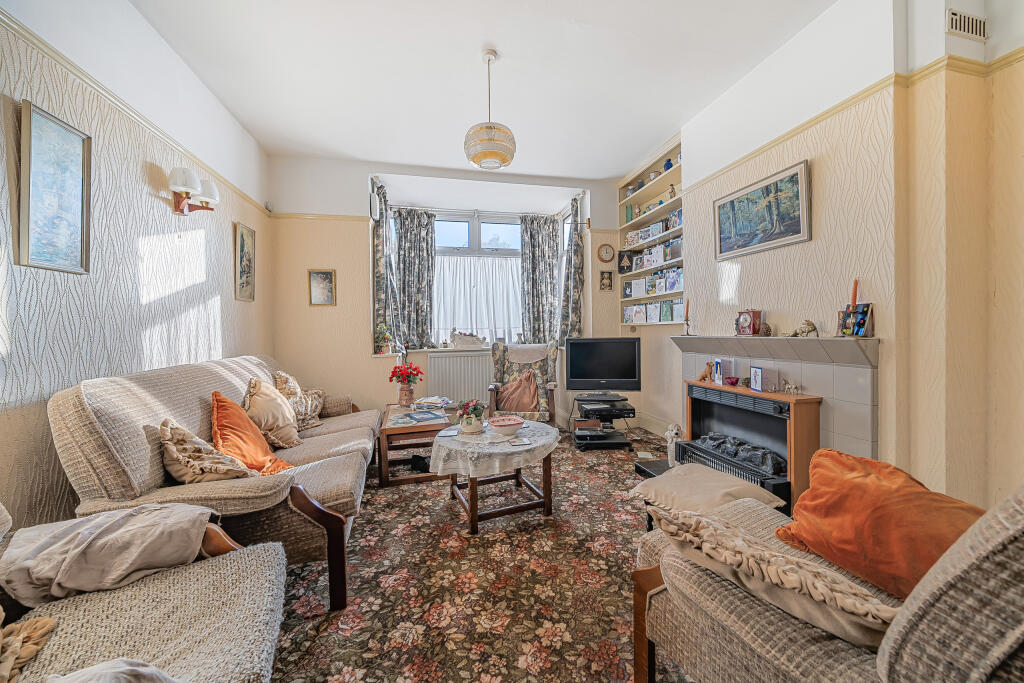
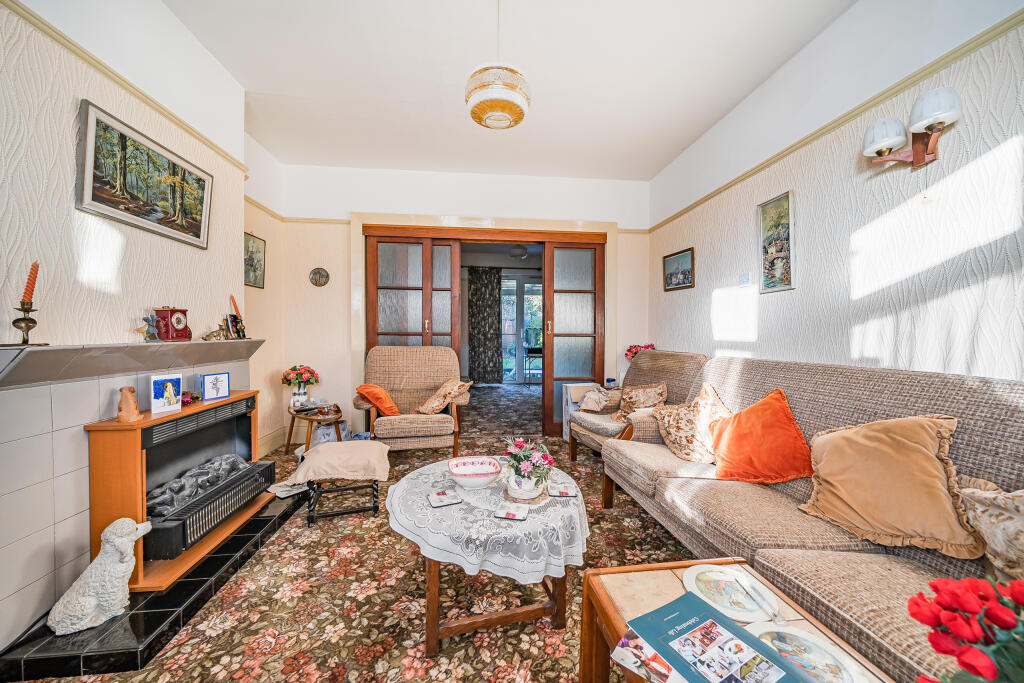
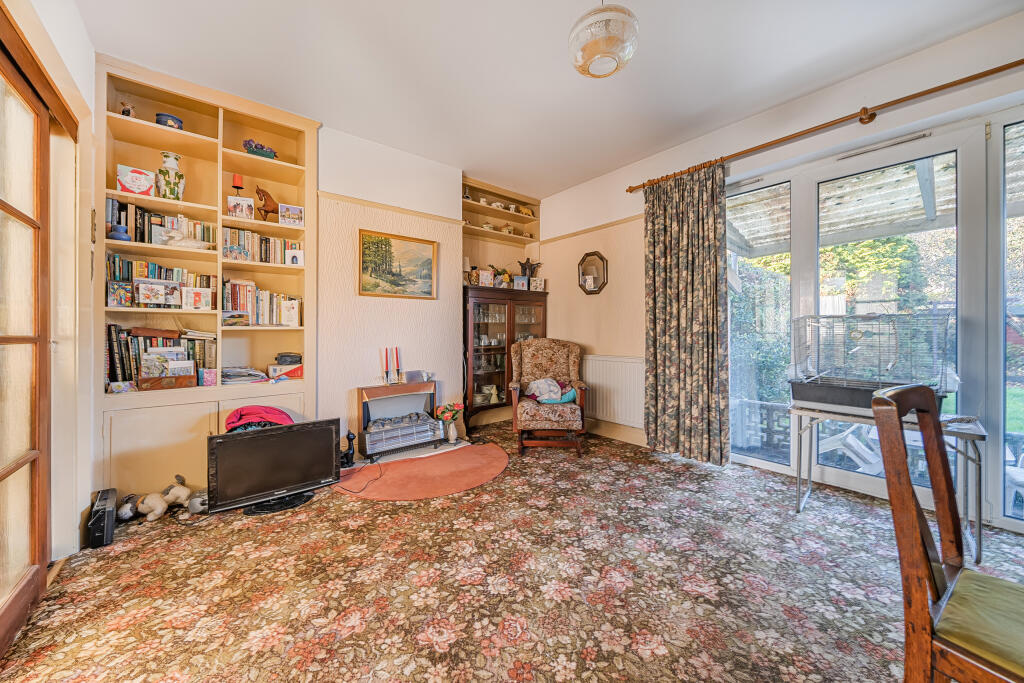
Set in and elevated position from the road and screened by trees and shrubs in the front garden the front door opens into a spacious hall with stairs rising to the upper floors. Stretching across the rear of the house is a dining room and adjacent kitchen creating an opportunity to knock through to create a large open plan family/kitchen area with doors onto the rear garden. Double opening doors open into a sitting room with bay window to the front aspect and open hearth fireplace.
Upstairs there are three generously proportioned bedrooms and a family bathroom with original cast iron bath in Art Deco 1930s style. The top floor is an early era loft conversion and has dormers to front, side and rear.
Externally the house has outside WC and cupboard to the neighbouring boundary. These structures could in theory be incorporated into any rear extension the new owner may choose to build. A brick built single garage sits to the rear side of the house. To the front of it a wide drive extends to the pavement and provides off street parking for three to four cars. A car port provides some shelter with another covered structure beyond the patio doors from the dining area. The garden is circa 60ft in length with area of lawn beyond the patio. Mature fruit trees are positioned to the far end of the garden where a large timber shed is also provided. The house is offered for sale with no onward chain. Gas fired central heating is in place via a modern era boiler and all windows are double glazed.BrochuresWestbury Lane - Web Version