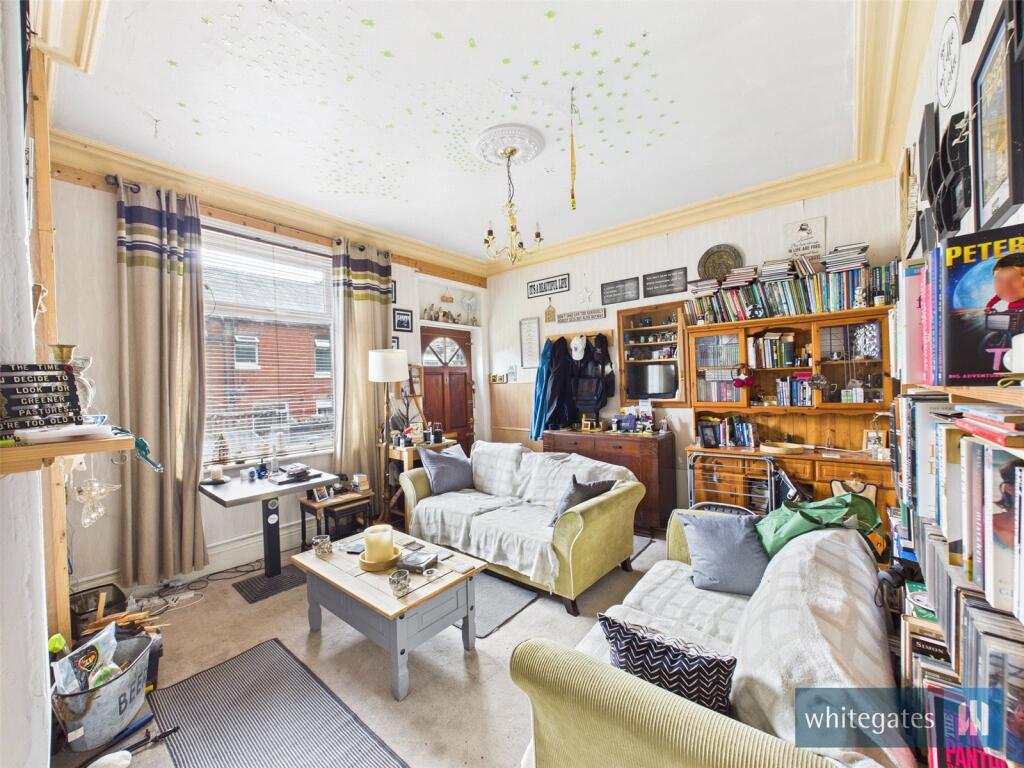
Westcroft Road, Bradford, West Yorkshire, BD7
Property facts
- Property type
- Terraced
- Bedrooms
- 2
- Bathrooms
- 1
Only details supplied with this listing are shown. Ask the listing contact to confirm measurements, taxes and costs.
About this home
Property Details: • Type: Terraced • Tenure: Freehold • Floor Area: N/A
Key Features: • Two Bedrooms • Back-to-Back Terrace • Popular Location • Small Garden • Council Tax Band: A • EPC Rating: D
Location: • Nearest Station: N/A • Distance to Station: N/A
Agent Information: • Address: 65 Darley Street Bradford BD1 3HN
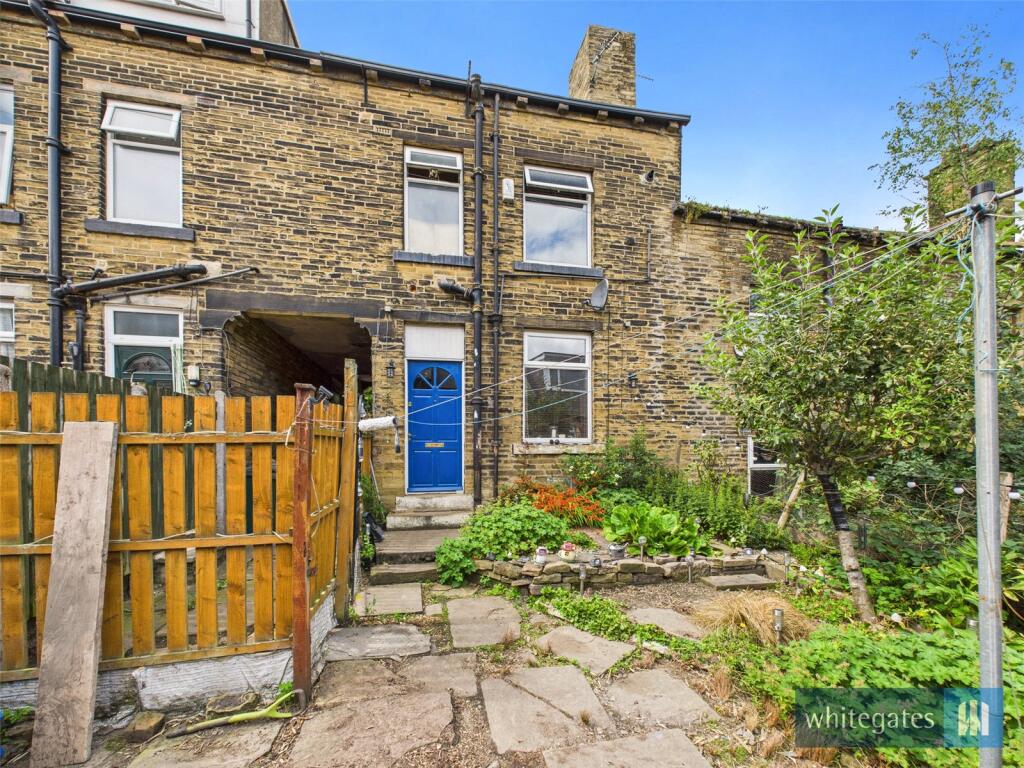
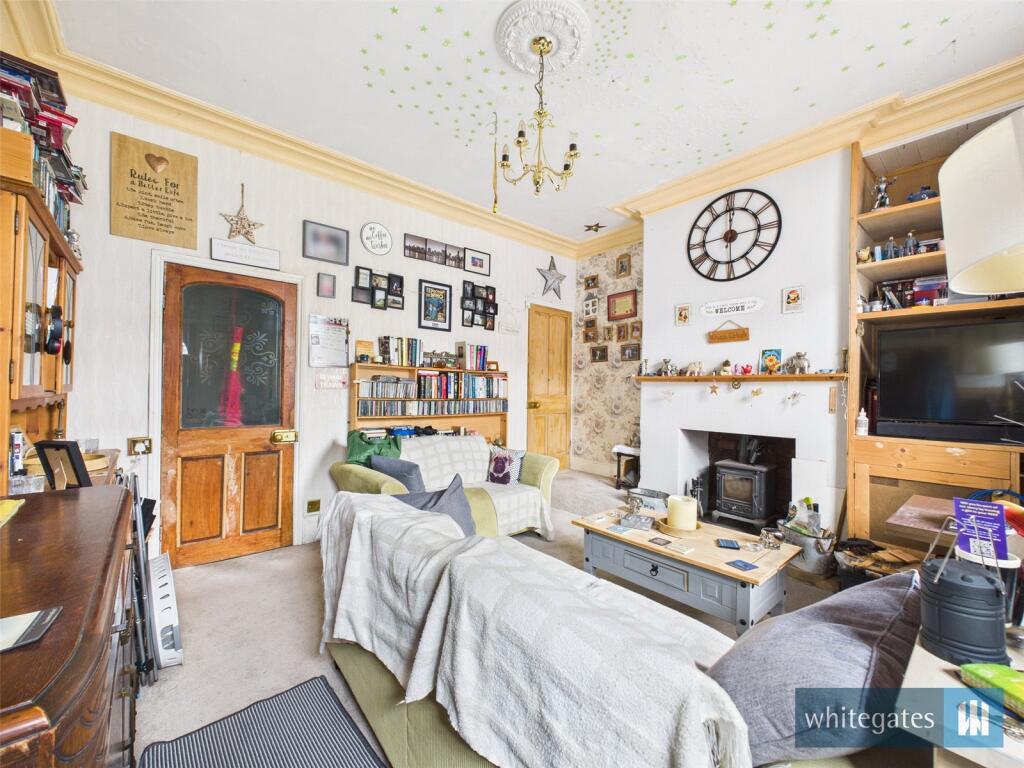
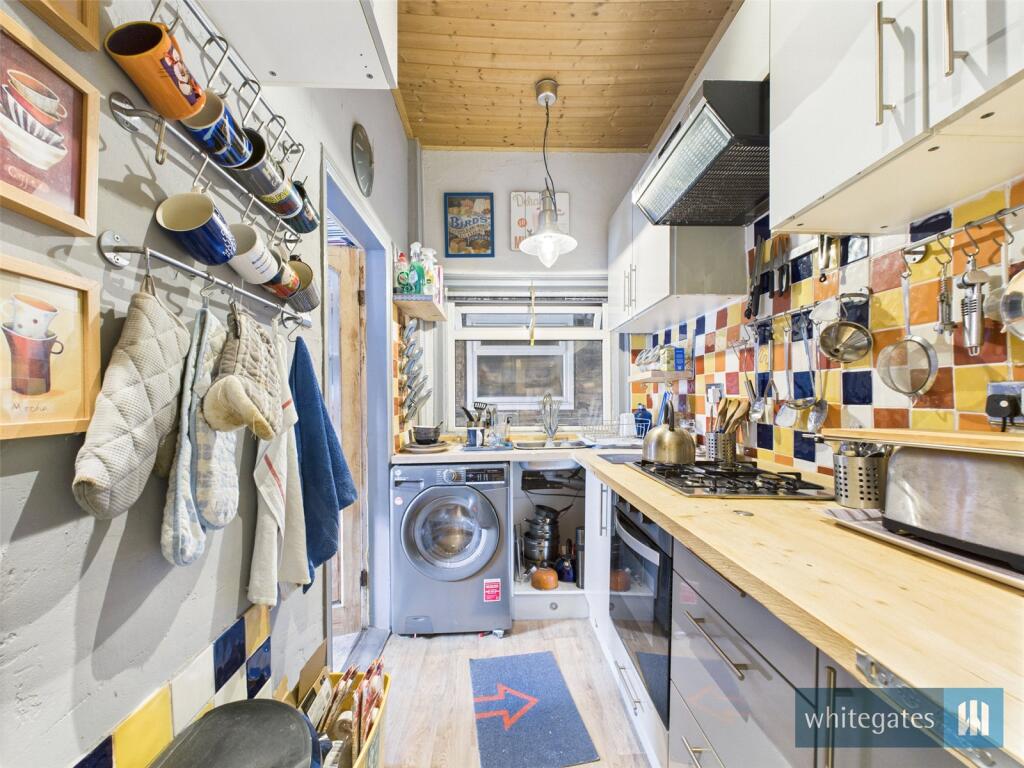
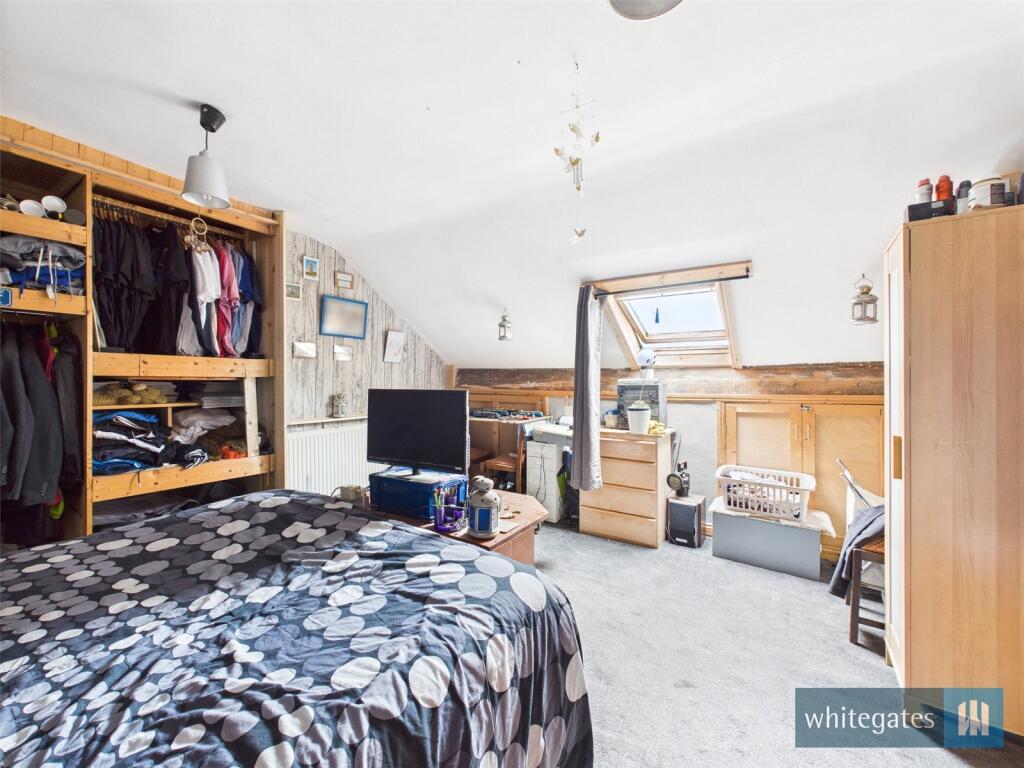
Full Description: A well presented two bedroom back-to-back terrace house in a sought after location close to local shops and amenities. Bradford and Leeds city centres are within easy reach making it ideal for commuters. Early viewing is strongly advised to avoid disappointment. The accommodation briefly comprises; Spacious lounge and Kitchen to the ground floor. On the first floor the landing gives access to two bedrooms and a shower room. To the front of the property is a mainly paved garden with tree & shrub borders.Living Room13' 3" x 15' 2" (4.04m x 4.62m)Double glazed window to the front elevation, multi-fuel burner, television point, telephone point, central heating radiator, external door and stairs to the first floor.Kitchen10' 4" x 5' 4" (3.15m x 1.63m)Fitted kitchen incorporating range of wall and base units with worktops, single bowl sink unit, plumbing for a washing machine, electric oven, gas hob and extractor, tiling, wood effect laminate flooring and a double glazed window to the side elevation.LandingWith stairs from the living room a central heating radiator and stairs to the second floor.Bedroom One16' 0" x 10' 8" (4.88m x 3.25m)Double glazed window to the front elevation built-in wardrobes housing the central heating boiler and a central heating radiator.Bedroom Two15' 2" x 13' 3" (4.62m x 4.04m)Double glazed Velux window to the front elevation, and a central heating radiator.Shower RoomThree piece suite comprising of shower cubicle, wash hand basin and low level w.c. Part tiled with a heated towel rail and a double glazed window to the front elevation.ExternallyThe front of the property is mainly paved with tree & shrub borders.BrochuresParticulars
Features & amenities
Location
If the interactive map is unavailable, open the supplied location in maps.
Open location in mapsThe pin uses coordinates supplied with this listing. Confirm the exact location with the listing contact.
Listing information
- Original source
- www.rightmove.co.uk
- Added to Mirror
- Record updated
Added and updated dates describe the Mirror record. Source publication and verification dates are shown separately when known; none establishes time on market. Confirm current price and availability with the listing contact.
View original listing