Westdown Road, Seaford
About this home
Property Details: • Type: Detached • Tenure: FREEHOLD • Floor Area: N/A
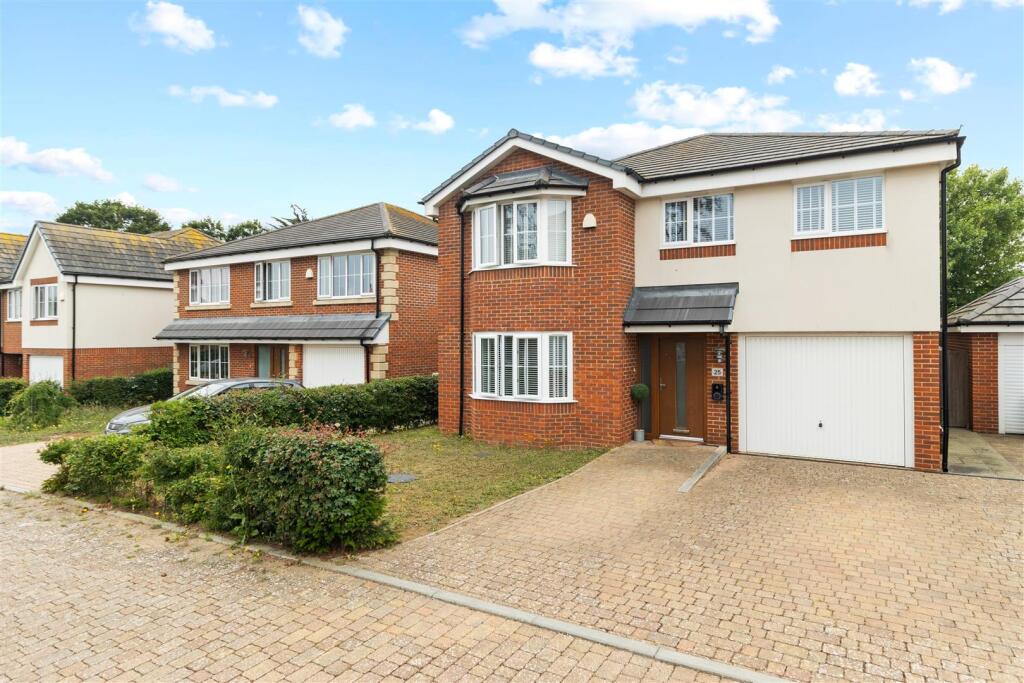
Key Features: • BEING SOLD WITH NO ONWARD CHAIN • FIVE BEDROOM DETACHED EXECUTIVE FAMILY HOME • TWO EN-SUITE SHOWER ROOMS, FAMILY BATHROOM AND CLOAKROOM • OPEN PLAN LIVING, DINING AND KITCHEN • UTILITY ROOM • CONSTRUCTED IN 2019 AND UNDERSTOOD TO HAVE THREE YEARS REMAINING ON BLP NEW HOMES WARRANTY • BRICK PAVED OFF ROAD PARKING AND INTEGRAL GARAGE WITH EV CHARGE POINT • FRONT AND REAR GARDEN • LOCATED WITHIN HALF A MILE OF SEAFORD TOWN CENTRE, RAILWAY STATION AND BUS ROUTES • SEAFORD PRIMARY SCHOOL AND LOCAL SHOPS ALSO WITHIN HALF A MILE
Location: • Nearest Station: Seaford Station • Distance to Station: 0.4050890285826923 miles
Agent Information: • Address: 20-21 Clinton Place Seaford BN25 1NP
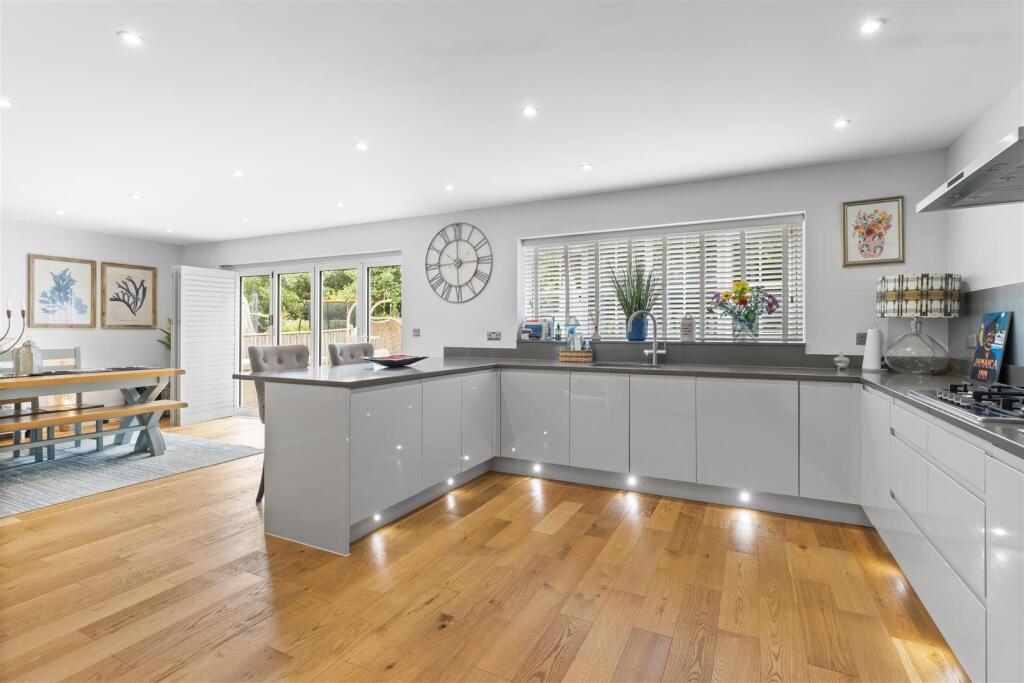
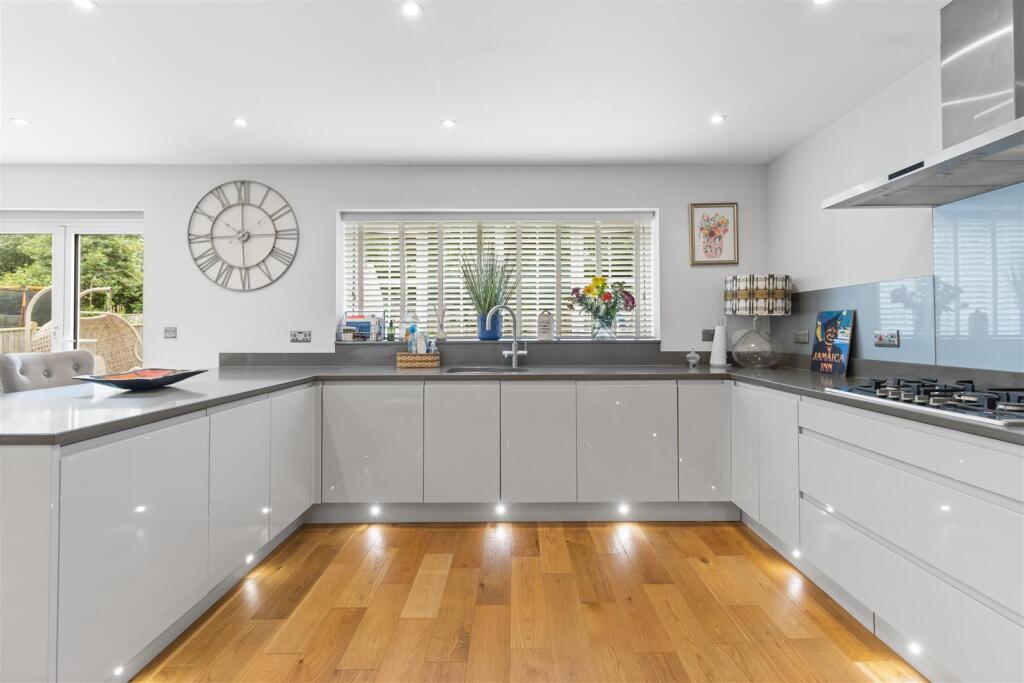
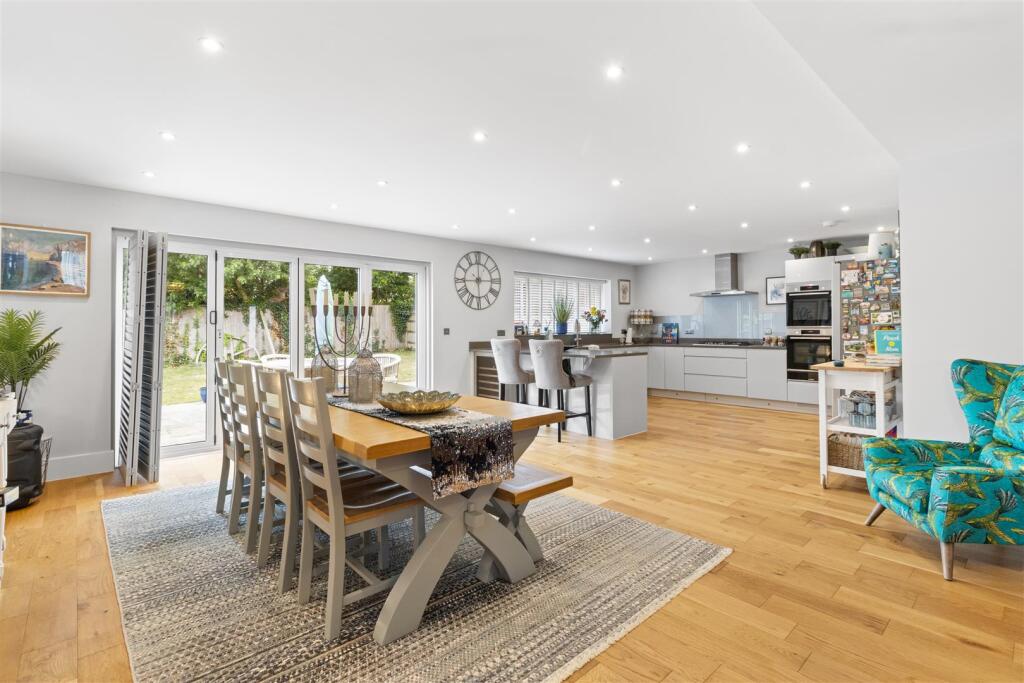
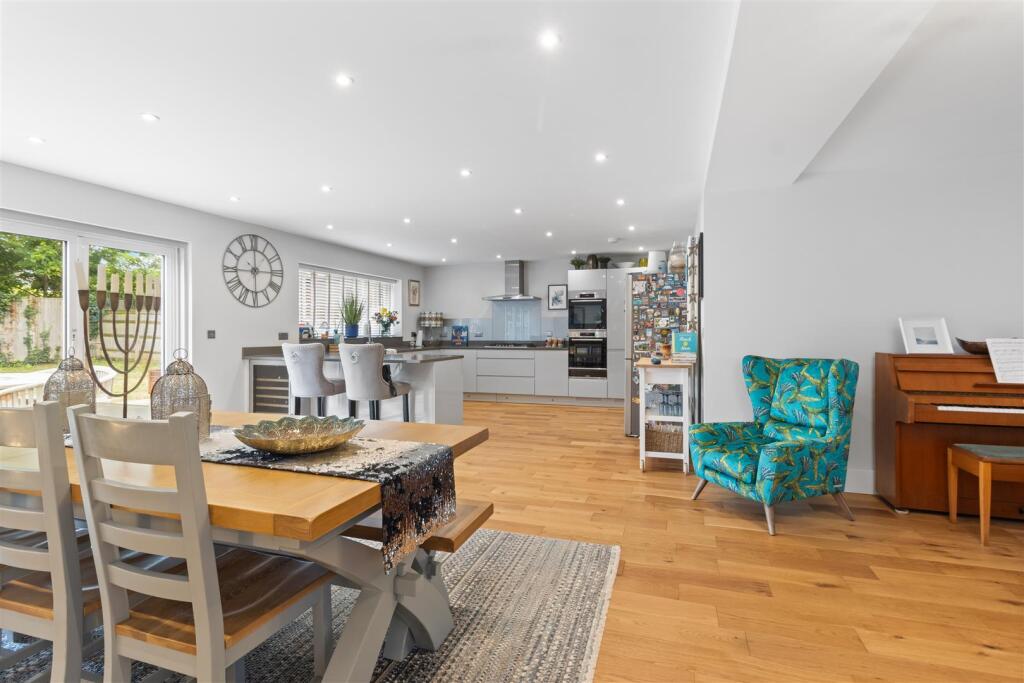
Full Description: This five bedroom executive home was constructed in 2019 and we understand benefits from the remainder of a BLP New Homes Warranty. All five bedrooms are doubles, with bedrooms one and two both benefiting from en-suite shower rooms. There is also a family bathroom with freestanding bath and shower enclosure. The open plan ground floor is perfect for modern family living, with a spacious L-shaped sitting room, dining room and kitchen/breakfast room. There is also a utility room and cloakroom.<br /><br />The property is conveniently situated in a favoured location in the East Blatchington area of Seaford, approximately half a mile from the town centre and railway station. Seaford primary school, local shops, bus routes and the esplanade are also within half a mile.<br /><br />Further benefits include being sold with no onward chain, gas fired central heating, double glazing, electric charging point, brick paved off road parking for two vehicles and integral garage.<br /><br /><b>Ground Floor</b> - ENTRANCE HALL<br />Double glazed window and entrance door. Stairs to first floor. Radiator. Oak flooring extending to:<br />OPEN LIVING / DINING AND KITCHEN<br />Living/dining area: Double glazed bay window to front, window to side and bi-fold doors to rear. Two radiators. Feature fireplace with storage. <br />Kitchen area: Work surface extending to incorporate a breakfast bar. Five ring gas hob with cooker hood above. Eye-level double electric oven with warming drawer below. Sink with a Franke boiling, sparkling and chilled water tap and drainer. Integrated fridge freezer, wine fridge and dishwasher. Splashback. Double glazed window to rear. <br />UTILITY ROOM<br />Wall mounted "ideal" gas fired boiler. Work surface with space below for washing machine and tumble dryer. Radiator. Tiled floor. <br />CLOAKROOM<br />Close coupled WC with concealed cistern. Wash basin set into vanity unit. Radiator. Extractor fan.<br /><br /><b>First Floor</b> - LANDING<br />Hatch to loft. Radiator. Cupboard with unvented hot water cylinder. <br />BEDROOM ONE<br />Double glazed bay window to front. Radiator. Three fitted wardrobes. Door to:<br />EN-SUITE SHOWER ROOM<br />Shower enclosure. Close coupled WC with concealed cistern. Wash basin set into vanity unit with backlit mirror and shaver point. Part tiled walls and floor. Towel rail. Double glazed window and extractor fan. <br />BEDROOM TWO<br />Two double glazed windows. Radiator and fitted wardrobe. Door to:<br />EN-SUITE SHOWER ROOM<br />Shower enclosure. Close coupled WC with concealed cistern. Wash basin set into vanity unit with backlit mirror and shaver point. Part tiled walls and floor. Towel rail. Double glazed window and extractor fan. <br />BEDROOM THREE<br />Double glazed window to rear. Radiator. <br />BEDROOM FOUR<br />Double glazed window to rear. Radiator. <br />BEDROOM FIVE<br />Double glazed window to side. Radiator. <br />FAMILY BATHROOM<br />Modern white suite comprising freestanding bath, shower enclosure, close coupled WC with concealed cistern and wall mounted wash basin. Towel rail. Part tiled walls and tiled floor. Double glazed window and extractor fan.<br /><br /><b>Outside</b> - REAR GARDEN<br />Mainly laid to lawn with paved patio. Exterior tap and electric socket. Wall mounted parasol. Gated side access to front. <br />GARAGE<br />Accessed via up-and-over door. <br />FRONT GARDEN<br />Brick paved off road parking for two vehicles and electric vehicle charge point. Remainder laid to lawn with shrub border. <br /><br />The property is accessed via a shared driveway and has the benefit of use of the communal area laid to lawn with wildflower planting and mature trees. We understand the residents contribute towards the upkeep on an ad-hoc basis.<br /><br /><b>Disclaimer</b> - Measurements: These approximate room sizes are only intended as general guidance. You must verify the dimensions carefully before ordering carpets or any built in furniture.<br /><br />