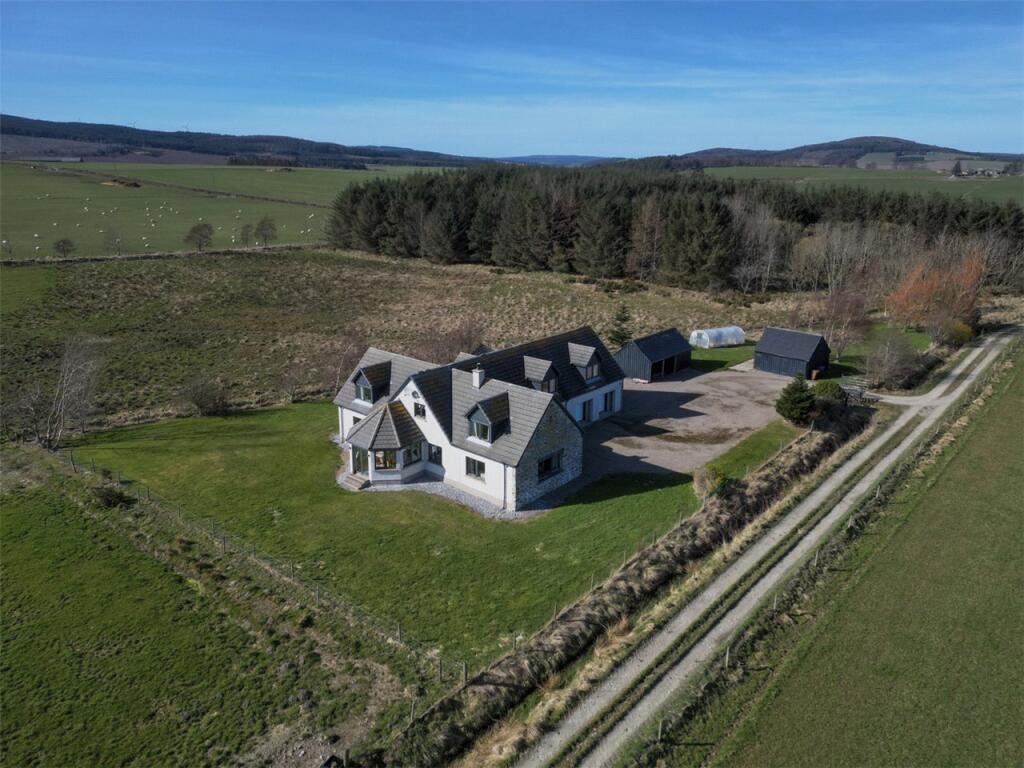
Property Details:
• Type: Detached
• Tenure: FREEHOLD
• Floor Area: N/A
Key Features:
• **OFFER UNDER CONSIDERATION**
• 2 reception rooms. 4 bedrooms
• Oil central heating
• Double glazing
• Delightful garden
• Useful outbuildings
• Excellent grazing
Location:
• Nearest Station: Keith Station
• Distance to Station: 2.963782824084296 miles
Agent Information:
• Address: Clark Thomson House
Fairways Business Park
Inverness
IV2 6AA
Full Description:
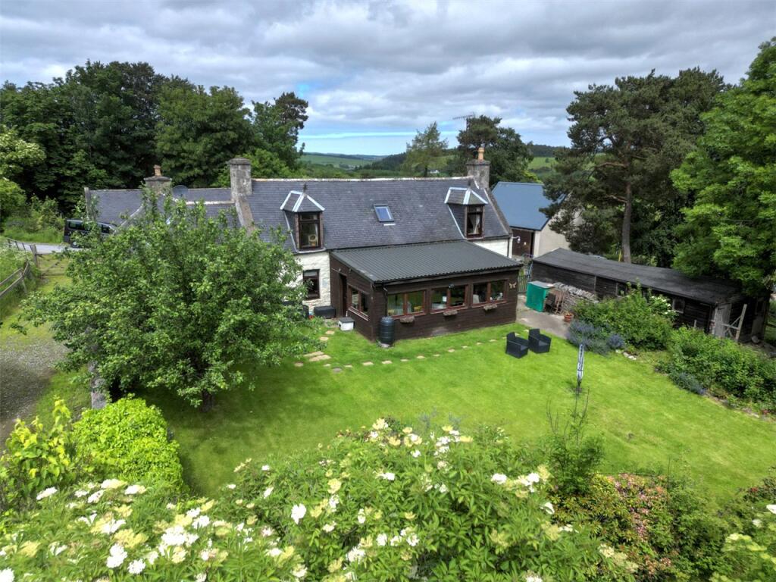
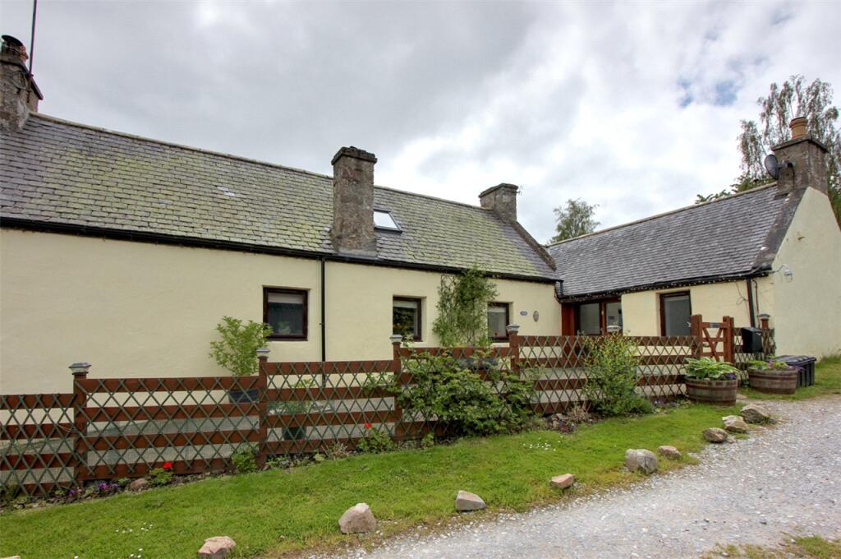
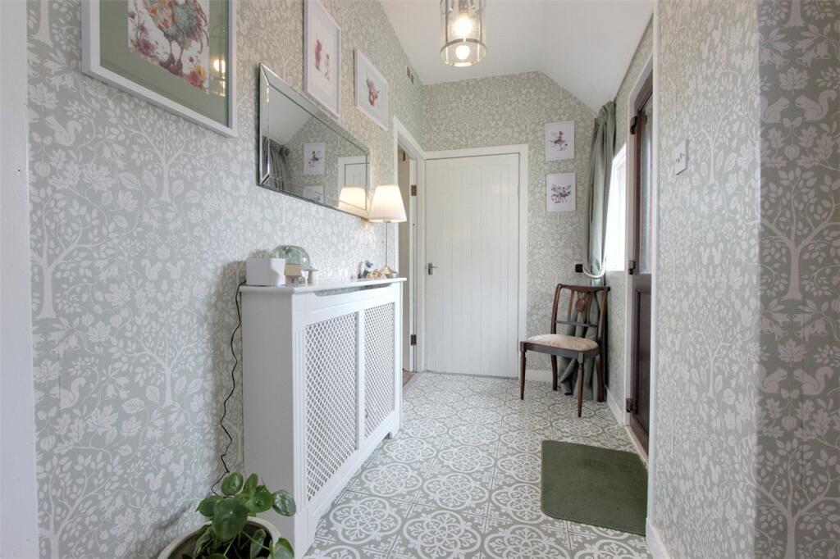
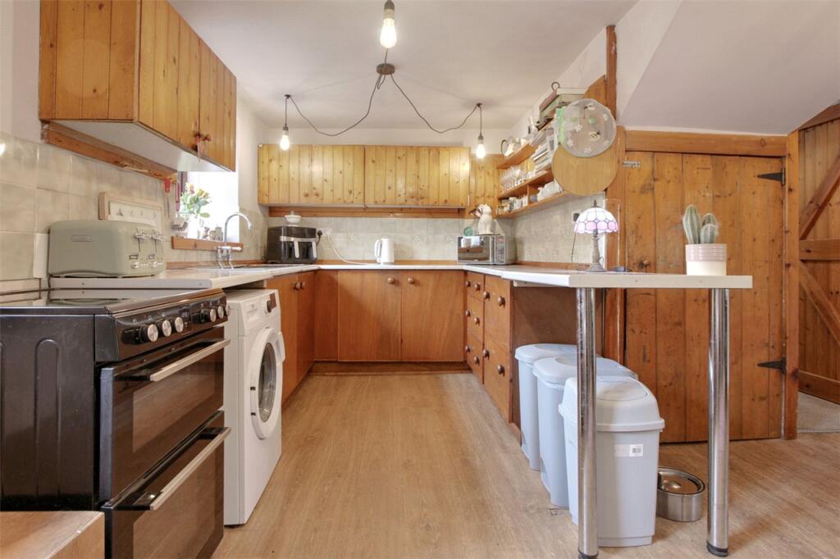
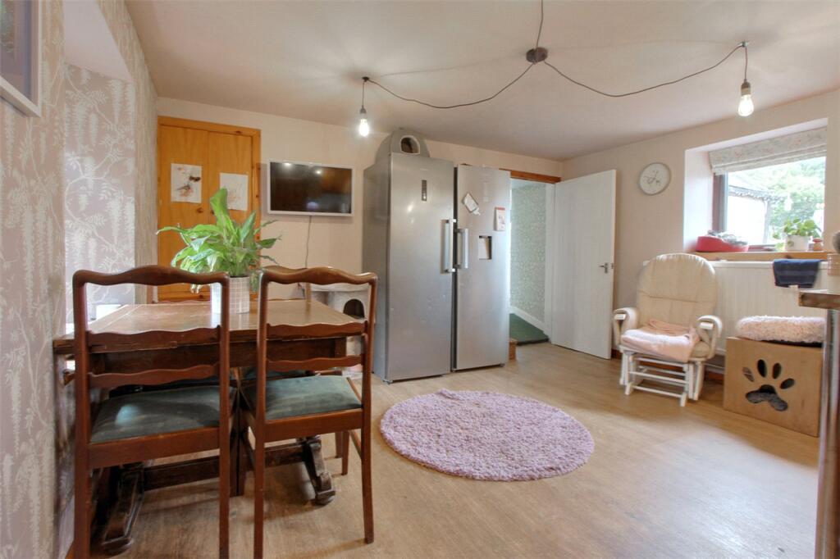
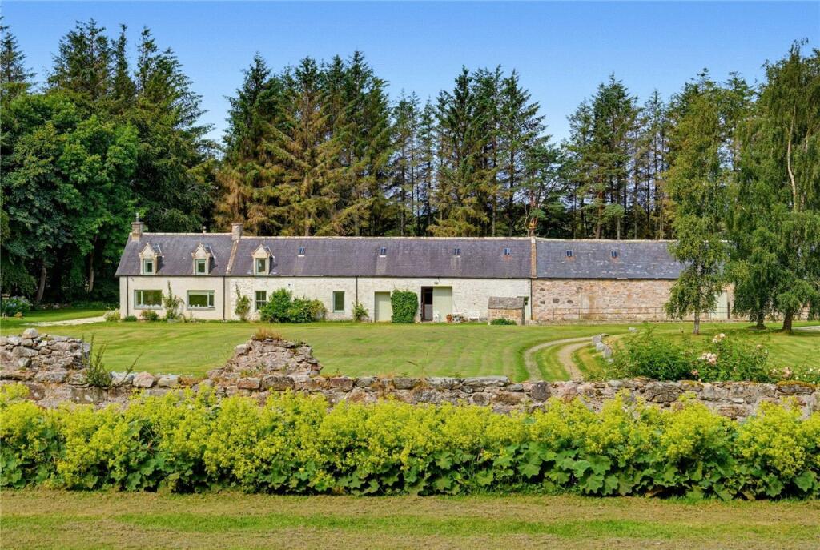
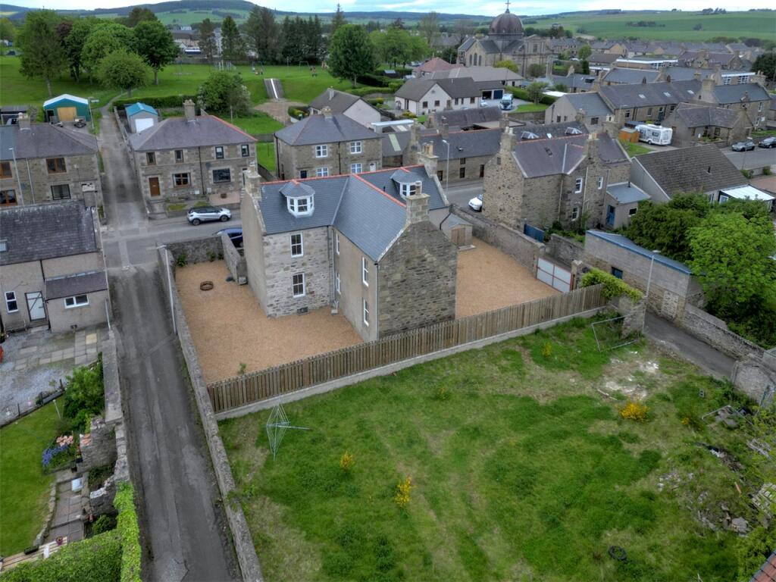
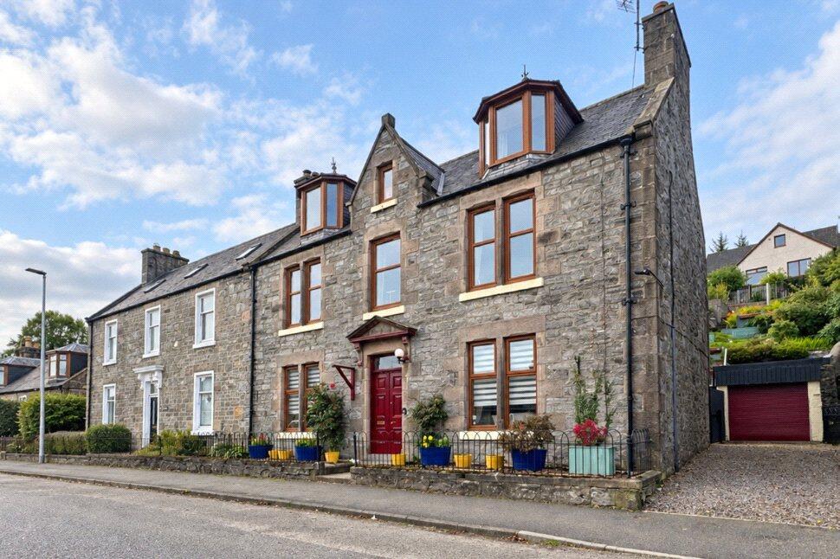
Wester Chalder sits in an idyllic rural setting to the south of Keith (about 3.5 miles) in the picturesque and highly desirable county of Moray. Keith offers a good range of local amenities including a variety of shops, supermarkets and both primary and secondary schooling, a railway station and easy access onto the A96 trunk road. To the east lies Huntly (about 12 miles) which also has a good range of amenities and shops whilst Elgin (about 20 miles) provides extensive further amenities. Aberdeen International Airport is about 46 miles away offering regular domestic and international flights whilst the city of Aberdeen (about 50 miles) is the ‘oil capital of Europe’ providing all of the facilities one would expect from a cosmopolitan city including excellent shopping and a superb choice of restaurants, galleries, sports facilities and theatres. <br /><br />Description<br />Wester Chalder is a charming smallholding nestled in a secluded and peaceful setting in Strathisla, just south of Keith. The property comprises a charming extended stone-built farmhouse under a slate roof, a range of useful outbuildings, and land extending to approximately 6 and a half acres. Believed to date from the late 1800s, the farmhouse retains a wealth of character and includes a bright timber-built sunroom to the front. The ground floor offers flexible accommodation, including a rear hall leading to a bathroom, utility/boiler room, and two bedrooms (one currently used as a home office), along with a well-equipped dining kitchen. The sunroom enjoys lovely views over the garden, providing a perfect spot to relax. The main hall leads to a welcoming sitting room with a cosy wood-burning stove, a family bathroom, and a staircase to the first floor. Upstairs, a spacious landing lends itself to a seating area or workspace, while two charming attic bedrooms benefit from dormer windows and built-in storage. Wester Chalder provides a warm and homely atmosphere, a versatile layout, and excellent potential to create a delightful family home in a truly tranquil rural setting. The property benefits from oil central heating and double glazing throughout.<br /><br />Garden and Grounds<br />Surrounding the house is a mature garden with an array of plants and mature trees. A range of useful outbuildings includes various log stores, a general store / tack room, a superb forge / general purpose outbuilding and an attractive timber built car port/stable (further details below). <br /><br />General Store / Tack Room. About 4.2m x 5.1m<br />Stone and block built under a corrugated tin roof, electricity and water. <br /><br />Forge. About 6.5m x 8.6m<br />A superb general purpose building built from block under a box profile sheeted roof, concrete floor, electricity, water, a large floored loft accessible by a powered lowering ladder. <br /><br />Garage. About 9.4m x 3.6m<br />Timber built under a felt roof, concrete floor.<br /><br />Car Port / Stable. About 7.5m x 4.8m<br />An attractive timber built open store with a concrete floor and box profile sheeted roof. <br /><br />Land <br />Excellent grazing for horses or other livestock extends to over 6 acres and is provided within two separate paddocks including a haughland paddock on the banks of the River Isla.<br /><br />
EPC Rating = E<br /><br />